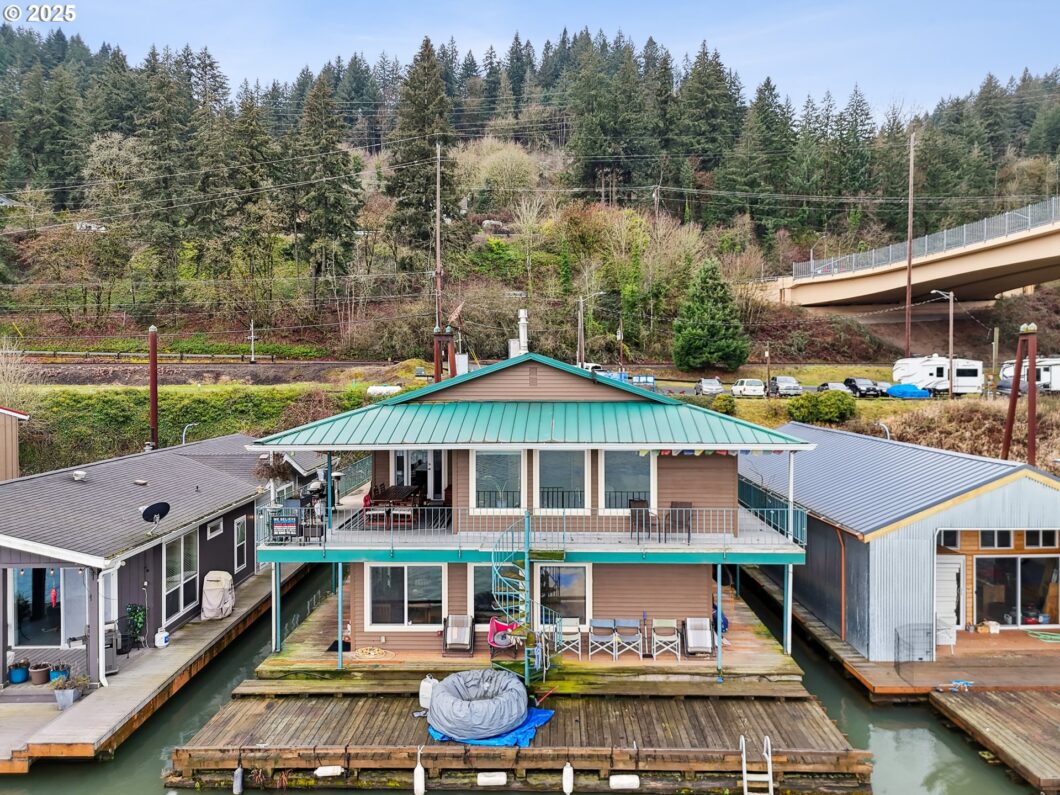
Looking for spacious rooms and a grand scale home with natural scenic and bridge views? Look no further! This 2885sf home was built in 1980′ and the marina owners personal residence when constructed. 2885sf with ample space and sizeable rooms, perfect for entertaining all your friends and family! Easy access to NW Portland, Sauvie’s Island natural area, Scappoose to the north, and St Johns district to the SE. Reverse living with common areas and primary bedroom on the upper level. 2 additional bedrooms, large family room with wet bar, utility room, and shop / storage space on the main. Open kitchen / dining area with massive island housing additional prep sink and high-quality gas cooktop with double oven. Ample storage abounds! The living room has wrap around windows to take in the Sauvie’s Island and bridge views. Eastern exposure to warm in the morning and cool in the late afternoon summer months. Upper level has full covered walk around deck and covered exterior deck for al fresco dining. Lower level has additional deck space, perimeter decking, swim float, and spiral staircase for easy exterior upper / lower-level access. Room to roam and well laid out for your configuration needs. No small spaces in this well built, routinely maintained, and nicely updated floating home! Float rated a 4 in May of 2024′ allows for 30 yr financing with available lenders.
View full listing details| Price: | $582,500 |
| Address: | 14452 NW Larson Rd 5 |
| City: | Portland |
| County: | Multnomah |
| State: | Oregon |
| Zip Code: | 97231 |
| Subdivision: | MULTNOMAH CHANNEL |
| MLS: | 329585177 |
| Year Built: | 1980 |
| Square Feet: | 3,147 |
| Bedrooms: | 3 |
| Bathrooms: | 2 |
| roof: | Metal |
| sewer: | Public Sewer |
| cooling: | Central Air, Heat Pump |
| country: | US |
| heating: | Forced Air |
| stories: | 2 |
| taxYear: | 2024 |
| basement: | Other |
| photo1Url: | https://www.rmlsweb.com/webphotos/32900000/50000/8000/329585177-1-a.jpg |
| priceType: | List Price |
| room4Area: | 140 |
| room5Area: | 160 |
| room7Area: | 182 |
| room8Area: | 169 |
| room9Area: | 160 |
| appliances: | Free-Standing Gas Range, Free-Standing Refrigerator, Granite, Island, Pantry, Stainless Steel Appliance(s) |
| directions: | Highway 30 to Larson Rd. |
| highSchool: | Lincoln |
| room10Area: | 400 |
| room11Area: | 266 |
| room12Area: | 352 |
| room13Area: | 225 |
| room4Level: | Main |
| room4Width: | 14 |
| room5Level: | Main |
| room5Width: | 20 |
| room7Level: | Main |
| room7Width: | 14 |
| room8Level: | Main |
| room8Width: | 13 |
| room9Level: | Upper |
| room9Width: | 16 |
| room10Level: | Main |
| room10Width: | 20 |
| room11Level: | Upper |
| room11Width: | 19 |
| room12Level: | Upper |
| room12Width: | 22 |
| room13Level: | Upper |
| room13Width: | 15 |
| room4Length: | 10 |
| room5Length: | 8 |
| room7Length: | 13 |
| room8Length: | 13 |
| room9Length: | 10 |
| waterSource: | Public Water |
| daysOnMarket: | 93 |
| hotSheetDate: | 2025-02-03 |
| listAgentKey: | 109792 |
| listingTerms: | Cash, Conventional |
| lotSizeRange: | 0K to 2, 999 SqFt |
| mlsAreaMajor: | NW Washington Co or Sauvie Island |
| onMarketDate: | 2025-02-03T00:00:00+00:00 |
| parcelNumber: | Not Found |
| room10Length: | 20 |
| room11Length: | 14 |
| room12Length: | 16 |
| room13Length: | 15 |
| listOfficeFax: | 503-444-9008 |
| listOfficeKey: | 107969 |
| waterBodyName: | Multnomah Channel |
| listingService: | Full Service |
| standardStatus: | Active |
| windowFeatures: | Double Pane Windows, Vinyl Frames |
| associationFee2: | 1200 |
| fireplacesTotal: | 1 |
| fuelDescription: | Electricity, Propane |
| parkingFeatures: | Off Street |
| roadSurfaceType: | Paved |
| sourceSystemKey: | 329585177 |
| taxAnnualAmount: | 7510 |
| viewDescription: | River, Territorial |
| elementarySchool: | Skyline |
| exteriorFeatures: | Covered Deck, Deck, Dock |
| interiorFeatures: | Wall to Wall Carpet |
| room4Description: | Utility Room |
| room5Description: | Storage |
| room7Description: | 2nd Bedroom |
| room8Description: | 3rd Bedroom |
| room9Description: | Dining Room |
| sourceSystemName: | Regional Multiple Listing Service, Inc. |
| supplementNumber: | 1 |
| fireplaceFeatures: | Gas |
| foundationDetails: | Other |
| listAgentLastName: | Comfort |
| listMainOfficeKey: | 107969 |
| listingKeyNumeric: | 329585177 |
| offerInstructions: | Call Seller's Agent |
| originalListPrice: | 582500 |
| propertyCondition: | Updated/Remodeled |
| room10Description: | Family Room |
| room11Description: | Kitchen |
| room12Description: | Living Room |
| room13Description: | Primary Bedroom |
| architecturalStyle: | 2 Story, Custom Style |
| floatingHomeSlipNo: | 9 |
| listAgentFirstName: | Daniel |
| mainLevelAreaTotal: | 1632 |
| waterfrontFeatures: | River Front |
| coListAgentLastName: | Buchholz |
| coListMainOfficeKey: | 107969 |
| exteriorDescription: | Wood Siding |
| hotWaterDescription: | Electricity |
| listingContractDate: | 2025-02-03T00:00:00+00:00 |
| streetNumberNumeric: | 14452 |
| taxLegalDescription: | Larson's Moorage-2, Upland #R209668, MB X #FH0416, Floating |
| upperLevelAreaTotal: | 1515 |
| coListAgentFirstName: | Galene |
| floatingHomeSlipRent: | 1208 |
| listOfficeKeyNumeric: | 107969 |
| middleOrJuniorSchool: | Skyline |
| originatingSystemKey: | 329585177 |
| bathroomsTotalInteger: | 2 |
| currentPriceForStatus: | 582500 |
| floatingHomeSlipWidth: | 42 |
| originatingSystemName: | Regional Multiple Listing Service, Inc. |
| bathroomsFullMainLevel: | 1 |
| buildingAreaCalculated: | 3147 |
| floatingHomeFloatation: | Log and Stringer |
| floatingHomeSlipLength: | 70 |
| floatingHomeVinTitleNo: | MB X#FH0416 |
| bathroomsFullUpperLevel: | 1 |
| bathroomsTotalMainLevel: | 1.0 |
| buildingAreaDescription: | trio |
| floatingHomeMoorageName: | Larson's Moorage |
| associationFee2Frequency: | Monthly |
| bathroomsTotalLowerLevel: | 0.0 |
| bathroomsTotalUpperLevel: | 1.0 |
| contractStatusChangeDate: | 2025-02-03T00:00:00+00:00 |
| floatingHomeSlipLocation: | Base of Ramp |
| floatingHomeSlipRentFreq: | Monthly |
| listMainOfficeKeyNumeric: | 107969 |
| coListMainOfficeKeyNumeric: | 107969 |
| floatingHomeSlipDescription: | Deep Water, Outside |
| floatingHomeDistancefromRamp: | 10 |
| floatingHomeUtilitiesAccessible: | Electricity, Heat, Maintenance Grounds, Sewer, Trash Collection, Water |


