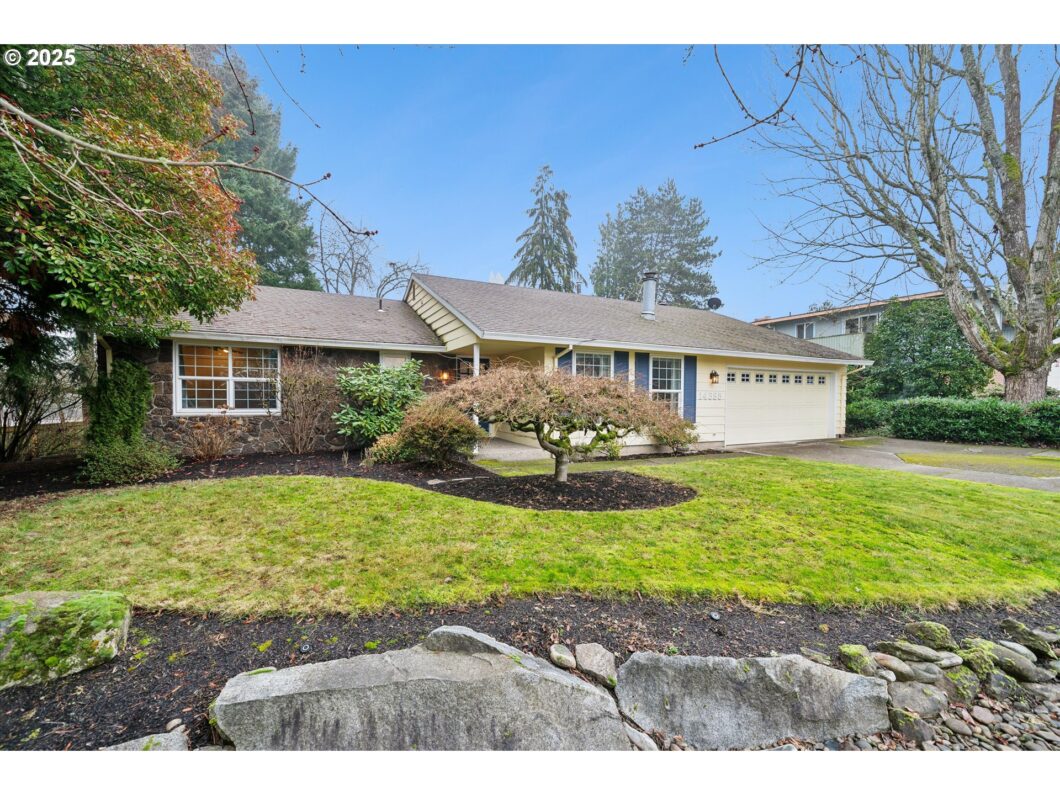
Welcome to your dream home in the highly sought-after Sorrento Ridge neighborhood of Beaverton! This charming one level single-family residence offers the perfect blend of comfort and convenience, featuring 3 spacious bedrooms, 2 modern bathrooms and 1,558 sf of living space. As you step inside, you’ll be greeted by an inviting living and dining room with a wood burning fireplace. The well appointed kitchen with updated cabinetry, granite countertops and modern appliances-perfect for entertaining or everyday cooking. The spacious great room off the kitchen creates an open concept ideal for daily living. Natural light pours in through large windows and sliding glass door. The large backyard with a covered patio is perfect for morning coffee or weekend gatherings. This home offers easy access to local parks, top-rated schools, shopping centers and dining options. With its prime location and exceptional features, this property is a must see. High efficiency gas furnace and a newer AC unit.
View full listing details| Price: | $579,995 |
| Address: | 14385 SW Stallion Dr |
| City: | Beaverton |
| County: | Washington |
| State: | Oregon |
| Zip Code: | 97008 |
| Subdivision: | Sorrento Ridge |
| MLS: | 591528584 |
| Year Built: | 1977 |
| Square Feet: | 1,558 |
| Acres: | 0.2 |
| Lot Square Feet: | 0.2 acres |
| Bedrooms: | 3 |
| Bathrooms: | 2 |
| roof: | Composition |
| sewer: | Public Sewer |
| vtURL: | https://360pdx.hd.pics/14385-SW-Stallion-Dr/idx |
| cooling: | Central Air |
| country: | US |
| heating: | Forced Air - 95+% |
| stories: | 1 |
| taxYear: | 2024 |
| basement: | Crawl Space |
| photo1Url: | https://www.rmlsweb.com/webphotos/59100000/50000/2000/591528584-1-a.jpg |
| priceType: | List Price |
| room7Area: | 120 |
| room8Area: | 100 |
| room9Area: | 120 |
| appliances: | Built-in Range, Disposal, Free-Standing Refrigerator, Granite, Tile |
| directions: | Murray - East on SW Brockman - South on SW Stallion, one block. |
| garageType: | Attached, Oversized |
| highSchool: | Southridge |
| room11Area: | 210 |
| room12Area: | 210 |
| room13Area: | 182 |
| room7Level: | Main |
| room7Width: | 12 |
| room8Level: | Main |
| room8Width: | 10 |
| room9Level: | Main |
| room9Width: | 12 |
| disclosures: | Disclosure |
| lotFeatures: | Corner Lot, Level, Private, Secluded |
| room11Level: | Main |
| room11Width: | 21 |
| room12Level: | Main |
| room12Width: | 15 |
| room13Level: | Main |
| room13Width: | 14 |
| room7Length: | 10 |
| room8Length: | 10 |
| room9Length: | 10 |
| waterSource: | Public Water |
| daysOnMarket: | 84 |
| garageSpaces: | 2 |
| hotSheetDate: | 2025-04-14 |
| listAgentKey: | 35364 |
| listingTerms: | Cash, Conventional, FHA, VA Loan |
| lotSizeRange: | 7, 000 to 9, 999 SqFt |
| mlsAreaMajor: | Beaverton, Aloha |
| onMarketDate: | 2025-02-12T00:00:00+00:00 |
| parcelNumber: | R252247 |
| parkingTotal: | 2 |
| room11Length: | 10 |
| room12Length: | 14 |
| room13Length: | 13 |
| listOfficeFax: | 503-444-9008 |
| listOfficeKey: | 107969 |
| room9Features: | Formal |
| listingService: | Full Service |
| room12Features: | Fireplace, Formal |
| room13Features: | Bathroom, Ceiling Fan |
| standardStatus: | Active |
| windowFeatures: | Double Pane Windows, Vinyl Frames |
| fireplacesTotal: | 2 |
| fuelDescription: | Gas |
| parkingFeatures: | Driveway |
| roadSurfaceType: | Paved |
| sourceSystemKey: | 591528584 |
| taxAnnualAmount: | 5735.72 |
| elementarySchool: | Hiteon |
| exteriorFeatures: | Covered Patio, Fenced, Garden, Porch, Tool Shed |
| interiorFeatures: | Ceiling Fan, Hardwood Floors, Tile Floor, Wainscoting, Wall to Wall Carpet |
| room7Description: | 2nd Bedroom |
| room8Description: | 3rd Bedroom |
| room9Description: | Dining Room |
| securityFeatures: | Unknown |
| sourceSystemName: | Regional Multiple Listing Service, Inc. |
| fireplaceFeatures: | Insert, Wood Burning |
| foundationDetails: | Concrete Perimeter |
| listAgentLastName: | McBride |
| listMainOfficeKey: | 107969 |
| listingKeyNumeric: | 591528584 |
| lotSizeDimensions: | 8712sf |
| lotSizeSquareFeet: | 8712 |
| offerInstructions: | Seller's Agent Only |
| originalListPrice: | 589000 |
| previousListPrice: | 589000 |
| propertyCondition: | Updated/Remodeled |
| room10Description: | Family Room |
| room11Description: | Kitchen |
| room12Description: | Living Room |
| room13Description: | Primary Bedroom |
| room7FeaturesCont: | Wall to Wall Carpet |
| room8FeaturesCont: | Wall to Wall Carpet |
| room9FeaturesCont: | Wall to Wall Carpet |
| architecturalStyle: | Ranch |
| listAgentFirstName: | Jeff |
| mainLevelAreaTotal: | 1558 |
| room13FeaturesCont: | Wall to Wall Carpet |
| exteriorDescription: | Lap Siding, Wood Siding |
| hotWaterDescription: | Gas |
| internetServiceType: | Cable, Fiber Optics |
| listingContractDate: | 2025-02-12T00:00:00+00:00 |
| streetNumberNumeric: | 14385 |
| taxLegalDescription: | SORRENTO RIDGE NO.2, BLOCK 5, LOT 1, ACRES 0.20 |
| listOfficeKeyNumeric: | 107969 |
| middleOrJuniorSchool: | Conestoga |
| originatingSystemKey: | 591528584 |
| accessibilityFeatures: | Minimal Steps, One Level |
| bathroomsTotalInteger: | 2 |
| currentPriceForStatus: | 579995 |
| originatingSystemName: | Regional Multiple Listing Service, Inc. |
| bathroomsFullMainLevel: | 2 |
| buildingAreaCalculated: | 1558 |
| bathroomsTotalMainLevel: | 2.0 |
| buildingAreaDescription: | tax record |
| bathroomsTotalLowerLevel: | 0.0 |
| bathroomsTotalUpperLevel: | 0.0 |
| contractStatusChangeDate: | 2025-02-12T00:00:00+00:00 |
| listMainOfficeKeyNumeric: | 107969 |


