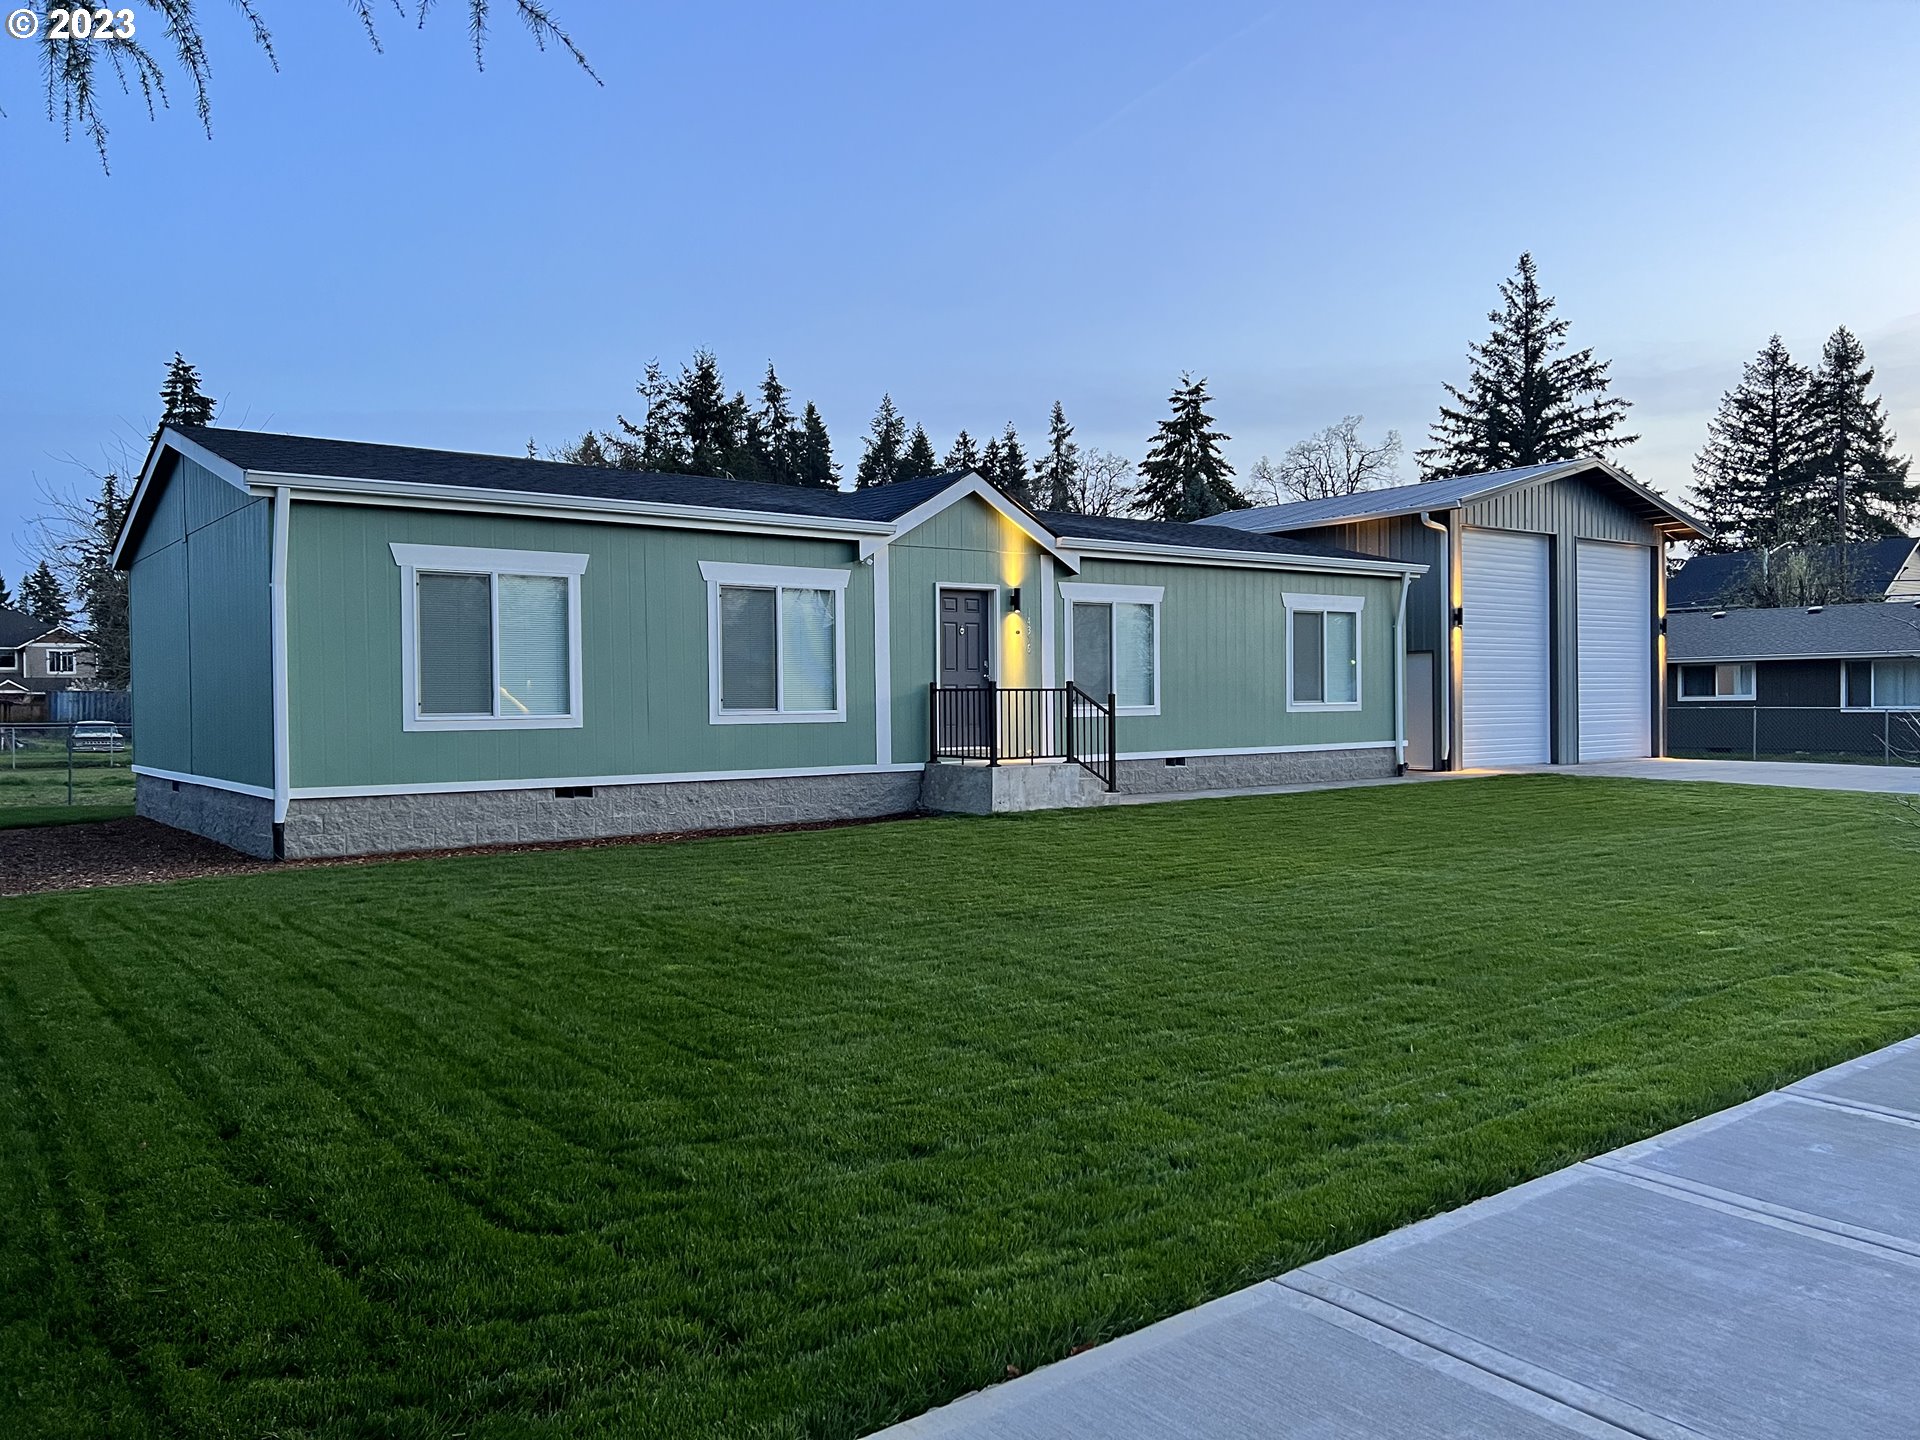
New Construction | 3 Bed 2 Bath One Level Home | 24 X 25 Detached Shop | 9,148 SqFt Lot Huge 20 X 40 custom paver driveway. Owner’s Suite w/walk in closet, dual sinks, & large tub/shower combo. Large Font Yard. South facing slider to 15 X 12 patio off kitchen. Stainless steel kitchen w/upgraded Whirlpool appliances, Kohler sink, & commercial sprayer. Marble backsplash throughout home. Utility room w/separate entrance of shop. Big living & family rooms. Durable vinyl flooring. Large rear yard w/full southern exposure. Additional 10 X 40 gravel parking area. Shop has 16’9″ clearance for car lift etc. Energy Star Certified home w/ enhanced insulation, heating equip, & duct-work. Decreased energy costs. Durable powder coated aluminum railings. Low maintenance concrete steps & porches. Existing white oak, white pine, & tupelo trees. Listing agent related to seller.
View full listing details| Price: | $498,500 |
| Address: | 14376 Ames ST |
| City: | Oregon City |
| County: | Clackamas |
| State: | Oregon |
| MLS: | 23531676 |
| Square Feet: | 1,512 |
| Bedrooms: | 3 |
| Bathrooms: | 2 |
| farmYN: | no |
| viewYN: | yes |
| stories: | 1 |
| taxYear: | 2022 |
| coolingYN: | no |
| heatingYN: | yes |
| room4Area: | 54 |
| room5Area: | 78 |
| room7Area: | 120 |
| room8Area: | 169 |
| room9Area: | 104 |
| directions: | Forsythe, S on Swan, Left on Ames |
| garageType: | Detached, Oversized |
| highSchool: | Oregon City |
| room10Area: | 182 |
| room12Area: | 234 |
| room13Area: | 169 |
| room4Level: | Main |
| room4Width: | 6 |
| room5Level: | Main |
| room5Width: | 6 |
| room7Level: | Main |
| room7Width: | 10 |
| room8Level: | Main |
| room8Width: | 13 |
| room9Level: | Main |
| room9Width: | 13 |
| bankOwnedYN: | no |
| disclosures: | Exempt |
| room10Level: | Main |
| room10Width: | 13 |
| room11Level: | Main |
| room12Level: | Main |
| room12Width: | 13 |
| room13Level: | Main |
| room13Width: | 13 |
| room4Length: | 9 |
| room5Length: | 13 |
| room7Length: | 12 |
| room8Length: | 13 |
| room9Length: | 8 |
| shortSaleYN: | no |
| listingTerms: | Cash, Conventional, FHA, State GI Loan, VA Loan |
| lotSizeRange: | 7, 000 to 9, 999 SqFt |
| room10Length: | 14 |
| room12Length: | 18 |
| room13Length: | 13 |
| room4Features: | Exterior Entry |
| room9Features: | Exterior Entry, Patio, Sliding Doors |
| rvDescription: | RV Parking, RV/Boat Storage |
| buyerFinancing: | Conventional |
| homeWarrantyYN: | no |
| room11Features: | Dishwasher, Disposal, Eat Bar, Microwave, Pantry |
| room12Features: | Ceiling Fan |
| windowFeatures: | Double Pane Windows, Vinyl Frames |
| accessibilityYN: | yes |
| fuelDescription: | Electricity |
| roadSurfaceType: | Paved |
| taxAnnualAmount: | 1161.58 |
| viewDescription: | Territorial |
| elementarySchool: | Holcomb |
| room4Description: | Laundry |
| room5Description: | Master Bathroom |
| room7Description: | 2nd Bedroom |
| room8Description: | 3rd Bedroom |
| room9Description: | Dining Room |
| supplementNumber: | 3 |
| lotSizeDimensions: | 105 X 86 |
| propertyCondition: | New Construction |
| room10Description: | Family Room |
| room11Description: | Kitchen |
| room12Description: | Living Room |
| room13Description: | Primary Bedroom |
| room4FeaturesCont: | Vinyl Floor |
| room5FeaturesCont: | Bathtub With Shower, Double Sinks, High Ceilings, Vinyl Floor, Walk in Closet |
| room7FeaturesCont: | High Ceilings, Walk in Closet, Wall to Wall Carpet |
| room8FeaturesCont: | High Ceilings, Walk in Closet, Wall to Wall Carpet |
| room9FeaturesCont: | High Ceilings |
| mainLevelAreaTotal: | 1512 |
| propertyAttachedYN: | no |
| room10FeaturesCont: | High Ceilings, High Speed Internet, Vinyl Floor |
| room11FeaturesCont: | Free-Standing Range, Free-Standing Refrigerator, High Ceilings, Marble, Vinyl Floor |
| room12FeaturesCont: | High Ceilings, High Speed Internet, Wall to Wall Carpet |
| room13FeaturesCont: | High Ceilings, High Speed Internet, Walk in Closet, Wall to Wall Carpet |
| exteriorDescription: | Cement Siding, Wood Siding |
| hotWaterDescription: | Electricity |
| internetServiceType: | Cable |
| greenCertificationYN: | yes |
| middleOrJuniorSchool: | Tumwata |
| otherStructuresArea1: | 600 |
| otherStructuresType1: | Garage(s) |
| thirdPartyApprovalYN: | no |
| currentPriceForStatus: | 480000 |
| bathroomsFullMainLevel: | 2 |
| buildingAreaCalculated: | 1512 |
| newConstructionCcbType: | Residential |
| bathroomsTotalMainLevel: | 2.0 |
| buildingAreaDescription: | Plans |
| bathroomsTotalLowerLevel: | 0.0 |
| bathroomsTotalUpperLevel: | 0.0 |
| energyEfficiencyFeatures: | Added Wall Insulation, Double Pane Windows, Forced Air - 95+% |
| otherStructuresFeatures1: | Concrete Floor, Electricity Connected, RV Parking, Storage, Vinyl Window-Double Paned, Workshop |
| otherStructuresBathsTotal: | 0.00 |
| otherStructuresYearBuilt1: | 2023 |
| unreinforcedMasonryBldgYN: | No |
| otherStructuresDimensions1: | 24 X 25 |
| newConstructionPermitNumber: | BRESI-22-00050 |
| otherStructuresConstruction1: | Concrete, Pole |
| newConstructionBuildersWarrantyYN: | no |
| newConstructionEarlyReleaseEarnestMoneyYN: | no |
| newConstructionOregonCcbNoticesAttachedYN: | no |
| newConstructionBuildersRequiredAddendumsYN: | no |
| newConstructionEarlyIssueTitleInsurancePaidBy: | Seller |