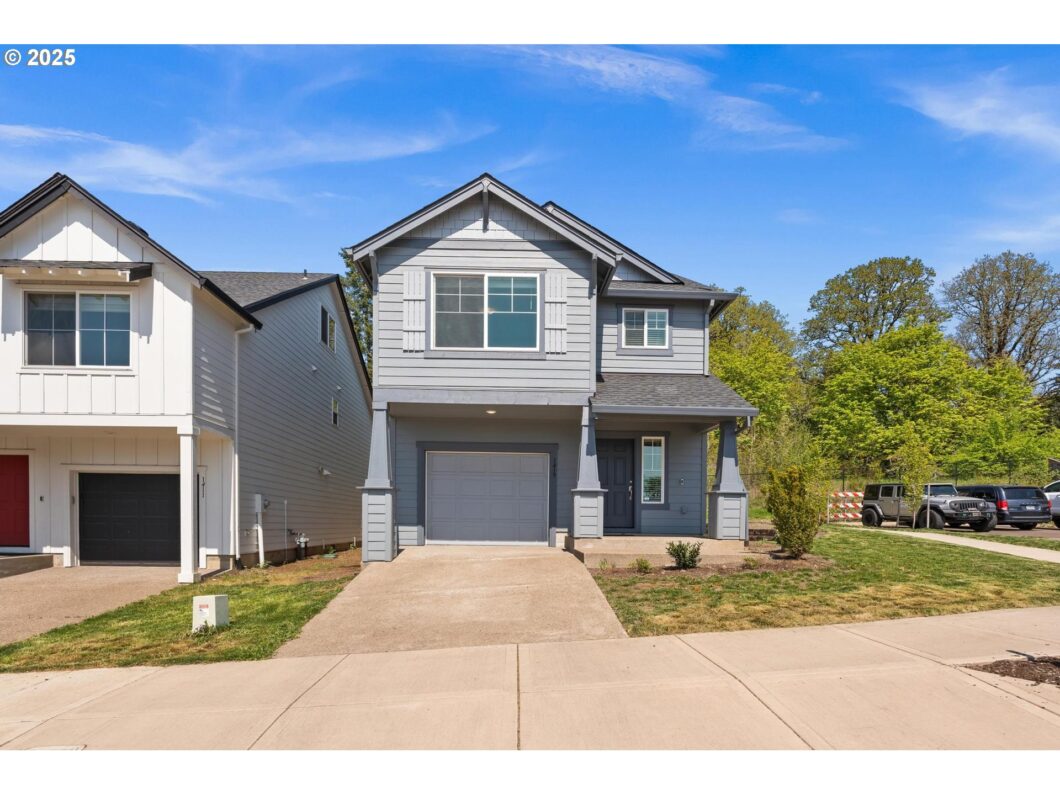
Warm and sunny, corner lot location sits this neat and clean starter home in the scenic Gales Creek Terrace neighborhood. This popular Great Room plan also has an upstairs bonus room. Main floor living room and island kitchen with eating area, gas fireplace and sliding door to the nifty backyard with hardscape wall and nook area. You can wake up to views of the Coast Range Mountains from the large window in the primary bedroom. Vaulted suite with private bath and walk in closet. The 3rd floor bonus room provides additional private living space in this home. Scenic community walking paths & parks, and an easy walk to town, bus line and Pacific University; just in time for downtown Forest Grove Farmer’s Market! Forced air heating with AC and Tankless Hot Water heating system. Neighborhood HOA is only $38 per month for maintaining common areas and management.
View full listing details| Price: | $469,000 |
| Address: | 1419 19th Ave |
| City: | Forest Grove |
| County: | Washington |
| State: | Oregon |
| Zip Code: | 97116 |
| MLS: | 601740348 |
| Year Built: | 2021 |
| Square Feet: | 1,640 |
| Acres: | 0.06 |
| Lot Square Feet: | 0.06 acres |
| Bedrooms: | 3 |
| Bathrooms: | 2.1 |
| Half Bathrooms: | 1 |
| roof: | Composition |
| sewer: | Public Sewer |
| cooling: | Central Air |
| country: | US |
| heating: | Forced Air |
| stories: | 3 |
| taxYear: | 2024 |
| basement: | Crawl Space, None |
| photo1Url: | https://www.rmlsweb.com/webphotos/60100000/70000/4000/601740348-1-a.jpg |
| priceType: | List Price |
| appliances: | Dishwasher, Disposal, Free-Standing Gas Range, Free-Standing Refrigerator, Island, Microwave, Pantry, Plumbed For Ice Maker |
| directions: | Take Pacific through town, stay left on Pacific then left on High Street and Left on 19th Ave. |
| garageType: | Attached |
| highSchool: | Forest Grove |
| room7Level: | Upper |
| room8Level: | Upper |
| disclosures: | Disclosure |
| lotFeatures: | Corner Lot, Level, Public Road |
| room10Level: | Upper |
| room11Level: | Main |
| room13Level: | Upper |
| waterSource: | Public Water |
| daysOnMarket: | 13 |
| garageSpaces: | 1 |
| hotSheetDate: | 2025-04-24 |
| listAgentKey: | 35307 |
| listingTerms: | Cash, Conventional, FHA, VA Loan |
| lotSizeRange: | 0K to 2, 999 SqFt |
| mlsAreaMajor: | Hillsboro, Forest Grove |
| onMarketDate: | 2025-04-24T00:00:00+00:00 |
| parcelNumber: | R2214782 |
| parkingTotal: | 1 |
| listOfficeFax: | 503-444-9008 |
| listOfficeKey: | 107969 |
| associationFee: | 38 |
| listingService: | Full Service |
| room11Features: | Gas Appliances, Great Room, Island, Pantry |
| room13Features: | Bathroom |
| standardStatus: | Active |
| windowFeatures: | Double Pane Windows, Vinyl Frames |
| fireplacesTotal: | 1 |
| fuelDescription: | Gas |
| parkingFeatures: | Driveway, On Street |
| roadSurfaceType: | Paved |
| sourceSystemKey: | 601740348 |
| taxAnnualAmount: | 4344.72 |
| viewDescription: | Mountain(s), Territorial |
| elementarySchool: | Joseph Gale |
| exteriorFeatures: | Patio, Public Road, Sprinkler |
| interiorFeatures: | Ceiling Fan, Laminate Flooring, Laundry, Wall to Wall Carpet, Washer/Dryer |
| room7Description: | 2nd Bedroom |
| room8Description: | 3rd Bedroom |
| room9Description: | Dining Room |
| sourceSystemName: | Regional Multiple Listing Service, Inc. |
| supplementNumber: | 1 |
| fireplaceFeatures: | Gas |
| foundationDetails: | Concrete Perimeter |
| listAgentLastName: | Pearson |
| listMainOfficeKey: | 107969 |
| listingKeyNumeric: | 601740348 |
| lotSizeSquareFeet: | 2613 |
| offerInstructions: | Call Seller's Agent |
| originalListPrice: | 469000 |
| propertyCondition: | Resale |
| room10Description: | Family Room |
| room11Description: | Kitchen |
| room12Description: | Living Room |
| room13Description: | Primary Bedroom |
| room7FeaturesCont: | Wall to Wall Carpet |
| room8FeaturesCont: | Wall to Wall Carpet |
| architecturalStyle: | NW Contemporary |
| listAgentFirstName: | Tim |
| mainLevelAreaTotal: | 580 |
| room10FeaturesCont: | 3rd Floor, Wall to Wall Carpet |
| room13FeaturesCont: | Vaulted Ceiling(s), Walk in Closet |
| exteriorDescription: | Cement Siding, Lap Siding |
| hotWaterDescription: | Gas, Tankless |
| internetServiceType: | Cable, Fiber Optics |
| listingContractDate: | 2025-04-24T00:00:00+00:00 |
| streetNumberNumeric: | 1419 |
| taxLegalDescription: | GALES CREEK TERRACE NO. 2, LOT 72, ACRES 0.06 |
| upperLevelAreaTotal: | 1060 |
| associationAmenities: | Maintenance Grounds, Management |
| listOfficeKeyNumeric: | 107969 |
| middleOrJuniorSchool: | Tom McCall |
| originatingSystemKey: | 601740348 |
| accessibilityFeatures: | Natural Lighting |
| bathroomsTotalInteger: | 3 |
| currentPriceForStatus: | 469000 |
| originatingSystemName: | Regional Multiple Listing Service, Inc. |
| buildingAreaCalculated: | 1640 |
| associationFeeFrequency: | Monthly |
| bathroomsFullUpperLevel: | 2 |
| bathroomsTotalMainLevel: | 0.1 |
| buildingAreaDescription: | Seller |
| bathroomsTotalLowerLevel: | 0.0 |
| bathroomsTotalUpperLevel: | 2.0 |
| contractStatusChangeDate: | 2025-04-24T00:00:00+00:00 |
| listMainOfficeKeyNumeric: | 107969 |
| bathroomsPartialMainLevel: | 1 |


