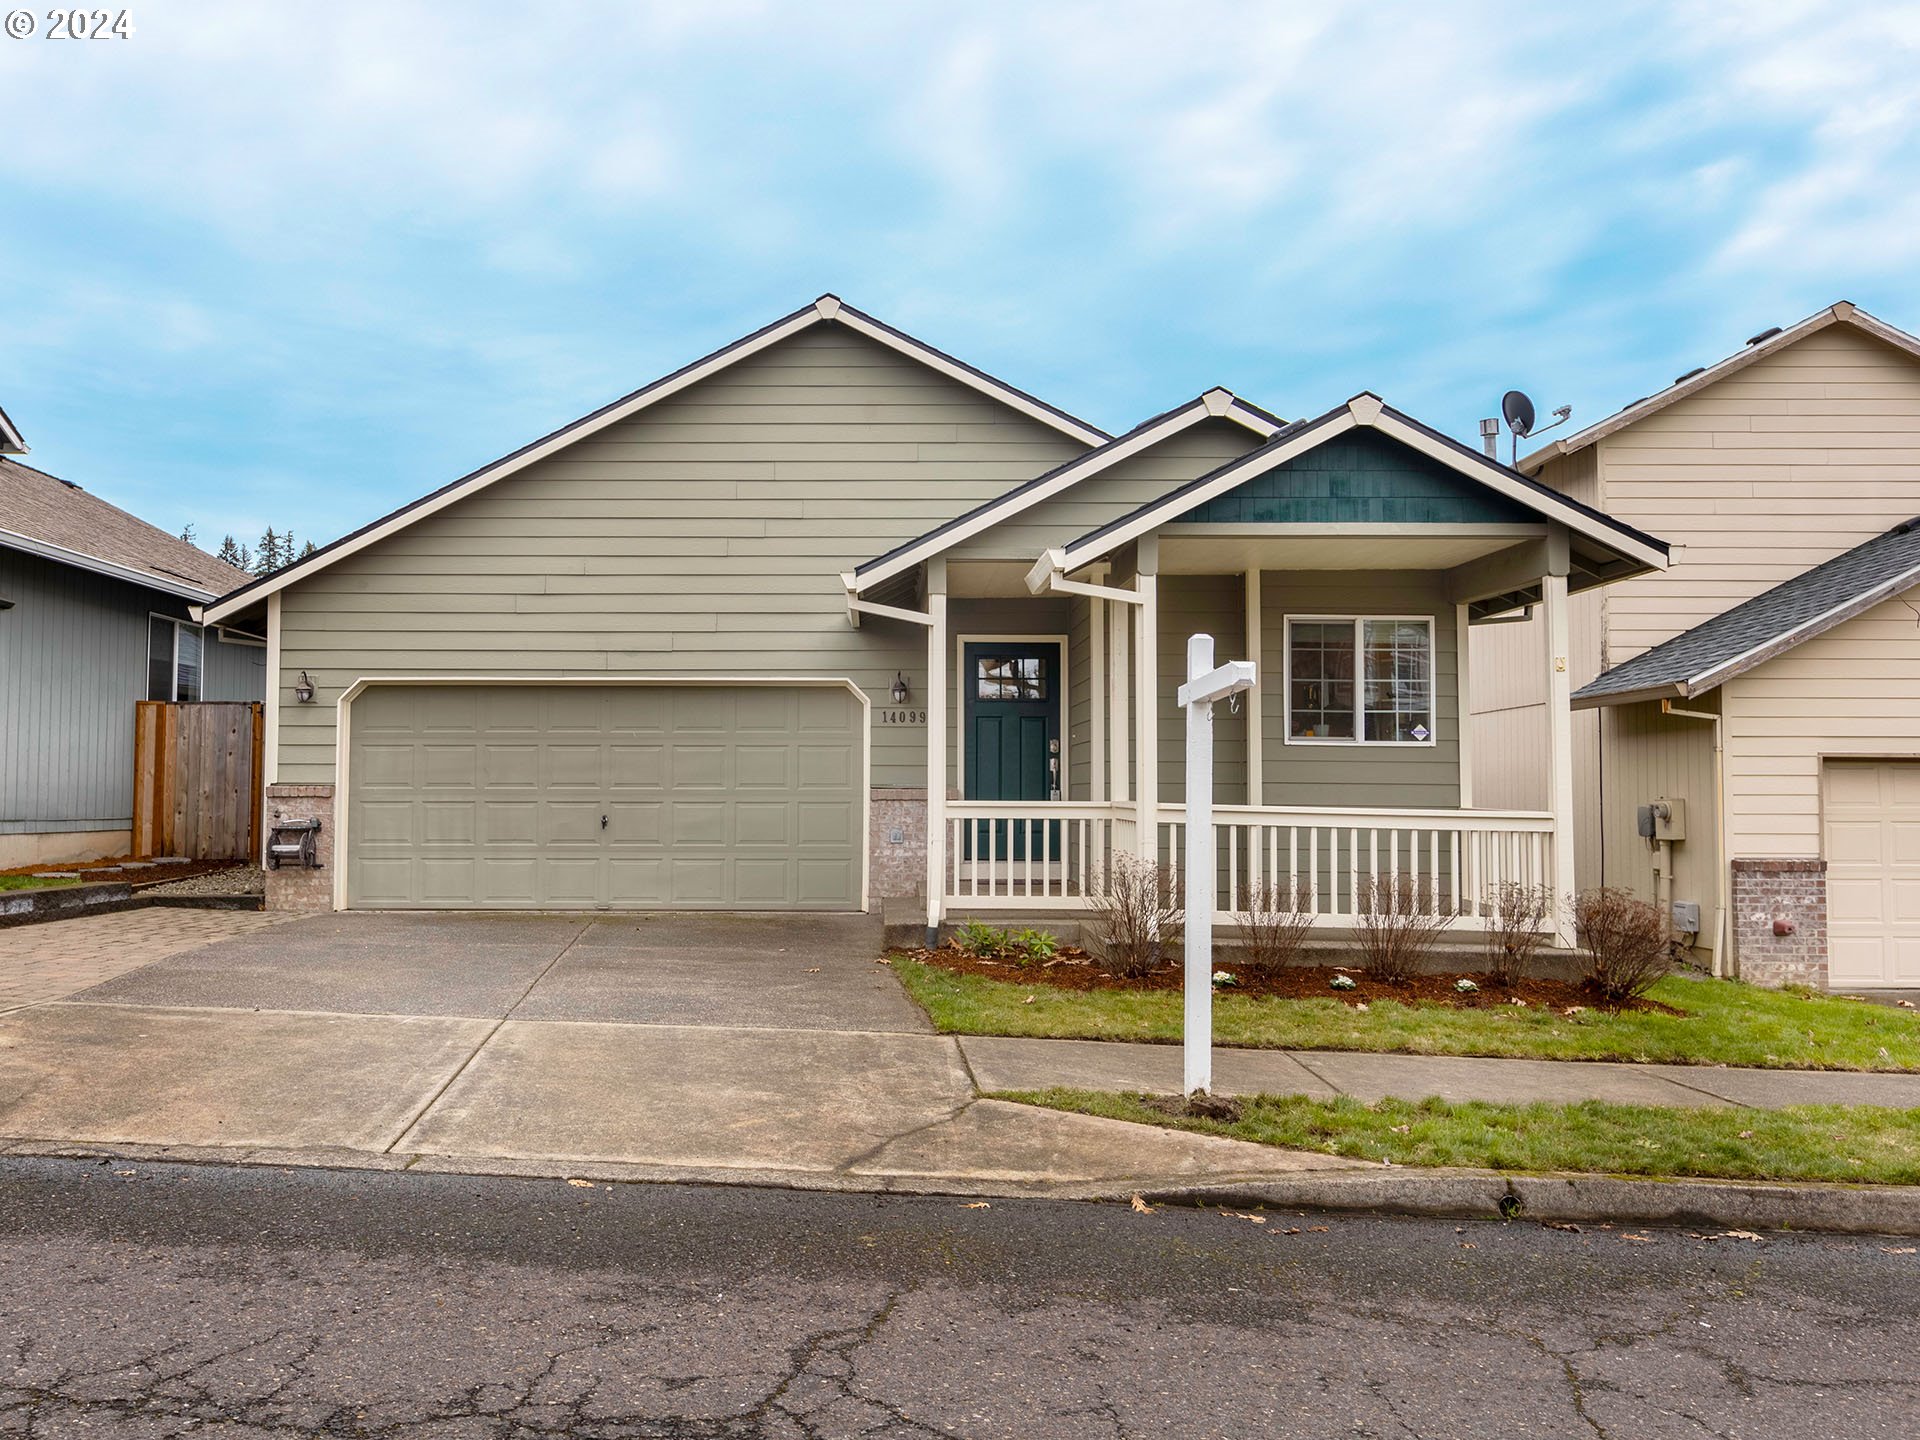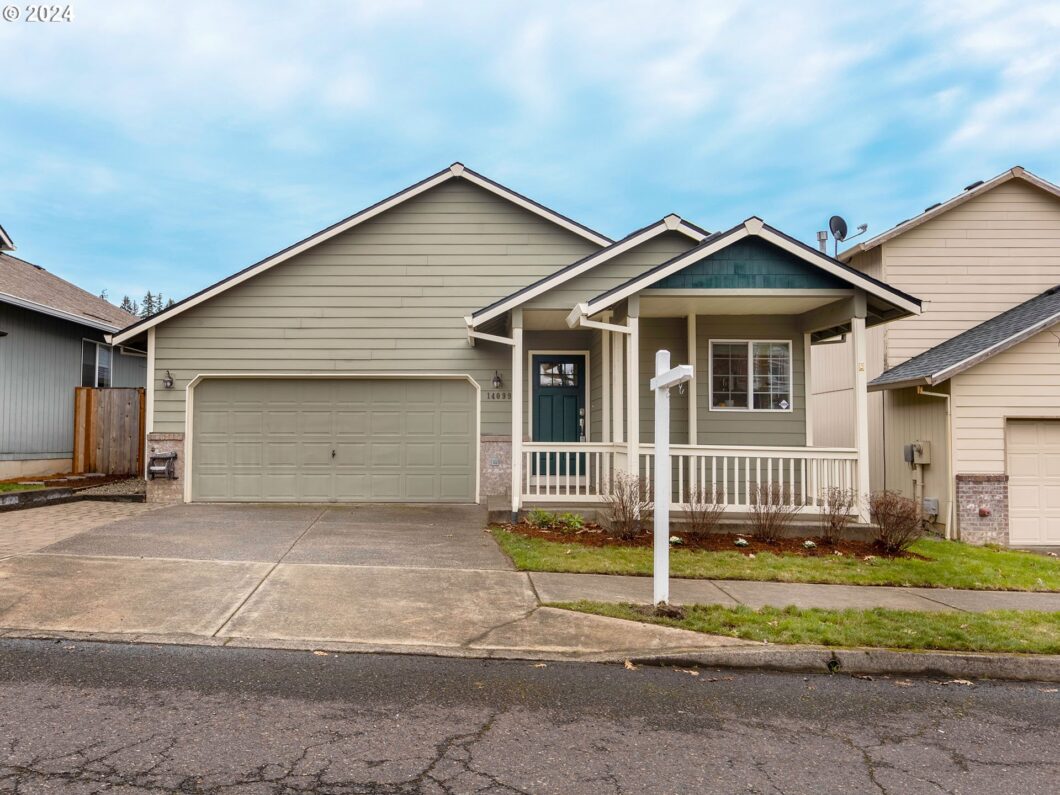
This warm, inviting ranch is completely move-in ready! With over $87K in recent improvements, notable features include a 96% efficient furnace and A/C (2021), new roof (2023), and a 2024 remodel that topped $50K. Step into the vaulted great room highlighted by a gas fireplace that sets the tone for cozy gatherings. The updated island kitchen boasts gorgeous butcherblock countertops and a new SS range and dishwasher. Relax in the vaulted primary suite featuring new carpet, walk-in closet and a stunning primary bath graced by a new tile shower, tile floors and a vanity with double sinks. Enjoy a home that’s been professionally cleaned and painted throughout along with other updates. Step outside onto the covered deck leading to the private, fenced back yard. There’s even a hot tub-ready concrete pad with power! Conveniently located to shopping, food carts and more with a wonderful neighborhood park just down the street. Ask for the list of updates! OPEN HOUSE Saturday, Feb. 24 from 12-2pm.
View full listing details| Price: | $475,000 |
| Address: | 14099 SE SUMMERFIELD LOOP |
| City: | Happy Valley |
| County: | Clackamas |
| State: | Oregon |
| Zip Code: | 97086 |
| MLS: | 24689470 |
| Year Built: | 1998 |
| Square Feet: | 1,298 |
| Bedrooms: | 3 |
| Bathrooms: | 2 |
| roof: | Composition |
| sewer: | Public Sewer |
| cooling: | Central Air, Heat Pump |
| country: | US |
| heating: | Forced Air - 95+% |
| stories: | 1 |
| taxYear: | 2023 |
| basement: | Crawl Space |
| photo1Url: | https://www.rmlsweb.com/webphotos/24600000/80000/9000/24689470-1-a.jpg |
| priceType: | List Price |
| room7Area: | 100 |
| room8Area: | 100 |
| room9Area: | 72 |
| appliances: | Dishwasher, Disposal, Free-Standing Range, Island, Microwave |
| directions: | Sunnyside, N on 142nd, W on Summerfield |
| garageType: | Attached |
| highSchool: | Adrienne Nelson |
| room11Area: | 108 |
| room12Area: | 169 |
| room13Area: | 176 |
| room7Level: | Main |
| room7Width: | 10 |
| room8Level: | Main |
| room8Width: | 10 |
| room9Level: | Main |
| room9Width: | 9 |
| disclosures: | Disclosure |
| lotFeatures: | Level |
| room11Level: | Main |
| room11Width: | 12 |
| room12Level: | Main |
| room12Width: | 13 |
| room13Level: | Main |
| room13Width: | 16 |
| room7Length: | 10 |
| room8Length: | 10 |
| room9Length: | 8 |
| waterSource: | Public Water |
| daysOnMarket: | 3 |
| garageSpaces: | 2 |
| hotSheetDate: | 2024-03-15 |
| listAgentKey: | 42711 |
| listingTerms: | Cash, Conventional, FHA |
| lotSizeRange: | 3, 000 to 4, 999 SqFt |
| mlsAreaMajor: | Milwaukie, Gladstone, Happy Valley, Clckmas, Dmscus, Estacada |
| onMarketDate: | 2024-02-20T00:00:00+00:00 |
| parcelNumber: | 01740600 |
| parkingTotal: | 2 |
| room11Length: | 9 |
| room12Length: | 13 |
| room13Length: | 11 |
| listOfficeFax: | 503-444-9008 |
| listOfficeKey: | 107969 |
| buyerFinancing: | Conventional |
| listingService: | Full Service |
| room11Features: | Island, Updated/Remodeled |
| room12Features: | Deck, Fireplace, Great Room |
| standardStatus: | Closed |
| windowFeatures: | Double Pane Windows |
| fireplacesTotal: | 1 |
| fuelDescription: | Gas |
| parkingFeatures: | Driveway, On Street |
| sourceSystemKey: | 24689470 |
| taxAnnualAmount: | 4323.3 |
| elementarySchool: | Scouters Mtn |
| exteriorFeatures: | Covered Deck, Covered Patio, Fenced, Yard |
| interiorFeatures: | Ceiling Fan, Garage Door Opener, Laminate Flooring, Laundry, Tile Floor, Wall to Wall Carpet |
| offMarketDateMls: | 2024-02-23T00:00:00+00:00 |
| room7Description: | 2nd Bedroom |
| room8Description: | 3rd Bedroom |
| room9Description: | Dining Room |
| sourceSystemName: | Regional Multiple Listing Service, Inc. |
| fireplaceFeatures: | Gas |
| listAgentLastName: | Freeman |
| listMainOfficeKey: | 107969 |
| listingKeyNumeric: | 24689470 |
| offerInstructions: | Seller's Agent Only |
| originalListPrice: | 475000 |
| propertyCondition: | Resale |
| room10Description: | Family Room |
| room11Description: | Kitchen |
| room12Description: | Living Room |
| room13Description: | Primary Bedroom |
| room7FeaturesCont: | Wall to Wall Carpet |
| room8FeaturesCont: | Laminate Flooring |
| room9FeaturesCont: | Laminate Flooring |
| architecturalStyle: | 1 Story, Ranch |
| buyerAgentLastName: | Angelo |
| buyerMainOfficeKey: | 101157 |
| listAgentFirstName: | Danna |
| mainLevelAreaTotal: | 1298 |
| room13FeaturesCont: | Vaulted Ceiling(s), Walk in Closet, Wall to Wall Carpet |
| buyerAgentFirstName: | Marc |
| exteriorDescription: | Lap Siding, T-111 Siding |
| hotWaterDescription: | Gas |
| internetServiceType: | Cable |
| listingContractDate: | 2024-02-20T00:00:00+00:00 |
| streetNumberNumeric: | 14099 |
| taxLegalDescription: | 3295 SUMMERFIELD LT 58 |
| listOfficeKeyNumeric: | 107969 |
| middleOrJuniorSchool: | Happy Valley |
| originatingSystemKey: | 24689470 |
| purchaseContractDate: | 2024-02-23T00:00:00+00:00 |
| accessibilityFeatures: | Minimal Steps, One Level |
| bathroomsTotalInteger: | 2 |
| currentPriceForStatus: | 485000 |
| originatingSystemName: | Regional Multiple Listing Service, Inc. |
| statusChangeTimestamp: | 2024-03-15T22:26:58+00:00 |
| bathroomsFullMainLevel: | 2 |
| buildingAreaCalculated: | 1298 |
| cumulativeDaysOnMarket: | 3 |
| soldPricePerSquareFeet: | 373.65 |
| bathroomsTotalMainLevel: | 2.0 |
| buildingAreaDescription: | trio |
| bathroomsTotalLowerLevel: | 0.0 |
| bathroomsTotalUpperLevel: | 0.0 |
| contractStatusChangeDate: | 2024-03-15T00:00:00+00:00 |
| listMainOfficeKeyNumeric: | 107969 |
| buyerMainOfficeKeyNumeric: | 101157 |