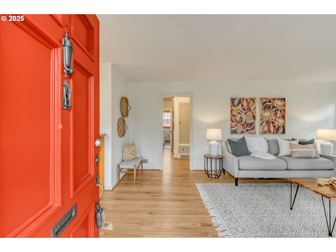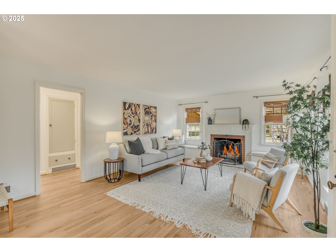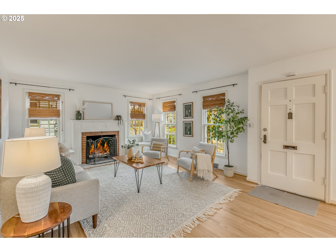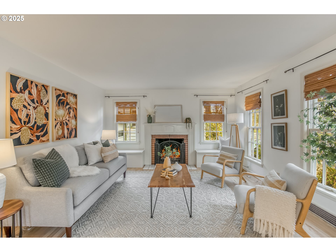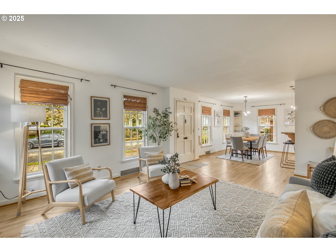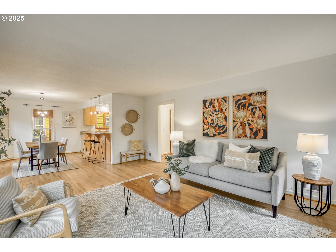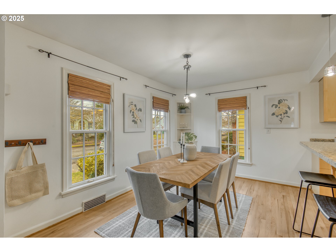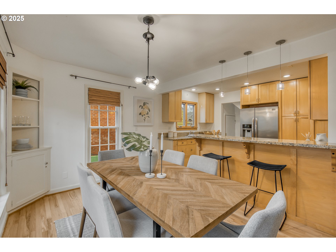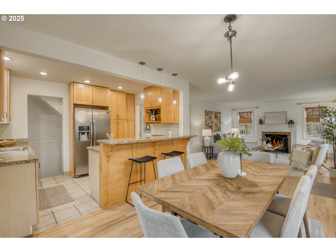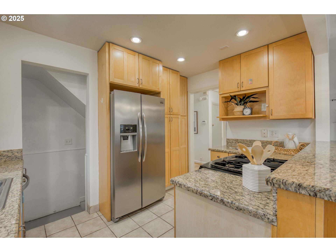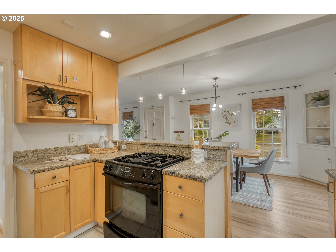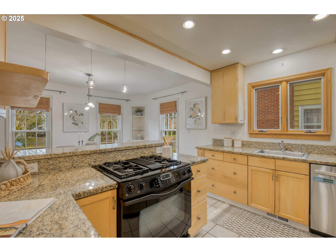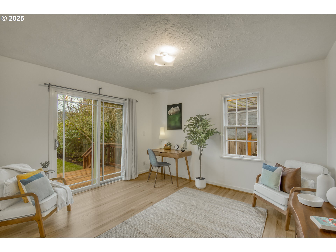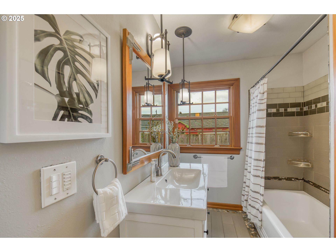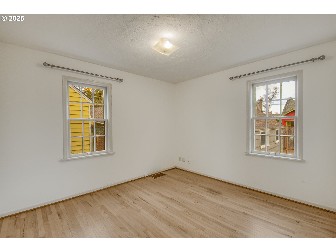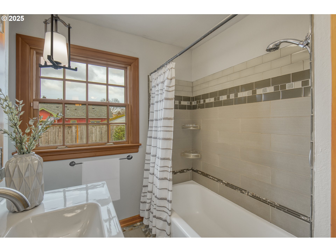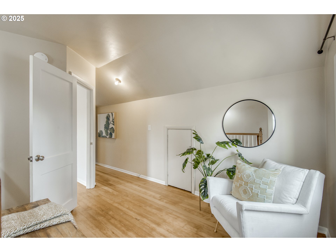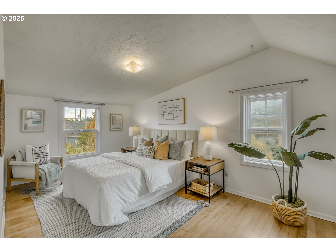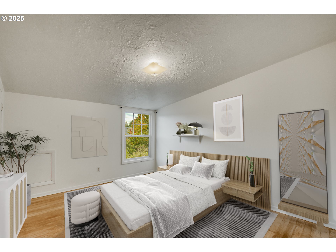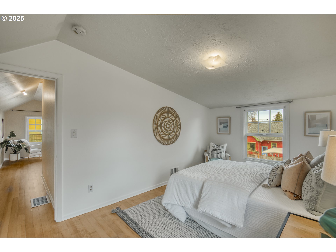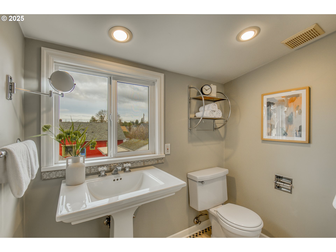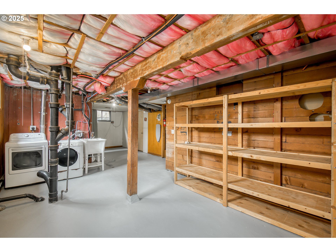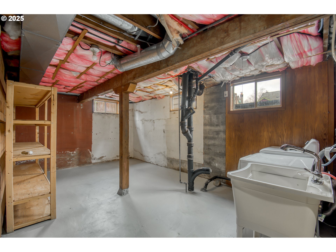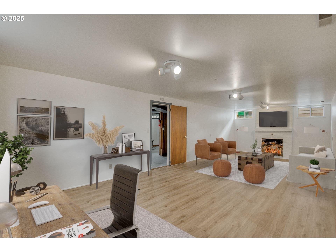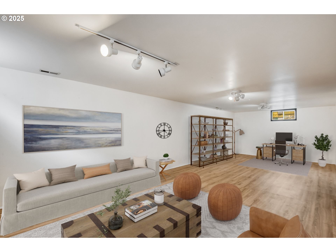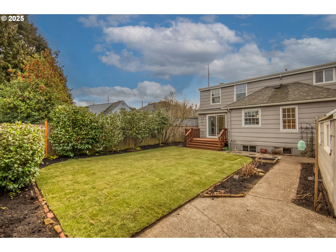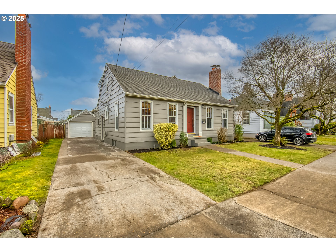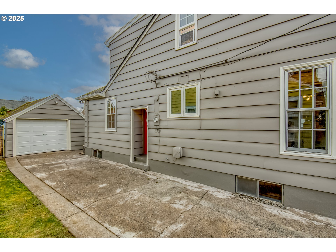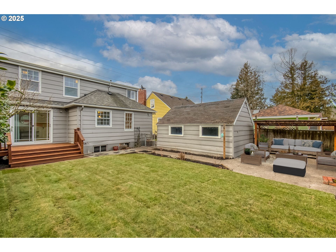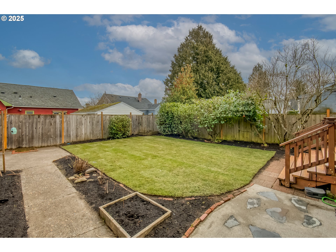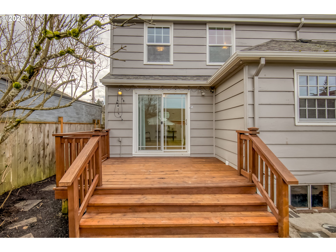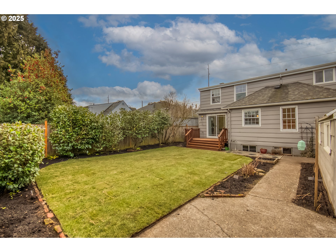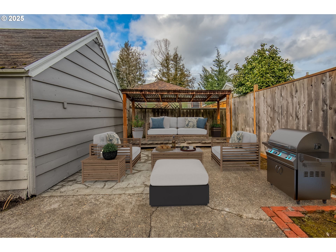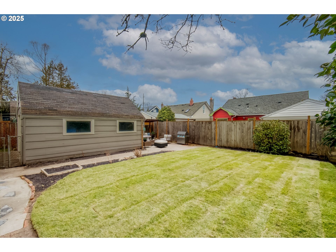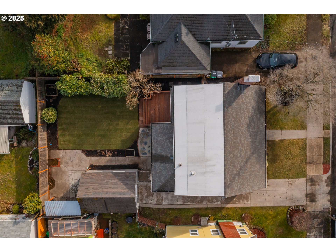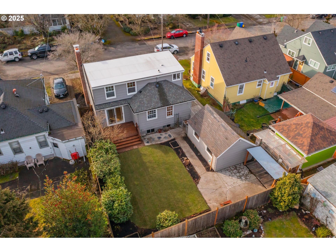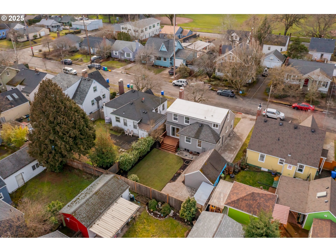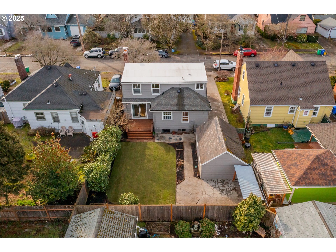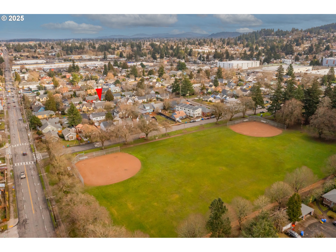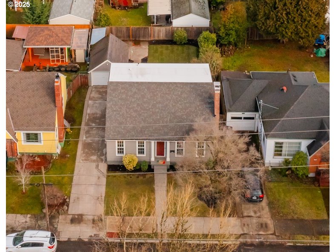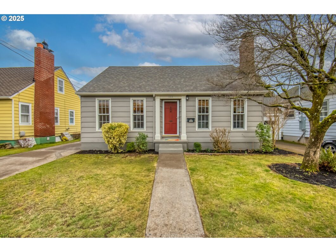
Step into this beautifully designed home, where elegance meets comfort, offering the perfect blend of modern amenities and timeless charm. Flooded with natural light, the open-concept kitchen, dining, and living areas create a seamless flow for both everyday living and entertaining. A cozy fireplace, built-in seating, and an inviting eating bar make this space feel both stylish and functional. Beautifully refinished hardwood and fir floors add warmth and character throughout.The main floor features two well-appointed bedrooms and a deck, perfect for enjoying your morning coffee. Upstairs, a versatile landing leads to two additional spacious bedrooms, offering flexibility for work, play, or rest.Downstairs, the finished basement boasts a large family room with a second fireplace—ideal for movie nights, hobbies, or a play area. With separate exterior access, this space presents incredible potential for a guest suite, ADU, or creative workspace.Outside, the fenced yard and patio offer a private retreat for entertaining, gardening, or simply unwinding. With a Walk Score of 73 (Very Walkable) and a Bike Score of 99 (Biker’s Paradise), this home is perfectly situated for urban convenience. Light rail access makes commuting easy, while Normandale Park’s off-leash dog area, local restaurants, food carts, and the Hollywood Neighborhood Farmers Market are just minutes away. This home is full of character, flexibility, and nestled in one of the most sought-after areas in the Rose City Park neighborhood. [Home Energy Score = 2. HES Report at https://rpt.greenbuildingregistry.com/hes/OR10236064]
View full listing details| Price: | $655,000 |
| Address: | 1404 NE 58th Ave |
| City: | Portland |
| County: | Multnomah |
| State: | Oregon |
| Zip Code: | 97213 |
| Subdivision: | ROSE CITY PARK |
| MLS: | 735351408 |
| Year Built: | 1939 |
| Square Feet: | 2,672 |
| Acres: | 0.1 |
| Lot Square Feet: | 0.1 acres |
| Bedrooms: | 4 |
| Bathrooms: | 1.1 |
| Half Bathrooms: | 1 |
| roof: | Composition |
| sewer: | Public Sewer |
| vtURL: | https://www.fousphoto.com/single-post/1404-ne-58th-ave-portland-or |
| cooling: | Air Conditioning Ready |
| country: | US |
| heating: | Forced Air |
| stories: | 3 |
| taxYear: | 2024 |
| basement: | Full Basement |
| photo1Url: | https://www.rmlsweb.com/webphotos/73500000/30000/5000/735351408-1-a.jpg |
| priceType: | List Price |
| appliances: | Dishwasher, Down Draft, Free-Standing Gas Range, Free-Standing Refrigerator, Granite, Microwave, Pantry, Stainless Steel Appliance(s), Tile |
| directions: | Halsey south on 58th Ave |
| garageType: | Detached, Oversized |
| highSchool: | Leodis McDaniel |
| room4Level: | Upper |
| room5Level: | Lower |
| room6Level: | Lower |
| room7Level: | Main |
| room8Level: | Upper |
| room9Level: | Main |
| disclosures: | Disclosure |
| lotFeatures: | Level |
| room10Level: | Lower |
| room11Level: | Main |
| room12Level: | Main |
| room13Level: | Main |
| waterSource: | Public Water |
| daysOnMarket: | 5 |
| garageSpaces: | 1 |
| hotSheetDate: | 2025-03-05 |
| listAgentKey: | 43370 |
| listingTerms: | Cash, Conventional, FHA, VA Loan |
| lotSizeRange: | 3, 000 to 4, 999 SqFt |
| mlsAreaMajor: | Portland Northeast |
| onMarketDate: | 2025-02-27T00:00:00+00:00 |
| parcelNumber: | R274331 |
| parkingTotal: | 1 |
| listOfficeFax: | 503-444-9008 |
| listOfficeKey: | 107969 |
| room7Features: | Hardwood Floors |
| room9Features: | Built-in Features, Eat Bar, Hardwood Floors, Kitchen/Dining Room Combo |
| listingService: | Full Service |
| room10Features: | Exterior Entry, Fireplace |
| room11Features: | Built-in Range, Daylight, Dishwasher, Down Draft, Eat Bar, Kitchen/Dining Room Combo, Microwave, Pantry |
| room12Features: | Built-in Features, Fireplace, Hardwood Floors, Living Room/Dining Room Combo |
| room13Features: | Deck, Hardwood Floors |
| standardStatus: | Pending |
| windowFeatures: | Vinyl Frames, Wood Frames |
| fireplacesTotal: | 2 |
| fuelDescription: | Gas |
| parkingFeatures: | Driveway, Off Street |
| roadSurfaceType: | Paved |
| sourceSystemKey: | 735351408 |
| taxAnnualAmount: | 6594.93 |
| elementarySchool: | Rose City Park |
| exteriorFeatures: | Deck, Fenced, Garden, Patio, Porch, Security Lights, Yard |
| interiorFeatures: | Air Cleaner, Engineered Hardwood, Garage Door Opener, Hardwood Floors, High Ceilings, Laundry, Tile Floor, Vinyl Floor, Washer/Dryer, Wood Floors |
| offMarketDateMls: | 2025-03-04T00:00:00+00:00 |
| room4Description: | 4th Bedroom |
| room5Description: | Utility Room |
| room6Description: | Storage |
| room7Description: | 2nd Bedroom |
| room8Description: | 3rd Bedroom |
| room9Description: | Dining Room |
| sourceSystemName: | Regional Multiple Listing Service, Inc. |
| supplementNumber: | 1 |
| fireplaceFeatures: | Wood Burning |
| foundationDetails: | Concrete Perimeter |
| listAgentLastName: | Hood |
| listMainOfficeKey: | 107969 |
| listingKeyNumeric: | 735351408 |
| lotSizeSquareFeet: | 4356 |
| offerInstructions: | Call Seller's Agent |
| originalListPrice: | 655000 |
| propertyCondition: | Resale |
| room10Description: | Family Room |
| room11Description: | Kitchen |
| room12Description: | Living Room |
| room13Description: | Primary Bedroom |
| room4FeaturesCont: | Closet, Wood Floors |
| room5FeaturesCont: | Sink, Washer/Dryer |
| room6FeaturesCont: | Closet |
| room7FeaturesCont: | Closet |
| room8FeaturesCont: | Closet, Wood Floors |
| architecturalStyle: | Capecod |
| listAgentFirstName: | Melinda |
| mainLevelAreaTotal: | 1048 |
| room10FeaturesCont: | Engineered Hardwood, High Ceilings |
| room11FeaturesCont: | Free-Standing Refrigerator, Tile Floor |
| room12FeaturesCont: | High Ceilings |
| room13FeaturesCont: | Closet |
| exteriorDescription: | Wood Siding |
| hotWaterDescription: | Gas |
| internetServiceType: | Cable, DSL |
| listingContractDate: | 2025-02-27T00:00:00+00:00 |
| lowerLevelAreaTotal: | 1048 |
| streetNumberNumeric: | 1404 |
| taxLegalDescription: | SPRAGUES ADD, BLOCK 2, LOT 16 |
| upperLevelAreaTotal: | 576 |
| listOfficeKeyNumeric: | 107969 |
| middleOrJuniorSchool: | Roseway Heights |
| originatingSystemKey: | 735351408 |
| purchaseContractDate: | 2025-03-04T00:00:00+00:00 |
| bathroomsTotalInteger: | 2 |
| currentPriceForStatus: | 655000 |
| originatingSystemName: | Regional Multiple Listing Service, Inc. |
| statusChangeTimestamp: | 2025-03-05T15:54:51+00:00 |
| bathroomsFullMainLevel: | 1 |
| buildingAreaCalculated: | 1624 |
| cumulativeDaysOnMarket: | 5 |
| bathroomsTotalMainLevel: | 1.0 |
| buildingAreaDescription: | P-maps |
| bathroomsTotalLowerLevel: | 0.0 |
| bathroomsTotalUpperLevel: | 0.1 |
| contractStatusChangeDate: | 2025-03-04T00:00:00+00:00 |
| listMainOfficeKeyNumeric: | 107969 |
| bathroomsPartialUpperLevel: | 1 |