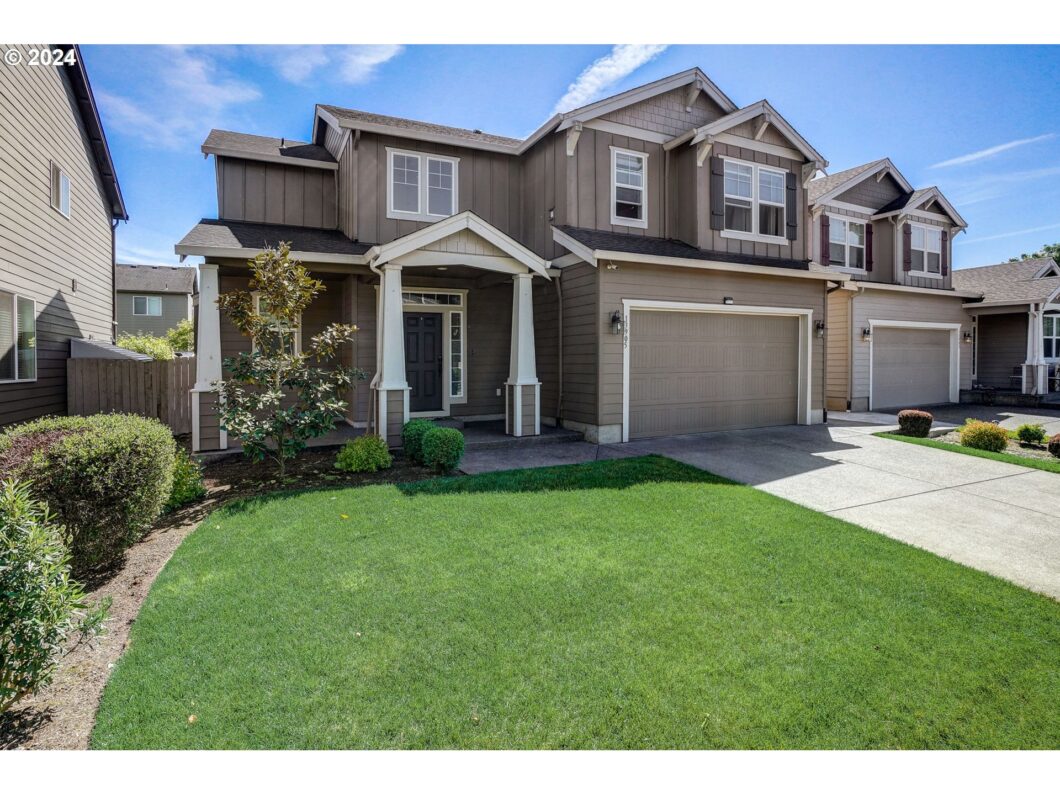
Great home ready for it new owners! One owner home that has been meticulously taken care of! Easy living in this wonderful floor plan, beautiful laminate floors on main level, great room opens to well designed kitchen with large island and stainless steal appliances and gas range. open stair case leads to the upper level where you will find three bedrooms and full bath, primary bedroom is large with nice en suite bath and a very large walk-in closet. The fully fenced back yard welcomes you with large covered patio perfect for entertaining and BBQ’S, plenty of room for a garden as well with lots of sun you can grow an abundance! Book a tour, you will not be disappointed!
View full listing details| Price: | $540,000 |
| Address: | 13905 NE 102ND ST |
| City: | Brush Prairie |
| County: | Clark |
| State: | Washington |
| Zip Code: | 98606 |
| Subdivision: | Greater Brush Prairie |
| MLS: | 24311443 |
| Year Built: | 2014 |
| Square Feet: | 2,010 |
| Acres: | 0.11 |
| Lot Square Feet: | 0.11 acres |
| Bedrooms: | 3 |
| Bathrooms: | 2.1 |
| Half Bathrooms: | 1 |
| roof: | Composition |
| sewer: | Public Sewer |
| vtURL: | https://my.matterport.com/show/?m=8in1y1narHS |
| cooling: | Heat Pump |
| country: | US |
| heating: | Forced Air, Heat Pump |
| stories: | 2 |
| taxYear: | 2023 |
| basement: | Crawl Space |
| photo1Url: | https://www.rmlsweb.com/webphotos/24300000/10000/1000/24311443-1-a.jpg |
| priceType: | List Price |
| appliances: | Dishwasher, Disposal, Free-Standing Range, Free-Standing Refrigerator, Microwave |
| directions: | Padden Pkwy Left onto 137th Ave Right onto 102nd St |
| garageType: | Attached |
| highSchool: | Prairie |
| room4Level: | Main |
| room7Level: | Upper |
| room8Level: | Upper |
| room9Level: | Main |
| disclosures: | Disclosure |
| lotFeatures: | Level, Public Road |
| room11Level: | Main |
| room12Level: | Main |
| room13Level: | Upper |
| waterSource: | Public Water |
| daysOnMarket: | 24 |
| garageSpaces: | 2 |
| hotSheetDate: | 2024-07-10 |
| listAgentKey: | 73039 |
| listingTerms: | Cash, Conventional, FHA, VA Loan |
| lotSizeRange: | 3, 000 to 4, 999 SqFt |
| mlsAreaMajor: | Clark Co: Brush Prairie, Hockinson |
| onMarketDate: | 2024-05-16T00:00:00+00:00 |
| parcelNumber: | 986025954 |
| parkingTotal: | 2 |
| listOfficeFax: | 866-557-2855 |
| listOfficeKey: | 106145 |
| associationFee: | 45 |
| buyerFinancing: | Conventional |
| listingService: | Full Service |
| room11Features: | Dishwasher, Microwave |
| room12Features: | Fireplace |
| standardStatus: | Closed |
| windowFeatures: | Double Pane Windows, Vinyl Frames |
| fireplacesTotal: | 1 |
| fuelDescription: | Electricity |
| parkingFeatures: | Driveway, Off Street |
| roadSurfaceType: | Paved |
| sourceSystemKey: | 24311443 |
| taxAnnualAmount: | 3662.09 |
| viewDescription: | Territorial |
| elementarySchool: | Glenwood |
| exteriorFeatures: | Covered Deck, Fenced, Gas Hookup, Patio, Yard |
| interiorFeatures: | Garage Door Opener, Granite, High Ceilings, High Speed Internet, Laminate Flooring, Laundry, Soaking Tub, Tile Floor, Wall to Wall Carpet |
| offMarketDateMls: | 2024-06-09T00:00:00+00:00 |
| room4Description: | Utility Room |
| room7Description: | 2nd Bedroom |
| room8Description: | 3rd Bedroom |
| room9Description: | Dining Room |
| sourceSystemName: | Regional Multiple Listing Service, Inc. |
| supplementNumber: | 1 |
| fireplaceFeatures: | Gas |
| foundationDetails: | Concrete Perimeter |
| listAgentLastName: | Evoniuk |
| listMainOfficeKey: | 106142 |
| listingKeyNumeric: | 24311443 |
| lotSizeSquareFeet: | 4791 |
| offerInstructions: | Call Seller's Agent |
| originalListPrice: | 550000 |
| previousListPrice: | 550000 |
| propertyCondition: | Resale |
| room10Description: | Family Room |
| room11Description: | Kitchen |
| room12Description: | Living Room |
| room13Description: | Primary Bedroom |
| room7FeaturesCont: | Wall to Wall Carpet |
| room8FeaturesCont: | Wall to Wall Carpet |
| room9FeaturesCont: | Laminate Flooring |
| architecturalStyle: | 2 Story, Craftsman |
| buyerAgentLastName: | Nyberg |
| buyerMainOfficeKey: | 107278 |
| listAgentFirstName: | Deborah |
| mainLevelAreaTotal: | 838 |
| room12FeaturesCont: | Laminate Flooring |
| room13FeaturesCont: | Walk in Closet, Wall to Wall Carpet |
| buyerAgentFirstName: | Dayna |
| exteriorDescription: | Cement Siding |
| hotWaterDescription: | Gas, Tankless |
| internetServiceType: | Cable |
| listingContractDate: | 2024-05-16T00:00:00+00:00 |
| streetNumberNumeric: | 13905 |
| taxLegalDescription: | FALCONS NEST LOT 104 311614 FOR ASSESSOR USE ONLY FALCONS NEST LO |
| upperLevelAreaTotal: | 1172 |
| associationAmenities: | Commons |
| listOfficeKeyNumeric: | 106145 |
| middleOrJuniorSchool: | Laurin |
| originatingSystemKey: | 24311443 |
| purchaseContractDate: | 2024-06-09T00:00:00+00:00 |
| bathroomsTotalInteger: | 3 |
| currentPriceForStatus: | 540000 |
| originatingSystemName: | Regional Multiple Listing Service, Inc. |
| statusChangeTimestamp: | 2024-07-10T15:07:00+00:00 |
| buildingAreaCalculated: | 2010 |
| cumulativeDaysOnMarket: | 24 |
| soldPricePerSquareFeet: | 268.66 |
| associationFeeFrequency: | Monthly |
| bathroomsFullUpperLevel: | 2 |
| bathroomsTotalMainLevel: | 0.0 |
| buildingAreaDescription: | Public Rec |
| bathroomsTotalLowerLevel: | 0.1 |
| bathroomsTotalUpperLevel: | 2.0 |
| contractStatusChangeDate: | 2024-07-08T00:00:00+00:00 |
| listMainOfficeKeyNumeric: | 106142 |
| buyerMainOfficeKeyNumeric: | 107278 |
| bathroomsPartialLowerLevel: | 1 |

Please sign up for a Listing Manager account below to inquire about this listing