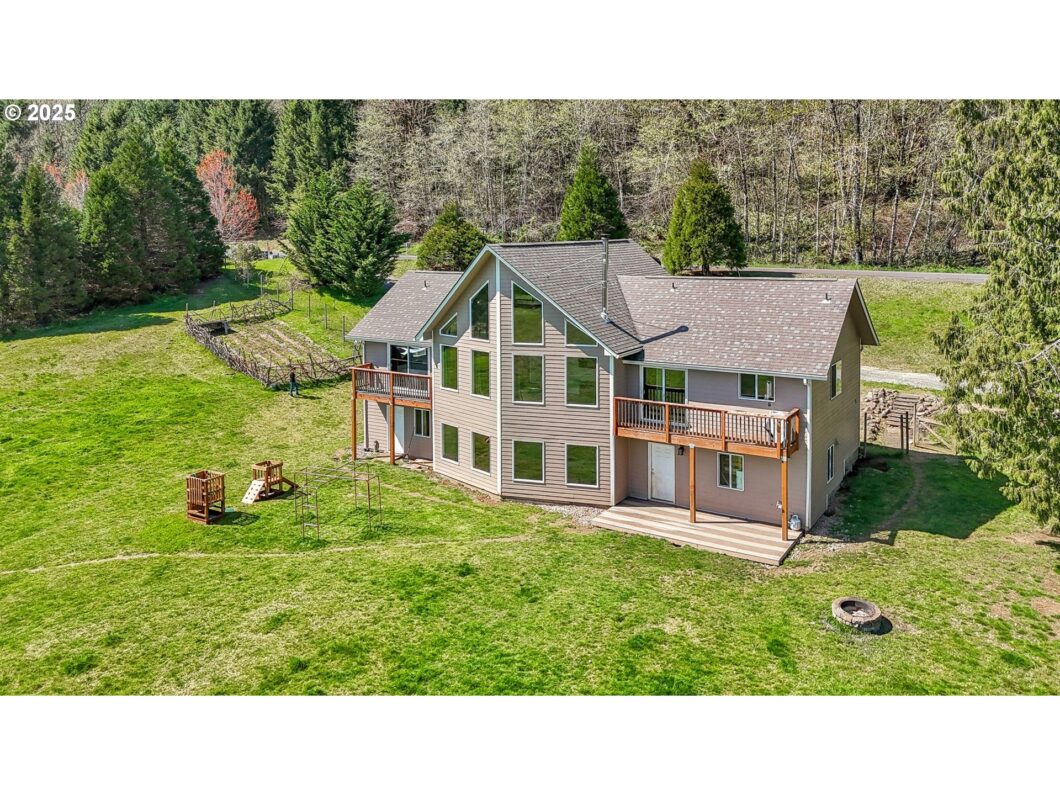
Custom Home with Stunning Mountain Views! Nestled in the heart of the Pacific Northwest, this beautiful home sits on just over 2 usable acres, offering endless possibilities — whether you dream of adding a shop, barn, or space for horses. Inside, the open-concept main living area features soaring ceilings, expansive windows that flood the space with natural light, and durable tile flooring. The spacious primary suite boasts a private deck, a relaxing soaking tub, and walk-in closet. Two additional bedrooms share a convenient Jack-and-Jill bathroom and loft serves as 4th bedroom. Downstairs, nearly 1,800 sq. ft. of permitted, partially finished space offers incredible potential! The walk-out basement is framed for three additional non-conforming bedrooms, a family room, bathroom, and ample storage — framing, electrical, plumbing, insulation and some drywall completed. Add your finishing touches to bring it to life. Surrounded by nature and endless outdoor recreation opportunities, this property is the perfect blend of privacy, potential, and PNW beauty.
View full listing details| Price: | $650,000 |
| Address: | 138 Marian Ln |
| City: | Ariel |
| County: | Cowlitz |
| State: | Washington |
| Zip Code: | 98603 |
| MLS: | 750859357 |
| Year Built: | 2005 |
| Square Feet: | 3,720 |
| Acres: | 2.06 |
| Lot Square Feet: | 2.06 acres |
| Bedrooms: | 4 |
| Bathrooms: | 3 |
| roof: | Composition |
| sewer: | Septic Tank |
| vtURL: | https://my.matterport.com/show/?m=oFi97wZnfbF&mls=1 |
| vtURL2: | https://www.youtube.com/watch?v=xIZiyUO2qgo |
| cooling: | Heat Pump |
| country: | US |
| heating: | Forced Air, Heat Pump |
| stories: | 3 |
| taxYear: | 2024 |
| basement: | Daylight, Exterior Entry, Partially Finished |
| photo1Url: | https://www.rmlsweb.com/webphotos/75000000/80000/5000/750859357-1-a.jpg |
| priceType: | List Price |
| appliances: | Built-in Oven, Cooktop, Dishwasher, Disposal, Down Draft, Gas Appliances, Pantry, Tile |
| directions: | I-5 N, exit 21, R Lewis River Rd, exit Lewis River Rd, L- Dolph Dr, R-Marian Ln |
| highSchool: | Woodland |
| room4Level: | Upper |
| room5Level: | Main |
| room7Level: | Main |
| room8Level: | Main |
| room9Level: | Main |
| disclosures: | Disclosure |
| lotFeatures: | Gentle Sloping, Orchard, Pasture |
| room11Level: | Main |
| room12Level: | Main |
| room13Level: | Main |
| waterSource: | Community |
| daysOnMarket: | 3 |
| hotSheetDate: | 2025-04-15 |
| listAgentKey: | 99685 |
| listingTerms: | Cash, FHA, VA Loan |
| lotSizeRange: | 1 to 2.99 Acres |
| mlsAreaMajor: | Woodland School District |
| onMarketDate: | 2025-04-15T00:00:00+00:00 |
| parcelNumber: | ER1801024 |
| listOfficeFax: | 866-557-2855 |
| listOfficeKey: | 106145 |
| room9Features: | Kitchen/Dining Room Combo |
| rvDescription: | RV/Boat Storage |
| listingService: | Full Service |
| room13Features: | Ceiling Fan, Deck, Sliding Doors |
| standardStatus: | Active |
| windowFeatures: | Double Pane Windows, Vinyl Frames |
| fireplacesTotal: | 1 |
| fuelDescription: | Electricity |
| parkingFeatures: | Driveway, RV Access/Parking |
| roadSurfaceType: | Gravel |
| sourceSystemKey: | 750859357 |
| taxAnnualAmount: | 4542.91 |
| viewDescription: | Territorial, Trees/Woods |
| elementarySchool: | Yale |
| exteriorFeatures: | Deck, Fenced, Fire Pit, Garden, Poultry Coop, Tool Shed, Yard |
| interiorFeatures: | High Ceilings, Soaking Tub, Tile Floor, Vaulted Ceiling(s) |
| room4Description: | 4th Bedroom |
| room5Description: | Laundry |
| room7Description: | 2nd Bedroom |
| room8Description: | 3rd Bedroom |
| room9Description: | Dining Room |
| sourceSystemName: | Regional Multiple Listing Service, Inc. |
| fireplaceFeatures: | Stove, Wood Burning |
| foundationDetails: | Concrete Perimeter, Stem Wall |
| listAgentLastName: | Hemingway |
| listMainOfficeKey: | 106142 |
| listingKeyNumeric: | 750859357 |
| lotSizeSquareFeet: | 89733 |
| offerInstructions: | Seller's Agent Only |
| originalListPrice: | 650000 |
| propertyCondition: | Resale |
| room10Description: | Family Room |
| room11Description: | Kitchen |
| room12Description: | Living Room |
| room13Description: | Primary Bedroom |
| room4FeaturesCont: | Closet, Tile Floor |
| room7FeaturesCont: | Closet, Shared Bath, Tile Floor |
| room8FeaturesCont: | Closet, Shared Bath, Tile Floor |
| room9FeaturesCont: | Tile Floor |
| architecturalStyle: | A-Frame, Custom Style |
| listAgentFirstName: | Chelsea |
| mainLevelAreaTotal: | 1748 |
| room13FeaturesCont: | Shower, Soaking Tub, Suite, Tile Floor, Walk in Closet |
| exteriorDescription: | Cement Siding |
| hotWaterDescription: | Electricity |
| internetServiceType: | DSL, Fiber Optics |
| listingContractDate: | 2025-04-15T00:00:00+00:00 |
| lowerLevelAreaTotal: | 1748 |
| streetNumberNumeric: | 138 |
| taxLegalDescription: | 373 (MULKEYS MEADOW) -19 18 -6N -4E |
| upperLevelAreaTotal: | 224 |
| listOfficeKeyNumeric: | 106145 |
| middleOrJuniorSchool: | Woodland |
| originatingSystemKey: | 750859357 |
| accessibilityFeatures: | Accessible Approach with Ramp, Ground Level, Main Floor Bedroom w/Bath, Minimal Steps, Natural Lighting, One Level, Utility Room On Main |
| bathroomsTotalInteger: | 3 |
| currentPriceForStatus: | 650000 |
| originatingSystemName: | Regional Multiple Listing Service, Inc. |
| bathroomsFullMainLevel: | 2 |
| buildingAreaCalculated: | 1972 |
| bathroomsFullLowerLevel: | 1 |
| bathroomsTotalMainLevel: | 2.0 |
| buildingAreaDescription: | Other |
| bathroomsTotalLowerLevel: | 1.0 |
| bathroomsTotalUpperLevel: | 0.0 |
| contractStatusChangeDate: | 2025-04-15T00:00:00+00:00 |
| listMainOfficeKeyNumeric: | 106142 |


