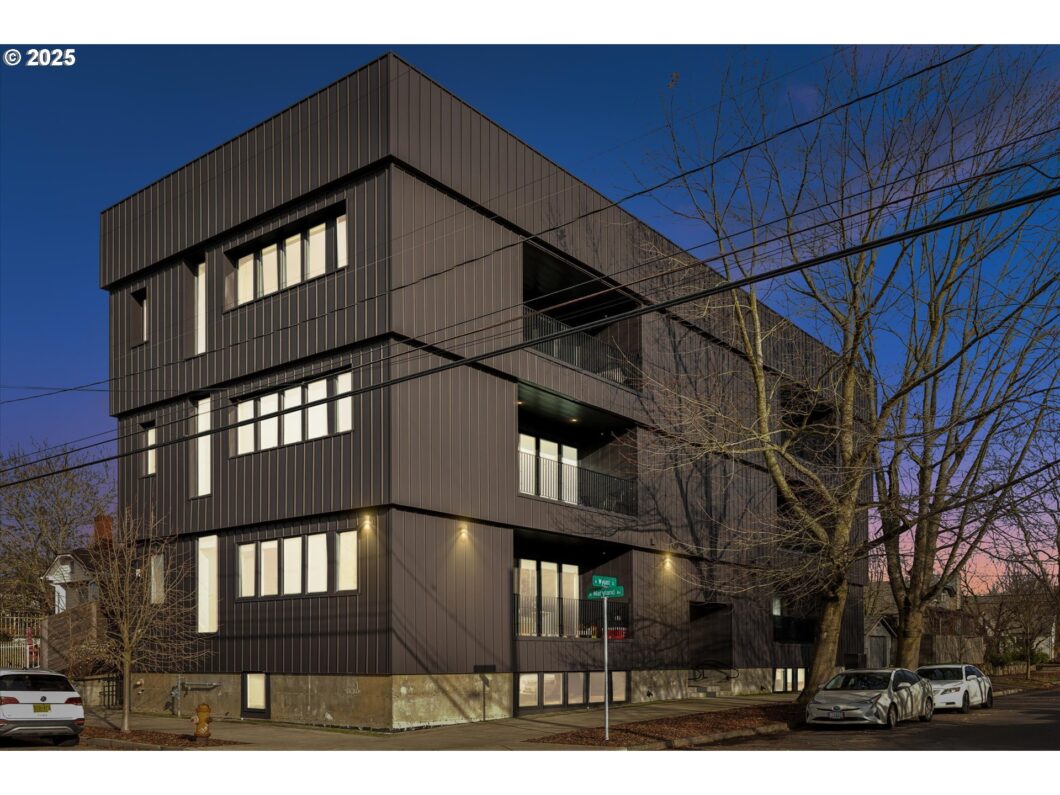
Tired of average construction and looking for something different? Great opportunity with the Wygant Flats Condominiums Penthous. Newer construction with no expenses spared. Designed by renowned architect Ben Weachter this building boasts 11ft tall ceilings, floor to ceiling windows, and all steel siding. High end appliance package, real wood floors, and high end finish. Lots of storage, even has a full size pantry with concealed refrigerator. The natural lighting is amazing, huge island and open living great for entertaining, This is a must see!!!, Open House 12-2 Saturday and Sunday.
View full listing details| Price: | $535,000 |
| Address: | 1375 N Wygant St H |
| City: | Portland |
| County: | Multnomah |
| State: | Oregon |
| Zip Code: | 97217 |
| MLS: | 483857757 |
| Year Built: | 2020 |
| Square Feet: | 1,305 |
| Bedrooms: | 2 |
| Bathrooms: | 2 |
| roof: | Rubber |
| sewer: | Public Sewer |
| vtURL: | &initialViewType=pano&utm_source=dashboard |
| cooling: | Mini Split |
| country: | US |
| heating: | Mini Split |
| stories: | 1 |
| taxYear: | 2024 |
| photo1Url: | https://www.rmlsweb.com/webphotos/48300000/80000/5000/483857757-1-a.jpg |
| priceType: | List Price |
| appliances: | Built-in Oven, Dishwasher, Disposal, Free-Standing Refrigerator, Gas Appliances, Island, Microwave, Pantry, Quartz, Range Hood, Stainless Steel Appliance(s) |
| directions: | Alberta N to Wygant |
| highSchool: | Jefferson |
| room13Area: | 143 |
| room7Level: | Main |
| disclosures: | Disclosure |
| room11Level: | Main |
| room12Level: | Main |
| room13Level: | Main |
| room13Width: | 13 |
| waterSource: | Public Water |
| daysOnMarket: | 49 |
| hotSheetDate: | 2025-01-16 |
| listAgentKey: | 64504 |
| listingTerms: | Cash, Conventional |
| mlsAreaMajor: | Portland North |
| onMarketDate: | 2025-01-14T00:00:00+00:00 |
| parcelNumber: | R701788 |
| room13Length: | 11 |
| storiesTotal: | 4 |
| unitLocation: | Upper Floor |
| listOfficeFax: | 503-444-9008 |
| listOfficeKey: | 107969 |
| associationFee: | 268 |
| listingService: | Full Service |
| room11Features: | Island |
| room12Features: | Deck, Fireplace |
| standardStatus: | Active |
| windowFeatures: | Vinyl Frames |
| fireplacesTotal: | 1 |
| fuelDescription: | Electricity, Gas |
| parkingFeatures: | On Street |
| sourceSystemKey: | 483857757 |
| taxAnnualAmount: | 6882.56 |
| viewDescription: | Territorial, Trees/Woods |
| elementarySchool: | Beach |
| exteriorFeatures: | Deck |
| room7Description: | 2nd Bedroom |
| room9Description: | Dining Room |
| securityFeatures: | Entry |
| sourceSystemName: | Regional Multiple Listing Service, Inc. |
| supplementNumber: | 1 |
| fireplaceFeatures: | Gas |
| foundationDetails: | Concrete Perimeter |
| listAgentLastName: | Irvine |
| listMainOfficeKey: | 107969 |
| listingKeyNumeric: | 483857757 |
| offerInstructions: | Call Seller's Agent |
| originalListPrice: | 535000 |
| propertyCondition: | Resale |
| room10Description: | Family Room |
| room11Description: | Kitchen |
| room12Description: | Living Room |
| room13Description: | Primary Bedroom |
| room7FeaturesCont: | Closet, Wall to Wall Carpet |
| architecturalStyle: | Modern |
| listAgentFirstName: | Quinn |
| mainLevelAreaTotal: | 1305 |
| room13FeaturesCont: | Suite, Walk-in Shower, Wall to Wall Carpet |
| condominiumDeckArea: | 112 |
| exteriorDescription: | Metal Siding |
| hotWaterDescription: | Gas |
| internetServiceType: | Cable |
| listingContractDate: | 2025-01-14T00:00:00+00:00 |
| streetNumberNumeric: | 1375 |
| taxLegalDescription: | WYGANT FLATS CONDOMINIUM, UNIT H |
| associationAmenities: | Exterior Maintenance, Sewer, Trash, Water |
| condominiumFloorPlan: | One Level |
| condominiumUnitLevel: | 3 |
| listOfficeKeyNumeric: | 107969 |
| middleOrJuniorSchool: | Ockley Green |
| originatingSystemKey: | 483857757 |
| bathroomsTotalInteger: | 2 |
| condominiumGarageType: | None |
| currentPriceForStatus: | 535000 |
| originatingSystemName: | Regional Multiple Listing Service, Inc. |
| bathroomsFullMainLevel: | 2 |
| buildingAreaCalculated: | 1305 |
| condominiumWasherDryer: | Included In Unit |
| bathroomsTotalMainLevel: | 2.0 |
| buildingAreaDescription: | Tax Record |
| bathroomsTotalLowerLevel: | 0.0 |
| bathroomsTotalUpperLevel: | 0.0 |
| contractStatusChangeDate: | 2025-01-14T00:00:00+00:00 |
| listMainOfficeKeyNumeric: | 107969 |
| condominiumDeckDimensions: | 14x8 |
| condominiumUnitsInComplex: | 8 |


Please sign up for a Listing Manager account below to inquire about this listing