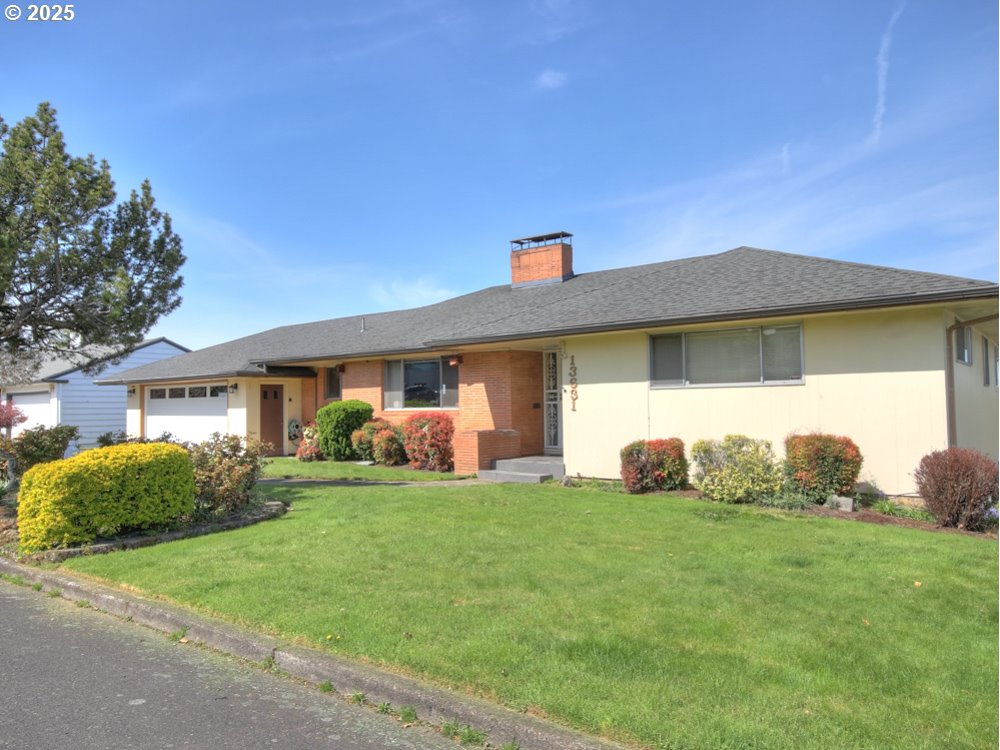
Discover a wonderfully original Mid-Century daylight ranch that exemplifies both charm and functionality! This exceptional home features stunning birch cabinets and original hardwood floors that have never been walked on. Imagine basking in the natural light streaming through a wall of windows that offer breathtaking views of Mt St Helens and the picturesque hills to the north. With two spacious bedrooms on the main level, this home is perfect for creating your personal oasis. But that’s not all–descend to the lower level where you’ll find a generous family room, an additional bedroom, a full bath, and a second kitchen. This versatile layout makes it an ideal setting for multi-generational living, a Mother-in-Law suite, or even for roommates seeking their owns space. Step outside to enjoy the tranquility of a lovely greenway that backs to the property providing a serene backdrop for your everyday life. Nestled in a quiet neighborhood, you’ll have the luxury of two nearby parks for recreation and relaxation, along with easy access to freeways, the airport, Costco, and an array of other conveniences. Don’t let this unique opportunity slip away! Embrace the lifestyle that this remarkable home offers–where mid-century elegance meets modern living. Schedule your tour today and make this dream home yours! [Home Energy Score = 1. HES Report at https://rpt.greenbuildingregistry.com/hes/OR10237412]
View full listing details| Price: | $599,900 |
| Address: | 13631 NE Klickitat Ct |
| City: | Portland |
| County: | Multnomah |
| State: | Oregon |
| Zip Code: | 97230 |
| Subdivision: | ARGAY TERRACE |
| MLS: | 189662971 |
| Year Built: | 1961 |
| Square Feet: | 3,448 |
| Acres: | 0.22 |
| Lot Square Feet: | 0.22 acres |
| Bedrooms: | 3 |
| Bathrooms: | 3 |
| roof: | Composition |
| sewer: | Public Sewer |
| vtURL: | &utm_source=dashboard |
| cooling: | Central Air |
| country: | US |
| heating: | Forced Air, Forced Air - 95+% |
| stories: | 2 |
| taxYear: | 2024 |
| basement: | Daylight, Exterior Entry, Separate Living Quarters/Apartment/Aux Living Unit |
| photo1Url: | https://www.rmlsweb.com/webphotos/18900000/60000/6000/189662971-1-a.jpg |
| priceType: | List Price |
| room5Area: | 176 |
| room7Area: | 180 |
| room8Area: | 187 |
| room9Area: | 132 |
| appliances: | Built-in Oven, Dishwasher, Disposal, Double Oven, Free-Standing Range, Free-Standing Refrigerator, Plumbed For Ice Maker |
| directions: | Fremont St, South on 135th Ave, East on Klickitat Ct. |
| garageType: | Attached, Oversized |
| highSchool: | Parkrose |
| room10Area: | 462 |
| room11Area: | 110 |
| room12Area: | 330 |
| room13Area: | 234 |
| room4Level: | Lower |
| room5Level: | Lower |
| room5Width: | 16 |
| room6Level: | Lower |
| room7Level: | Main |
| room7Width: | 15 |
| room8Level: | Lower |
| room8Width: | 17 |
| room9Level: | Main |
| room9Width: | 11 |
| disclosures: | Disclosure |
| lotFeatures: | Green Belt, Level |
| room10Level: | Lower |
| room10Width: | 33 |
| room11Level: | Main |
| room11Width: | 10 |
| room12Level: | Main |
| room12Width: | 15 |
| room13Level: | Main |
| room13Width: | 18 |
| room5Length: | 11 |
| room7Length: | 12 |
| room8Length: | 11 |
| room9Length: | 12 |
| waterSource: | Public Water |
| daysOnMarket: | 26 |
| garageSpaces: | 2 |
| hotSheetDate: | 2025-05-02 |
| listAgentKey: | 35172 |
| listingTerms: | Cash, Conventional |
| lotSizeRange: | 7, 000 to 9, 999 SqFt |
| mlsAreaMajor: | Portland Northeast |
| onMarketDate: | 2025-04-11T00:00:00+00:00 |
| parcelNumber: | R186204 |
| parkingTotal: | 2 |
| room10Length: | 14 |
| room11Length: | 11 |
| room12Length: | 22 |
| room13Length: | 13 |
| listOfficeFax: | 503-444-9008 |
| listOfficeKey: | 107969 |
| room4Features: | Eat Bar |
| room5Features: | Built-in Features |
| room7Features: | Hardwood Floors |
| room9Features: | Hardwood Floors, Sliding Doors |
| rvDescription: | RV Parking |
| associationFee: | 700 |
| listingService: | Full Service |
| room10Features: | Fireplace, Sliding Doors |
| room11Features: | Dishwasher, Disposal |
| room12Features: | Built-in Features, Fireplace, Hardwood Floors |
| room13Features: | Bathroom, Deck, Hardwood Floors |
| standardStatus: | Active |
| windowFeatures: | Aluminum Frames, Vinyl Frames |
| fireplacesTotal: | 3 |
| fuelDescription: | Gas |
| sourceSystemKey: | 189662971 |
| taxAnnualAmount: | 7792.05 |
| viewDescription: | Mountain(s), Territorial |
| elementarySchool: | Shaver |
| exteriorFeatures: | Covered Patio, Deck, RV Parking, Sprinkler, Tool Shed |
| interiorFeatures: | Ceiling Fan, Garage Door Opener, Hardwood Floors, Separate Living Quarters/Apartment/Aux Living Unit, Wall to Wall Carpet |
| room4Description: | 2nd Kitchen |
| room5Description: | Laundry |
| room6Description: | Storage |
| room7Description: | 2nd Bedroom |
| room8Description: | 3rd Bedroom |
| room9Description: | Dining Room |
| sourceSystemName: | Regional Multiple Listing Service, Inc. |
| supplementNumber: | 2 |
| fireplaceFeatures: | Gas, Wood Burning |
| listAgentLastName: | Gaudina |
| listMainOfficeKey: | 107969 |
| listingKeyNumeric: | 189662971 |
| lotSizeDimensions: | 9,400 sf |
| lotSizeSquareFeet: | 9583 |
| offerInstructions: | Call Seller's Agent |
| originalListPrice: | 675000 |
| previousListPrice: | 645000 |
| propertyCondition: | Resale |
| room10Description: | Family Room |
| room11Description: | Kitchen |
| room12Description: | Living Room |
| room13Description: | Primary Bedroom |
| room8FeaturesCont: | Closet |
| architecturalStyle: | Daylight Ranch, Mid-Century Modern |
| listAgentFirstName: | Sally |
| mainLevelAreaTotal: | 1808 |
| room11FeaturesCont: | Double Oven |
| room13FeaturesCont: | Double Closet |
| exteriorDescription: | Brick, Wood Siding |
| hotWaterDescription: | Electricity |
| listingContractDate: | 2025-04-11T00:00:00+00:00 |
| lowerLevelAreaTotal: | 1640 |
| streetNumberNumeric: | 13631 |
| taxLegalDescription: | ILEX HILLS, BLOCK 3, LOT 14 |
| associationAmenities: | Commons |
| listOfficeKeyNumeric: | 107969 |
| middleOrJuniorSchool: | Parkrose |
| originatingSystemKey: | 189662971 |
| bathroomsTotalInteger: | 3 |
| currentPriceForStatus: | 599900 |
| originatingSystemName: | Regional Multiple Listing Service, Inc. |
| bathroomsFullMainLevel: | 2 |
| buildingAreaCalculated: | 1808 |
| associationFeeFrequency: | Annually |
| bathroomsFullLowerLevel: | 1 |
| bathroomsTotalMainLevel: | 2.0 |
| buildingAreaDescription: | tax rec |
| bathroomsTotalLowerLevel: | 1.0 |
| bathroomsTotalUpperLevel: | 0.0 |
| contractStatusChangeDate: | 2025-04-11T00:00:00+00:00 |
| listMainOfficeKeyNumeric: | 107969 |


