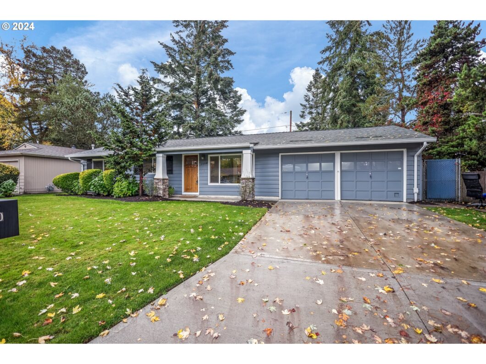
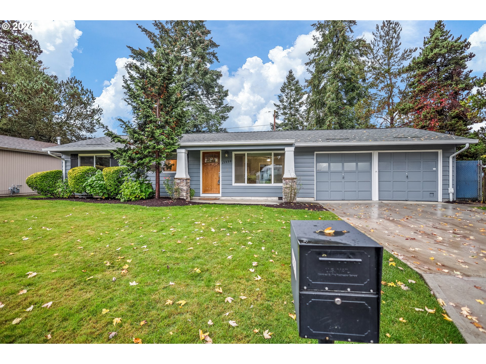
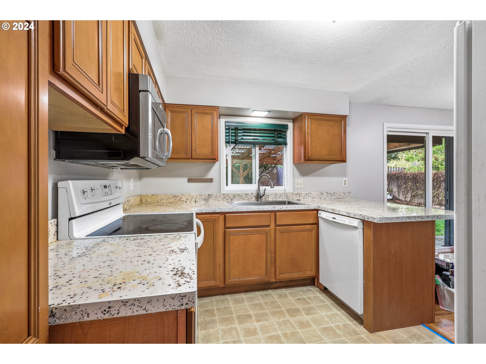
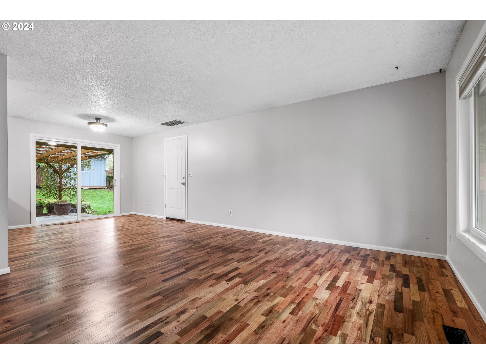
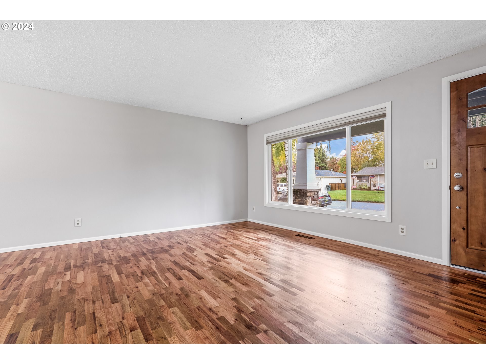
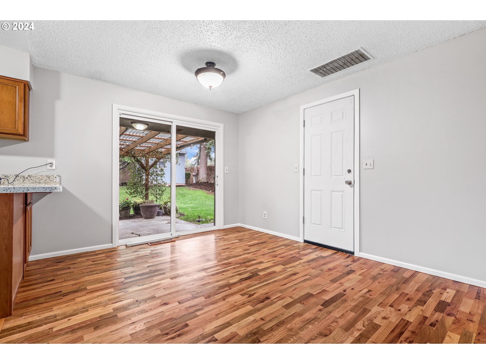
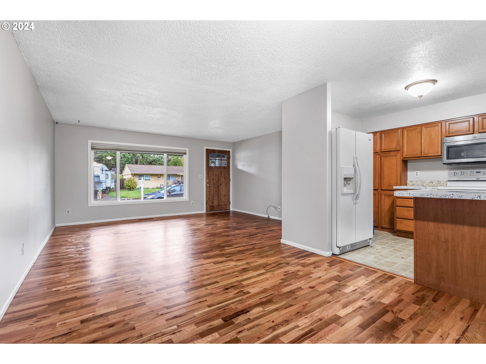
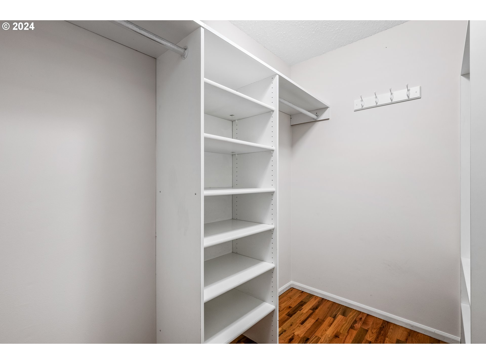
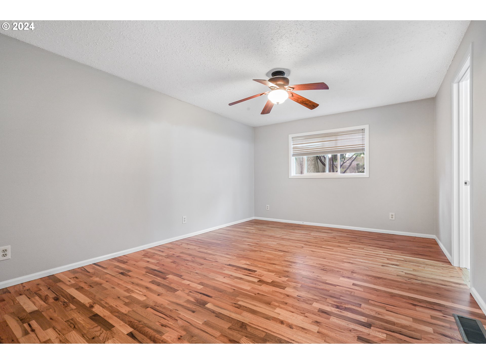
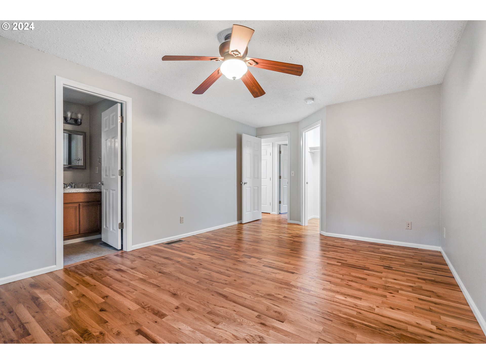
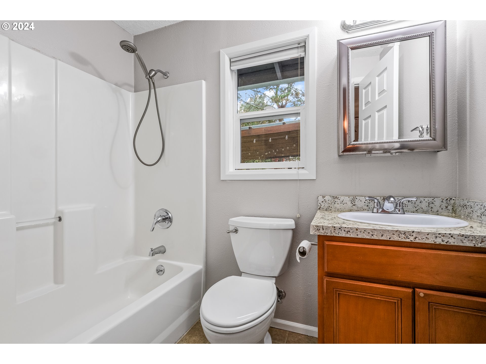
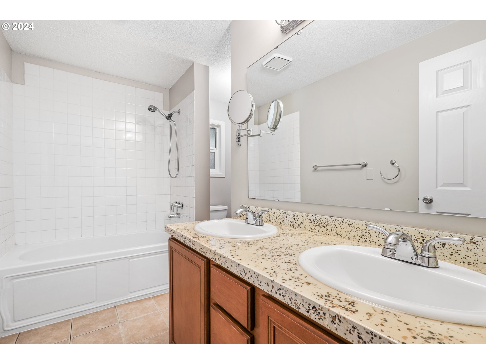
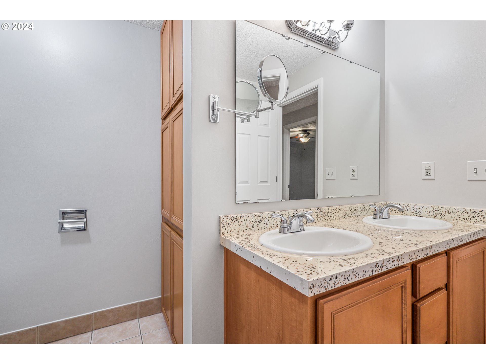
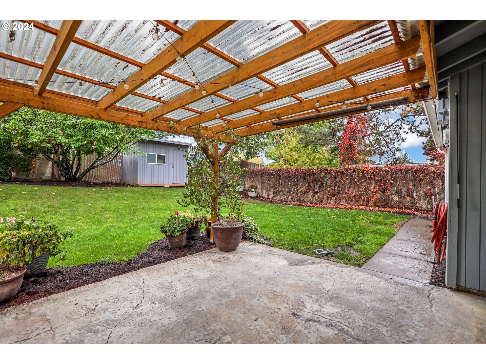
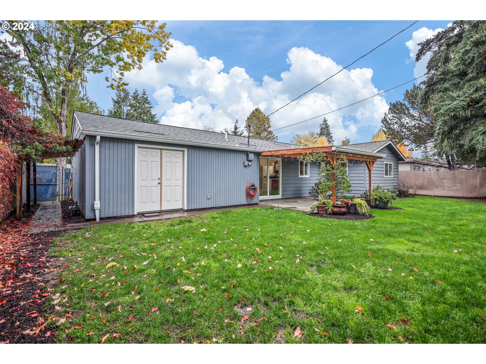
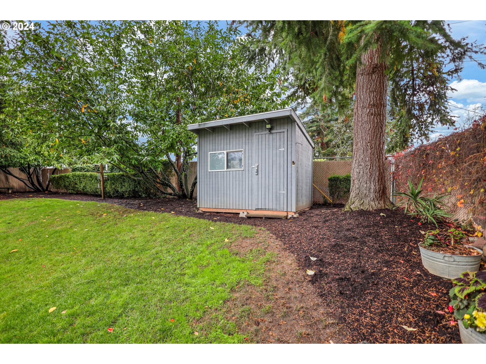
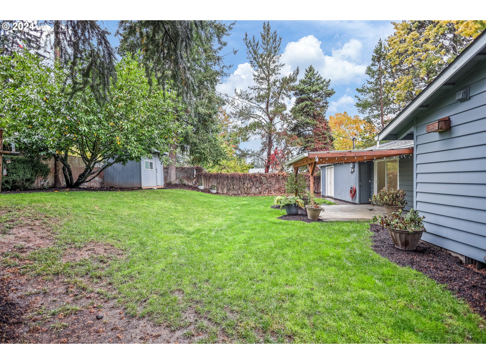
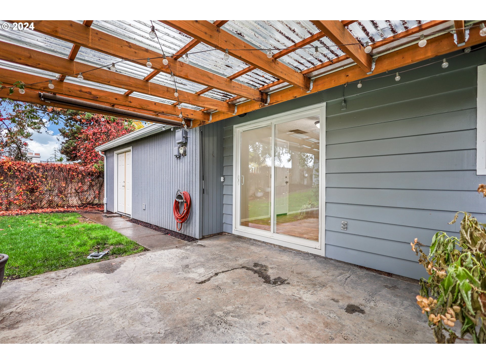
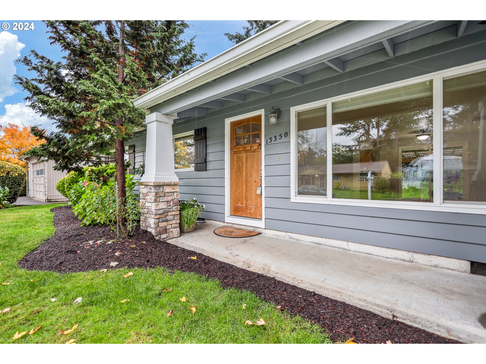
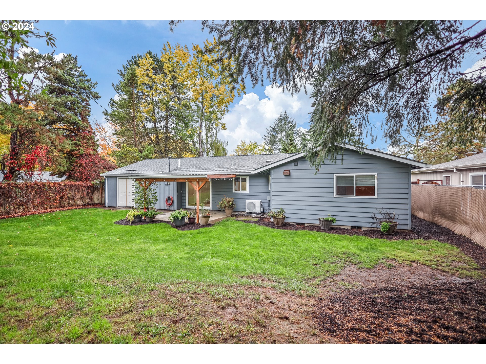
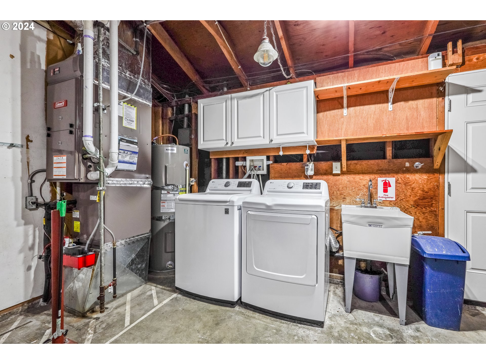
Welcome home to this single level, well-cared for home with many updates in a great location & friendly, quiet neighborhood! Right around the corner from Nike, there’s nearby shopping, restaurants, and parks including Commonwealth Lake. A rare find in this size home is a large primary suite including a walk-in closet and ensuite bathroom and the house has wonderful light, excellent cross breeze, and lives much larger than its square footage. Enjoy a covered patio in the aerated backyard and a tool shed with a 2-car garage that has double doors to the backyard. Many updates and upgrades including freshly refinished wood flooring throughout, updated HVAC, newer roof/gutters and newer driveway.
View full listing details| Price: | $500,000 |
| Address: | 13350 SW ARAGON ST |
| City: | Beaverton |
| County: | Washington |
| State: | Oregon |
| MLS: | 24234970 |
| Square Feet: | 1,104 |
| Acres: | 0.16 |
| Lot Square Feet: | 0.16 acres |
| Bedrooms: | 3 |
| Bathrooms: | 2 |
| stories: | 1 |
| taxYear: | 2024 |
| room7Area: | 99 |
| room8Area: | 81 |
| directions: | Butner to Aragon |
| garageType: | Attached |
| highSchool: | Sunset |
| room12Area: | 225 |
| room13Area: | 198 |
| room7Level: | Main |
| room7Width: | 9 |
| room8Level: | Main |
| room8Width: | 9 |
| room9Level: | Main |
| disclosures: | Disclosure |
| room11Level: | Main |
| room12Level: | Main |
| room12Width: | 15 |
| room13Level: | Main |
| room13Width: | 11 |
| room7Length: | 11 |
| room8Length: | 9 |
| listingTerms: | Cash, Conventional, FHA, VA Loan |
| lotSizeRange: | 7, 000 to 9, 999 SqFt |
| room12Length: | 15 |
| room13Length: | 18 |
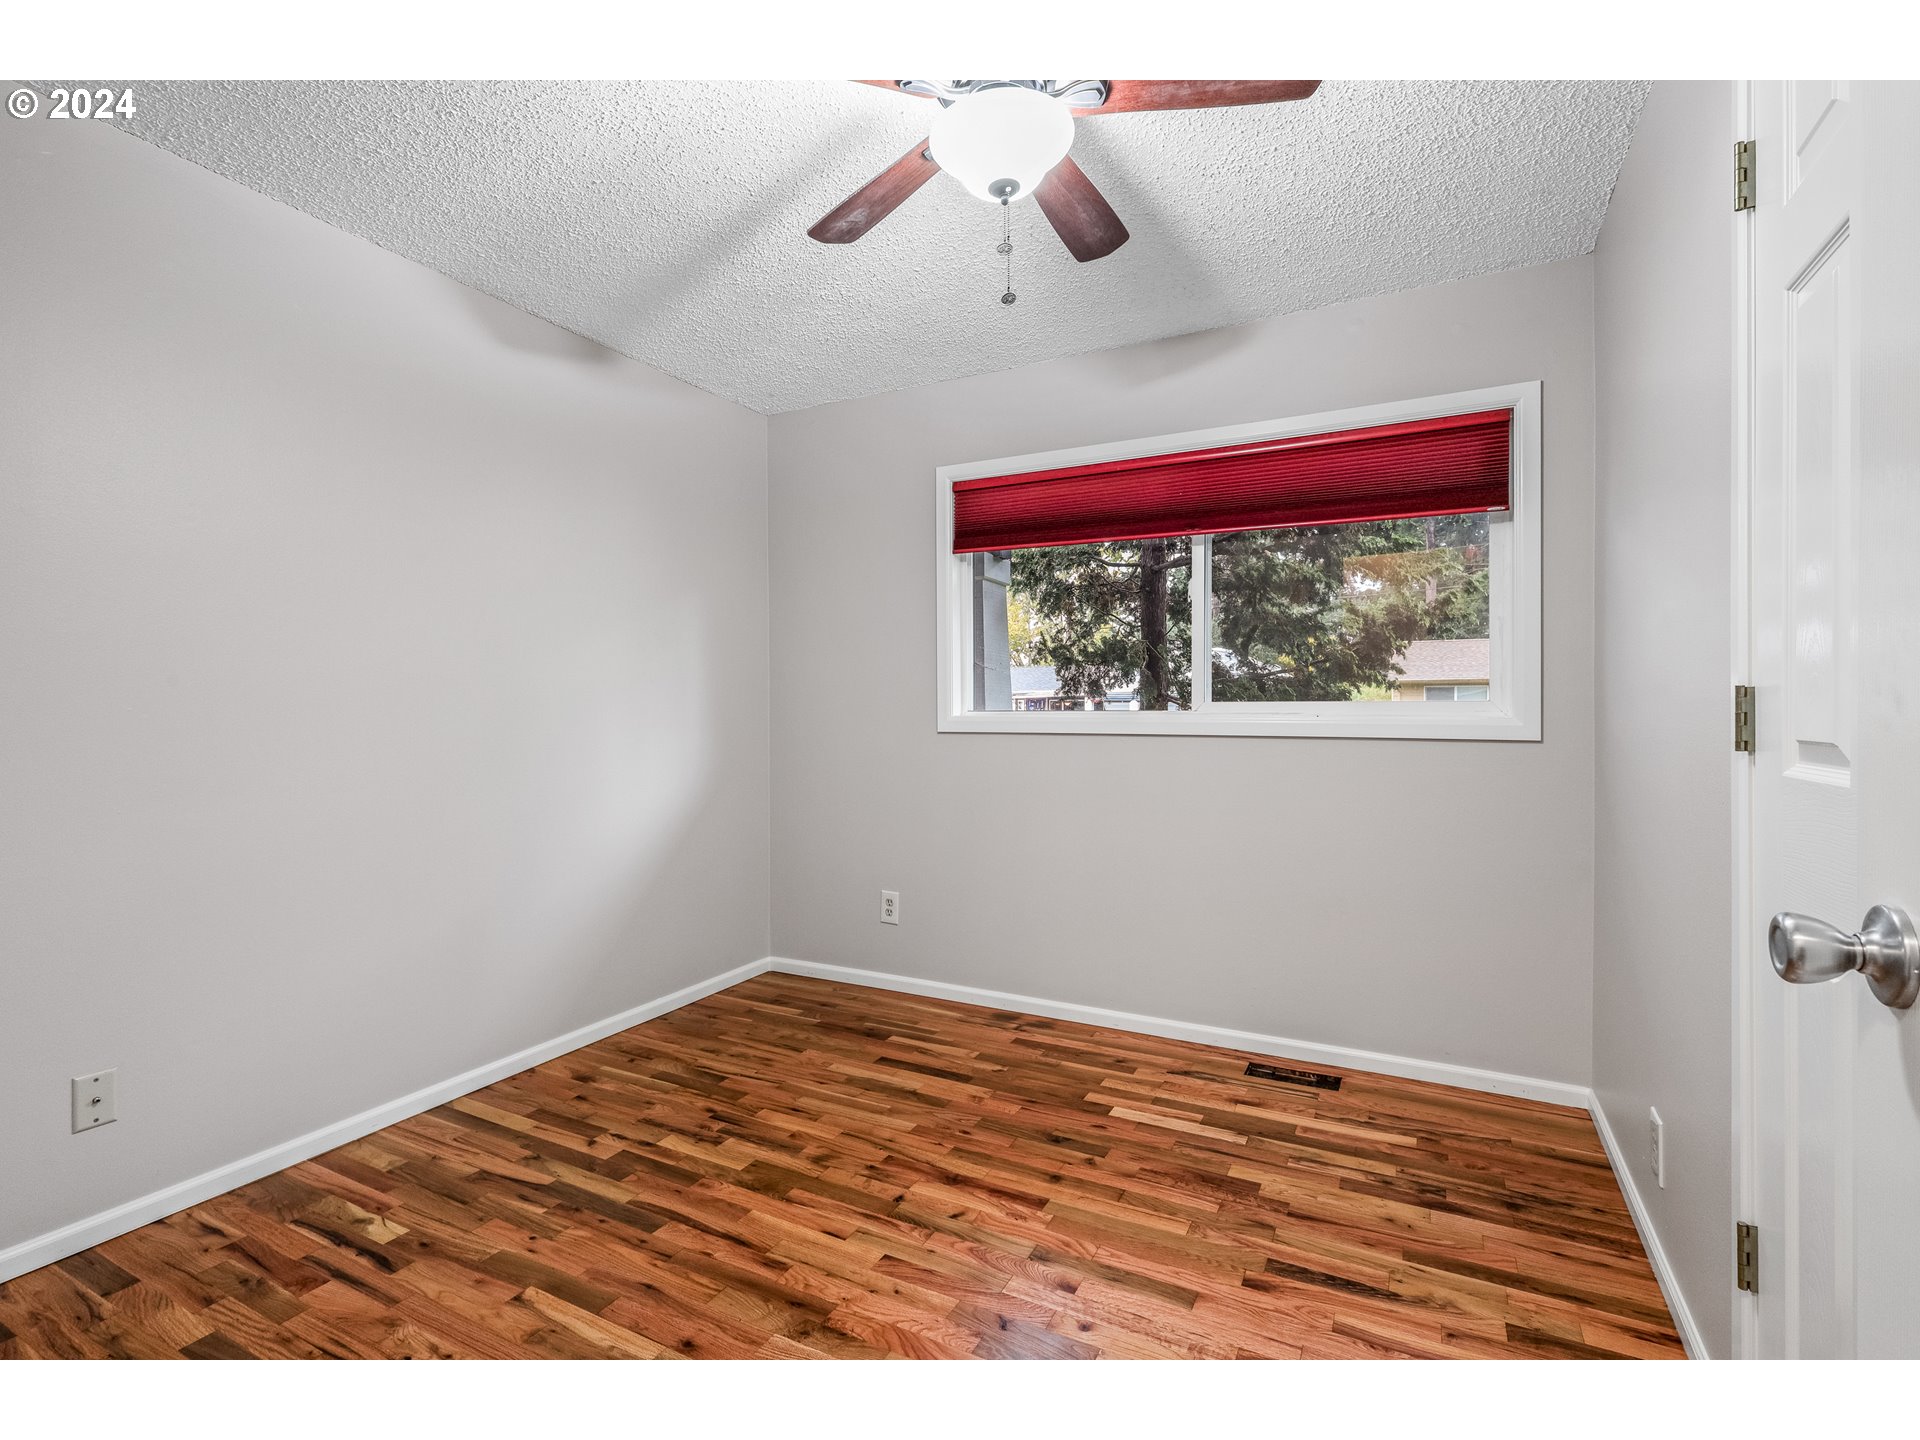
| room7Features: | Ceiling Fan |
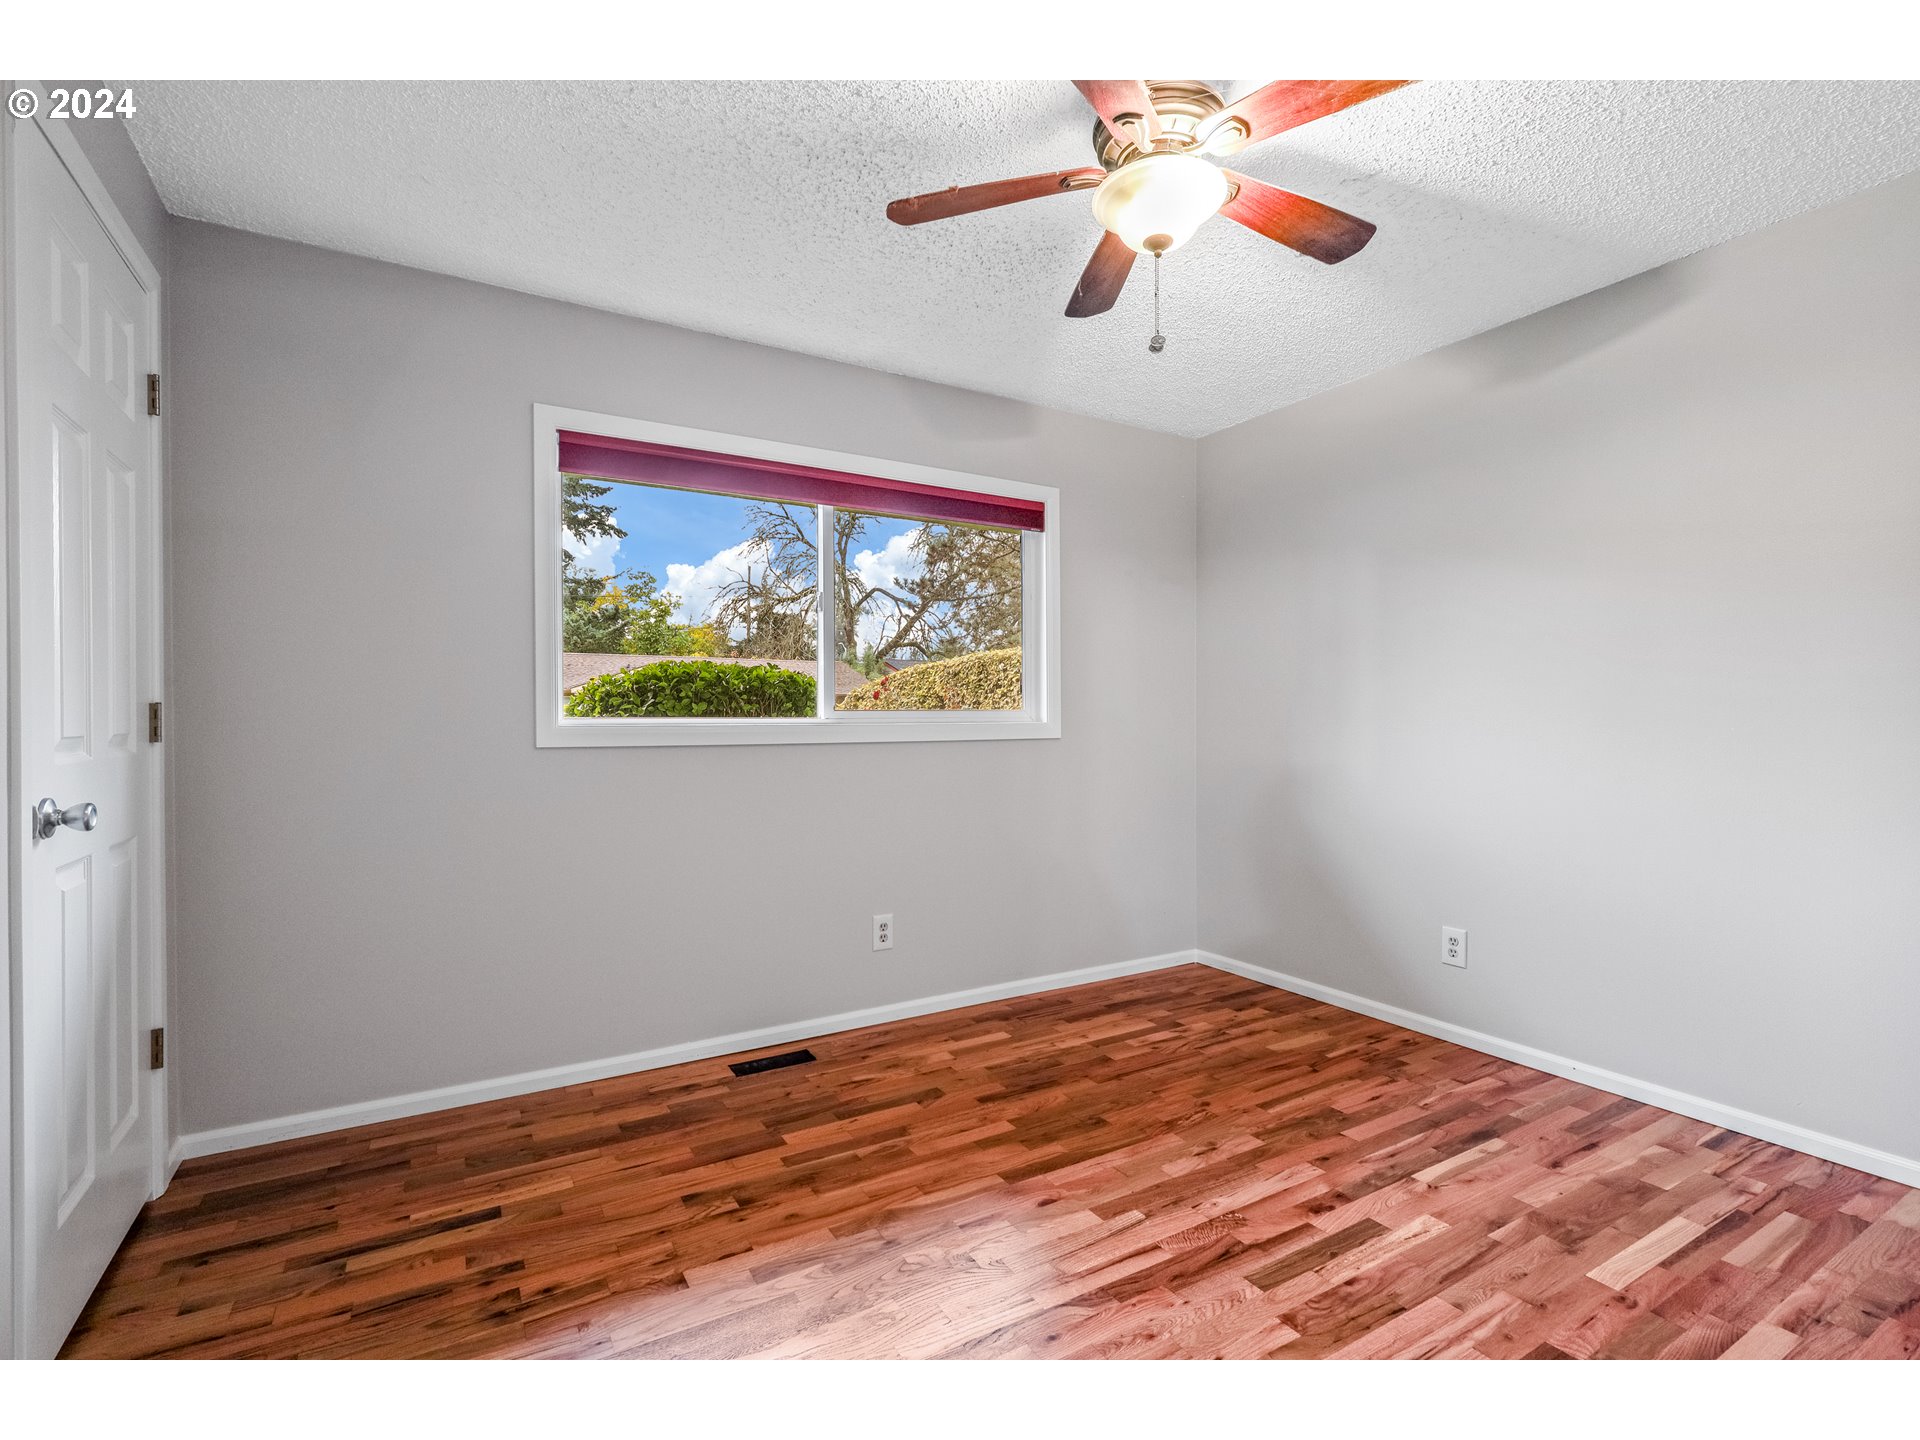
| room8Features: | Ceiling Fan |
| room13Features: | Bathroom, Ceiling Fan |
| windowFeatures: | Vinyl Frames |
| fuelDescription: | Electricity, Gas |
| roadSurfaceType: | Paved |
| taxAnnualAmount: | 3745.43 |
| elementarySchool: | Ridgewood |
| room7Description: | 2nd Bedroom |
| room8Description: | 3rd Bedroom |
| room9Description: | Dining Room |
| lotSizeDimensions: | 70x100 |
| propertyCondition: | Approximately |
| room10Description: | Family Room |
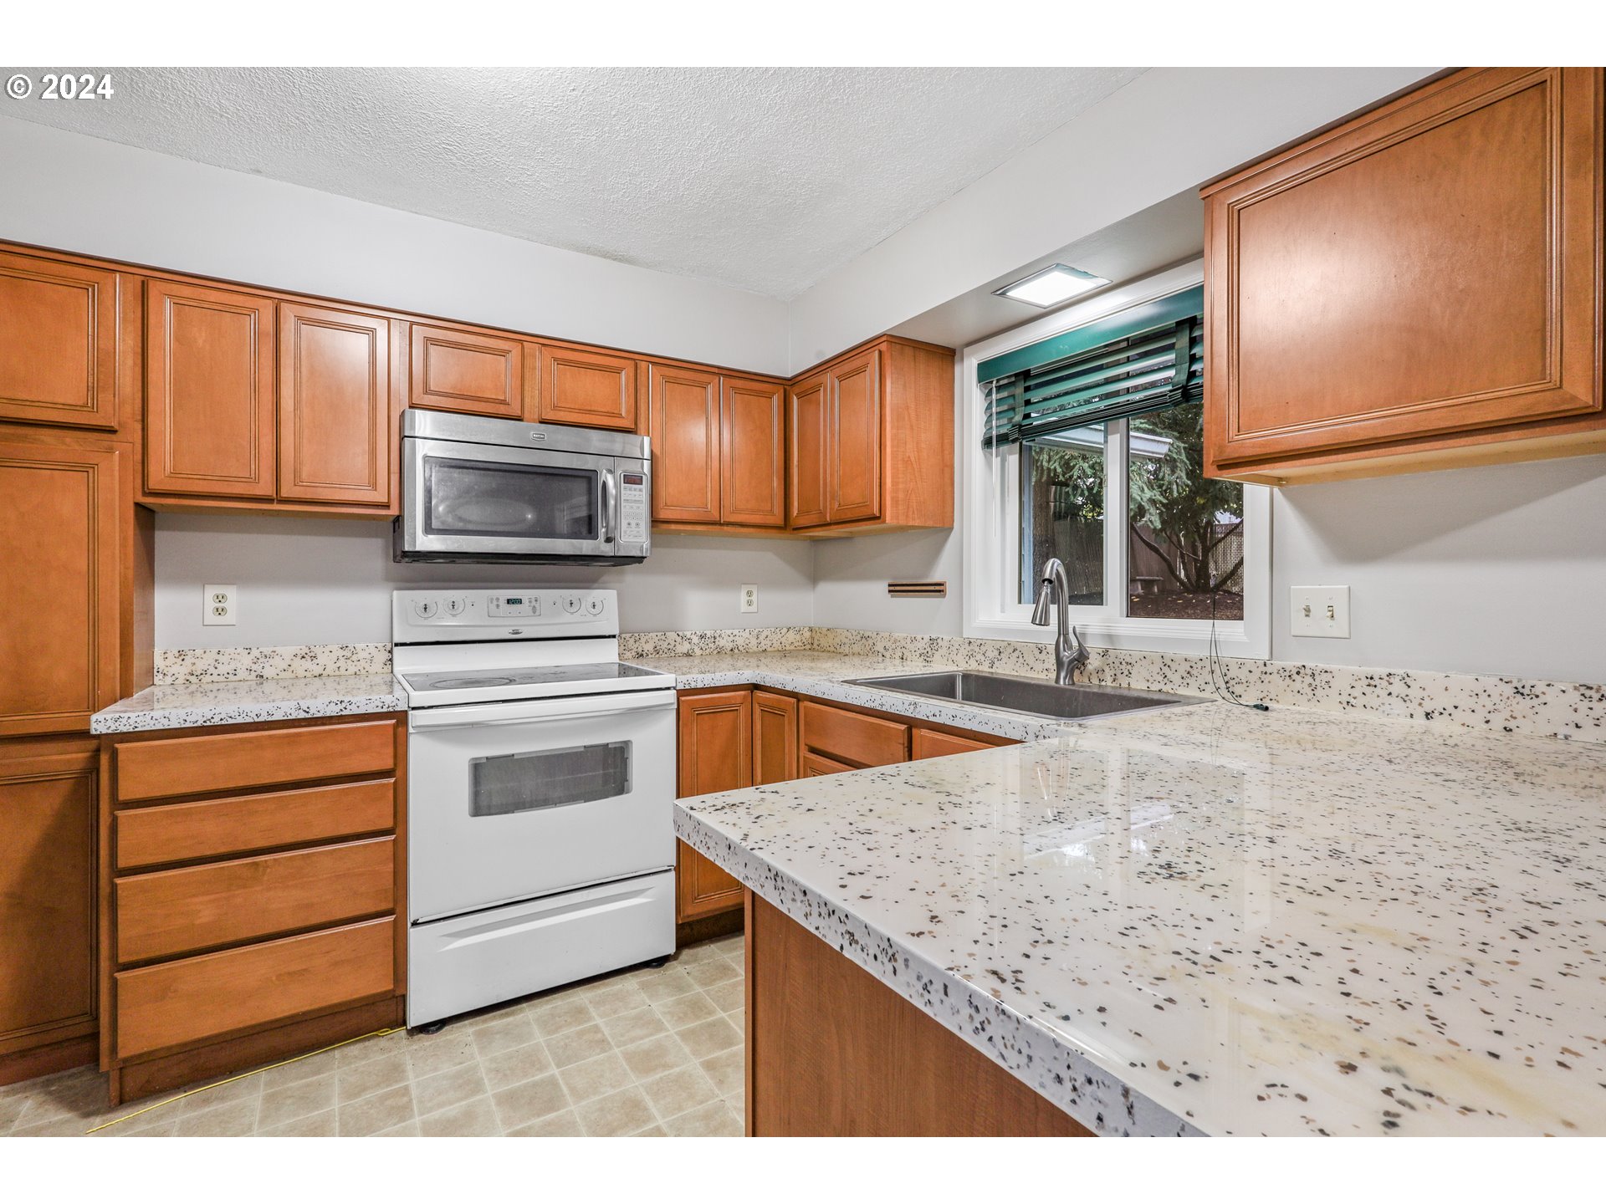
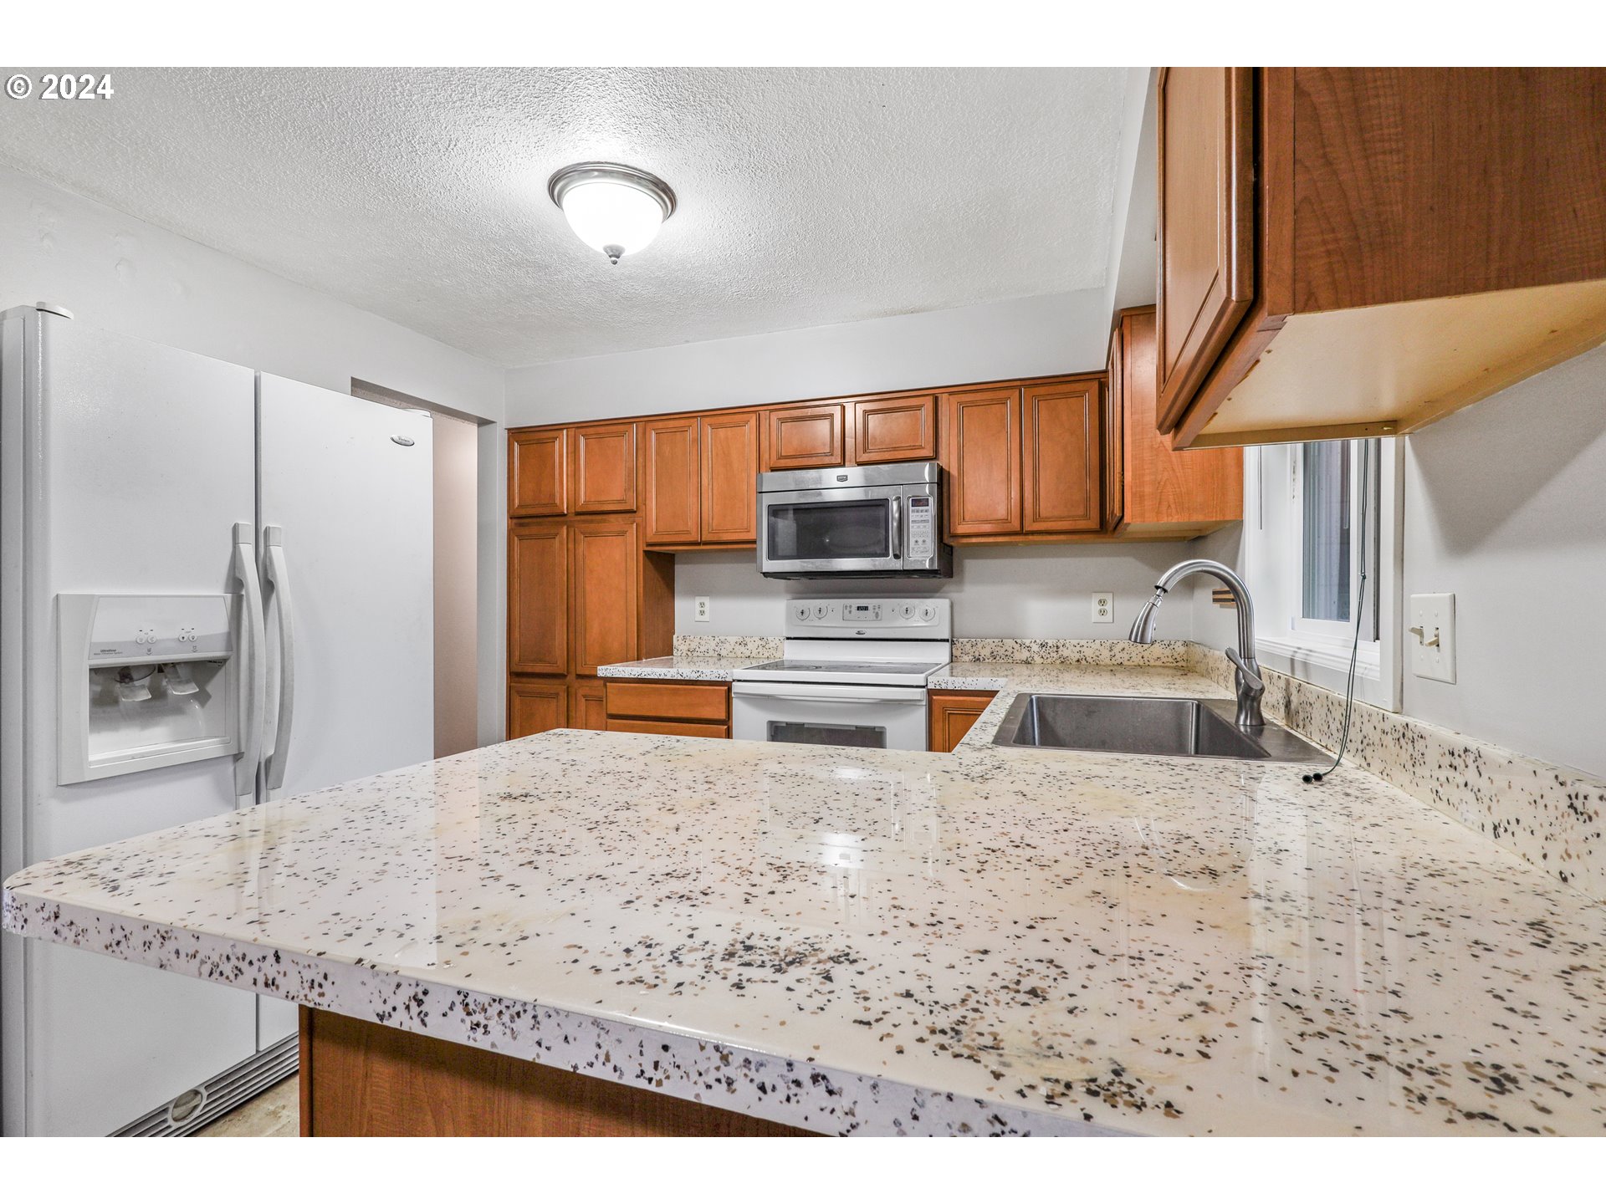
| room11Description: | Kitchen |
| room12Description: | Living Room |
| room13Description: | Primary Bedroom |
| room7FeaturesCont: | Closet, Wood Floors |
| room8FeaturesCont: | Closet, Wood Floors |
| mainLevelAreaTotal: | 1104 |
| room12FeaturesCont: | Wood Floors |
| room13FeaturesCont: | Walk in Closet, Wood Floors |
| exteriorDescription: | Wood Siding |
| hotWaterDescription: | Electricity |
| middleOrJuniorSchool: | Cedar Park |
| currentPriceForStatus: | 500000 |
| bathroomsFullMainLevel: | 2 |
| buildingAreaCalculated: | 1104 |
| bathroomsTotalMainLevel: | 2.0 |
| buildingAreaDescription: | trio |
| bathroomsTotalLowerLevel: | 0.0 |
| bathroomsTotalUpperLevel: | 0.0 |

Please sign up for a Listing Manager account below to inquire about this listing