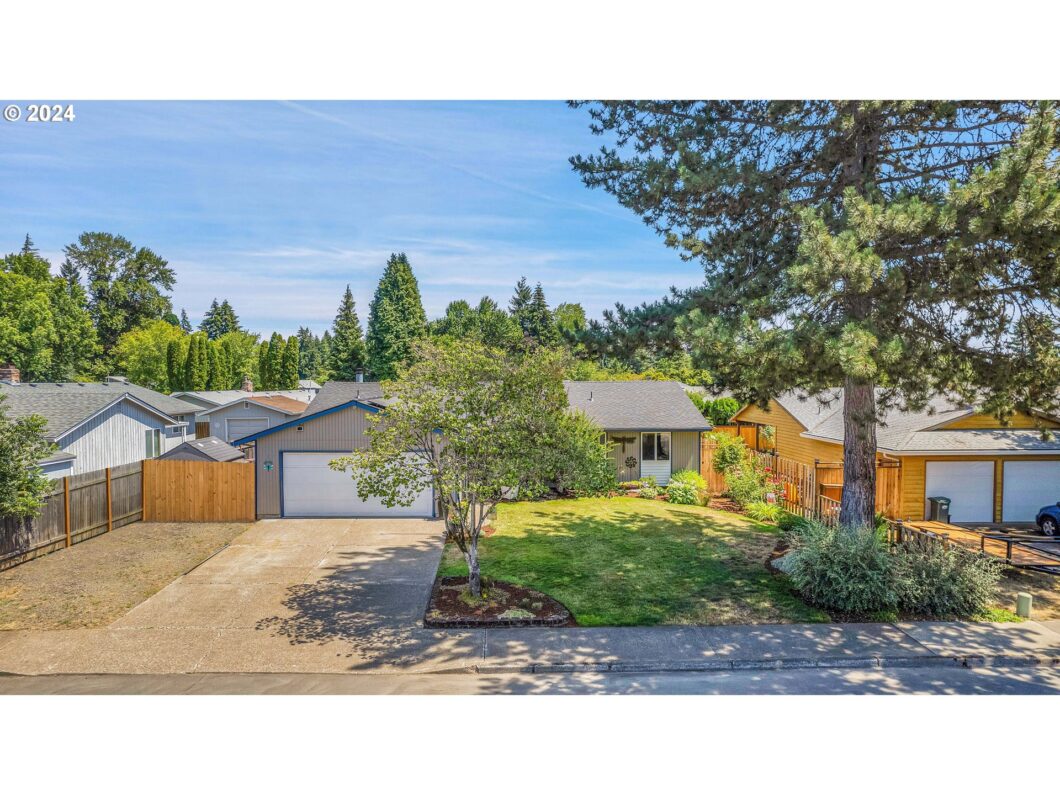
Welcome to your new home! This beautifully remodeled 1- Level ranch offers a spacious Backyard Oasis. Featuring four bedrooms and two fully remodeled bathrooms with modern & stylish finishes, this home offers a perfect blend of comfort and privacy. The freshly renovated interior includes a remodeled kitchen featuring, white cabinetry, quartz countertops, SS appliances and custom tile backsplash, new tile flooring & interior paint throughout. The family room offers a custom tile surround wood burning fireplace, ceiling fan & slider to the backyard. The living room offers an oversized window for an abundance of natural lighting. The primary suite offers fully remodeled bathroom with custom tiled walk-in shower, walk-in closet, and ceiling fan. 3 other spacious bedrooms all offer ceiling fans & large closets.The fully fenced backyard has been upgraded with an extended custom paver patio & Cedar patio covering. The yard offers, garden beds, apple trees and blueberry & raspberry bushes. The mature trees and vegetation offer privacy and make the backyard a perfect retreat. The home has new Roof & Solar Panels added 2022, New A/C 2020, RV Parking, Shed, Newer Exterior Paint and more (see features list for more).Ideally located within a well-established neighborhood, you’ll enjoy nearby parks, schools, shopping, dining options, recreational facilities & walking trails. With a short commute to Intel and Nike Campuses it makes for a prime location for commuters or work-from-home professionals seeking both comfort and convenience. This is a rare opportunity to own a single-level jewel in such a sought-after location. Don’t miss out on making this your new home!
View full listing details| Price: | $554,000 |
| Address: | 1322 SE 28TH AVE |
| City: | Hillsboro |
| County: | Washington |
| State: | Oregon |
| Zip Code: | 97123 |
| MLS: | 24494971 |
| Year Built: | 1978 |
| Square Feet: | 1,584 |
| Bedrooms: | 4 |
| Bathrooms: | 2 |
| roof: | Composition |
| sewer: | Public Sewer |
| cooling: | Central Air |
| country: | US |
| heating: | Forced Air |
| stories: | 1 |
| taxYear: | 2023 |
| basement: | Crawl Space |
| photo1Url: | https://www.rmlsweb.com/webphotos/24400000/90000/4000/24494971-1-a.jpg |
| priceType: | List Price |
| room4Area: | 120 |
| room7Area: | 130 |
| room8Area: | 108 |
| room9Area: | 108 |
| appliances: | Dishwasher, Disposal, Free-Standing Range, Microwave, Quartz, Stainless Steel Appliance(s), Tile |
| directions: | SE 32nd Ave to North on 28th Ave |
| garageType: | Attached |
| highSchool: | Hillsboro |
| room10Area: | 255 |
| room11Area: | 108 |
| room12Area: | 143 |
| room13Area: | 165 |
| room4Level: | Main |
| room4Width: | 12 |
| room7Level: | Main |
| room7Width: | 13 |
| room8Level: | Main |
| room8Width: | 12 |
| room9Level: | Main |
| room9Width: | 12 |
| disclosures: | Disclosure |
| lotFeatures: | Level |
| room10Level: | Main |
| room10Width: | 15 |
| room11Level: | Main |
| room11Width: | 12 |
| room12Level: | Main |
| room12Width: | 11 |
| room13Level: | Main |
| room13Width: | 11 |
| room4Length: | 10 |
| room7Length: | 10 |
| room8Length: | 9 |
| room9Length: | 9 |
| waterSource: | Public Water |
| daysOnMarket: | 59 |
| garageSpaces: | 2 |
| hotSheetDate: | 2024-11-08 |
| listAgentKey: | 94089 |
| listingTerms: | Cash, Conventional, FHA, VA Loan |
| lotSizeRange: | 7, 000 to 9, 999 SqFt |
| mlsAreaMajor: | Hillsboro, Forest Grove |
| onMarketDate: | 2024-08-12T00:00:00+00:00 |
| parcelNumber: | R320726 |
| parkingTotal: | 2 |
| room10Length: | 17 |
| room11Length: | 9 |
| room12Length: | 13 |
| room13Length: | 15 |
| listOfficeFax: | 503-444-9008 |
| listOfficeKey: | 107969 |
| room4Features: | Ceiling Fan |
| room7Features: | Ceiling Fan |
| room8Features: | Ceiling Fan |
| rvDescription: | RV Parking, RV/Boat Storage |
| buyerFinancing: | Conventional |
| listingService: | Full Service |
| room10Features: | Ceiling Fan, Fireplace, Sliding Doors |
| room11Features: | Dishwasher, Microwave |
| room13Features: | Ceiling Fan |
| standardStatus: | Closed |
| windowFeatures: | Double Pane Windows |
| fireplacesTotal: | 1 |
| fuelDescription: | Electricity, Gas |
| parkingFeatures: | Driveway, On Street |
| roadSurfaceType: | Paved |
| sourceSystemKey: | 24494971 |
| taxAnnualAmount: | 3723.99 |
| elementarySchool: | W.L. Henry |
| exteriorFeatures: | Covered Patio, Fenced, Garden, Porch, RV Parking, Sprinkler, Tool Shed, Yard |
| interiorFeatures: | Ceiling Fan, Garage Door Opener, High Speed Internet, Laundry, Luxury Vinyl Plank, Quartz, Tile Floor |
| offMarketDateMls: | 2024-10-10T00:00:00+00:00 |
| room4Description: | 4th Bedroom |
| room7Description: | 2nd Bedroom |
| room8Description: | 3rd Bedroom |
| room9Description: | Dining Room |
| sourceSystemName: | Regional Multiple Listing Service, Inc. |
| supplementNumber: | 1 |
| fireplaceFeatures: | Wood Burning |
| foundationDetails: | Concrete Perimeter |
| listAgentLastName: | Burch |
| listMainOfficeKey: | 107969 |
| listingKeyNumeric: | 24494971 |
| offerInstructions: | Seller's Agent Only |
| originalListPrice: | 569000 |
| previousListPrice: | 569000 |
| propertyCondition: | Resale |
| room10Description: | Family Room |
| room11Description: | Kitchen |
| room12Description: | Living Room |
| room13Description: | Primary Bedroom |
| room4FeaturesCont: | Closet, Wall to Wall Carpet |
| room7FeaturesCont: | Closet, Wall to Wall Carpet |
| room8FeaturesCont: | Closet, Wall to Wall Carpet |
| room9FeaturesCont: | Tile Floor |
| architecturalStyle: | 1 Story, Ranch |
| buyerAgentLastName: | Hesselman |
| buyerMainOfficeKey: | 106077 |
| listAgentFirstName: | Jennifer |
| mainLevelAreaTotal: | 1584 |
| room11FeaturesCont: | Free-Standing Range, Quartz, Tile Floor |
| room13FeaturesCont: | Suite, Tile Floor, Walk in Closet, Walk-in Shower |
| buyerAgentFirstName: | Sarah |
| exteriorDescription: | T-111 Siding, Wood Siding |
| hotWaterDescription: | Electricity |
| listingContractDate: | 2024-08-12T00:00:00+00:00 |
| streetNumberNumeric: | 1322 |
| taxLegalDescription: | VANDEHEY PARK NO.2, LOT 108 |
| listOfficeKeyNumeric: | 107969 |
| middleOrJuniorSchool: | South Meadows |
| originatingSystemKey: | 24494971 |
| purchaseContractDate: | 2024-10-10T00:00:00+00:00 |
| accessibilityFeatures: | Garage on Main, Ground Level, Main Floor Bedroom w/Bath, Minimal Steps, One Level, Walk-in Shower |
| bathroomsTotalInteger: | 2 |
| currentPriceForStatus: | 548000 |
| originatingSystemName: | Regional Multiple Listing Service, Inc. |
| statusChangeTimestamp: | 2024-11-08T21:11:35+00:00 |
| bathroomsFullMainLevel: | 2 |
| buildingAreaCalculated: | 1584 |
| cumulativeDaysOnMarket: | 59 |
| soldPricePerSquareFeet: | 345.96 |
| bathroomsTotalMainLevel: | 2.0 |
| buildingAreaDescription: | tax record |
| bathroomsTotalLowerLevel: | 0.0 |
| bathroomsTotalUpperLevel: | 0.0 |
| contractStatusChangeDate: | 2024-11-08T00:00:00+00:00 |
| listMainOfficeKeyNumeric: | 107969 |
| buyerMainOfficeKeyNumeric: | 106077 |
