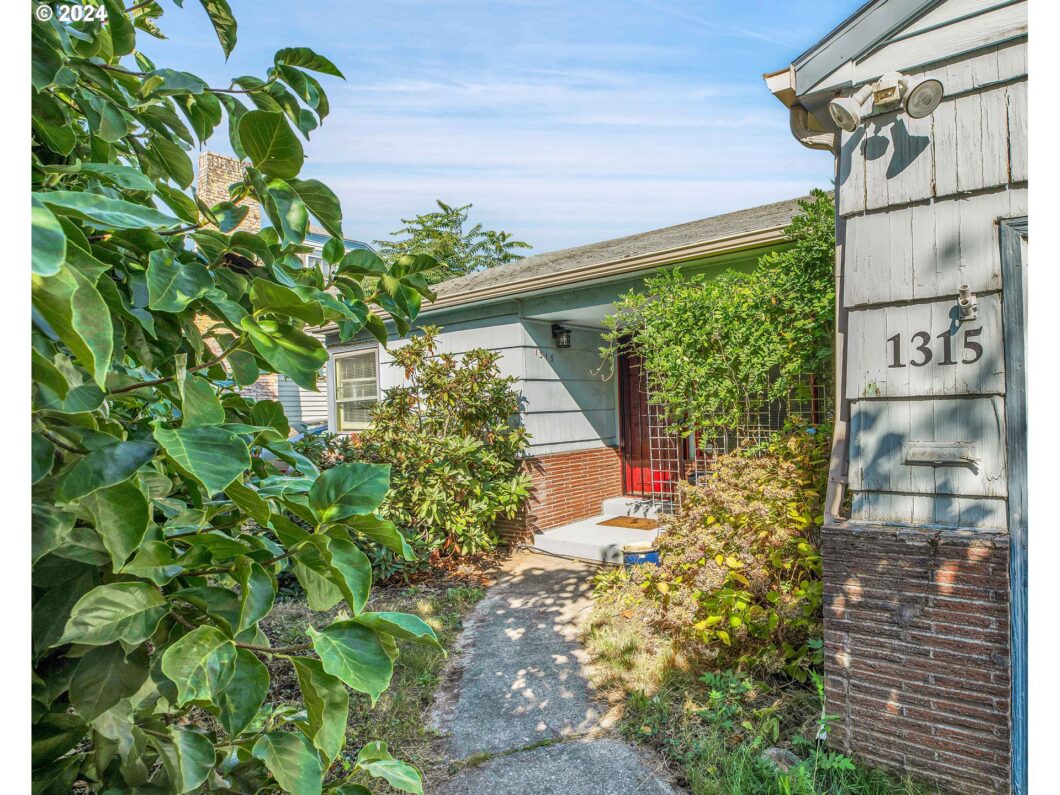
Welcome home to this charming 2-bed, 1-bath bungalow located in the highly sought-after historic Kenton neighborhood. Just minutes from I-5 and close to parks, schools, restaurants, and shopping, and transit. This home offers both convenience and character. Nestled on a spacious, private lot, you’ll be greeted by an inviting covered front porch, perfect for morning coffee. Step inside to discover new luxury vinyl plank flooring, a stunning custom tile surround wood-burning fireplace, and oversized windows that flood the living room with natural light. The kitchen features stainless steel appliances all energy efficient and included, ample eating space, and direct access to the covered patio—ideal for outdoor dining and entertaining in the large, fenced backyard w/room for gardening. With a new electrical panel, fresh interior paint, updated kitchen with new lighting, updated bathroom, this bungalow is ready to welcome you home. See Feature List for details.
View full listing details| Price: | $350,000 |
| Address: | 1315 N Russet St |
| City: | Portland |
| County: | Multnomah |
| State: | Oregon |
| Zip Code: | 97217 |
| Subdivision: | KENTON |
| MLS: | 24416075 |
| Year Built: | 1951 |
| Square Feet: | 1,006 |
| Acres: | 0.12 |
| Lot Square Feet: | 0.12 acres |
| Bedrooms: | 2 |
| Bathrooms: | 1 |
| roof: | Composition |
| sewer: | Public Sewer |
| country: | US |
| heating: | Forced Air |
| stories: | 1 |
| taxYear: | 2023 |
| basement: | Crawl Space |
| photo1Url: | https://www.rmlsweb.com/webphotos/24400000/10000/6000/24416075-1-a.jpg |
| priceType: | List Price |
| room7Area: | 121 |
| room9Area: | 121 |
| appliances: | Dishwasher, Free-Standing Range, Stainless Steel Appliance(s) |
| directions: | W of I-5 on Lombard, no N on Montana 1 Block to Russet |
| garageType: | Attached |
| highSchool: | Jefferson |
| room11Area: | 121 |
| room12Area: | 180 |
| room13Area: | 121 |
| room4Level: | Main |
| room7Level: | Main |
| room7Width: | 11 |
| room9Level: | Main |
| room9Width: | 11 |
| disclosures: | Disclosure |
| lotFeatures: | Level |
| room11Level: | Main |
| room11Width: | 11 |
| room12Level: | Main |
| room12Width: | 15 |
| room13Level: | Main |
| room13Width: | 11 |
| room7Length: | 11 |
| room9Length: | 11 |
| waterSource: | Public Water |
| daysOnMarket: | 165 |
| garageSpaces: | 1 |
| hotSheetDate: | 2025-03-02 |
| listAgentKey: | 94089 |
| listingTerms: | Cash, Conventional, FHA, VA Loan |
| lotSizeRange: | 5, 000 to 6, 999 SqFt |
| mlsAreaMajor: | Portland North |
| onMarketDate: | 2024-09-18T00:00:00+00:00 |
| parcelNumber: | R110745 |
| parkingTotal: | 1 |
| room11Length: | 11 |
| room12Length: | 12 |
| room13Length: | 11 |
| listOfficeFax: | 503-444-9008 |
| listOfficeKey: | 107969 |
| room4Features: | Built-in Features |
| room7Features: | Ceiling Fan |
| listingService: | Full Service |
| room11Features: | Dishwasher, Eating Area, Exterior Entry |
| room12Features: | Ceiling Fan, Fireplace |
| room13Features: | Ceiling Fan |
| standardStatus: | Pending |
| windowFeatures: | Aluminum Frames |
| fireplacesTotal: | 1 |
| fuelDescription: | Gas |
| parkingFeatures: | Driveway, On Street |
| roadSurfaceType: | Paved |
| sourceSystemKey: | 24416075 |
| taxAnnualAmount: | 3224.36 |
| elementarySchool: | Peninsula |
| exteriorFeatures: | Covered Patio, Fenced, Porch |
| interiorFeatures: | Ceiling Fan, Laundry, Luxury Vinyl Plank |
| offMarketDateMls: | 2025-03-02T00:00:00+00:00 |
| room4Description: | Laundry |
| room7Description: | 2nd Bedroom |
| room9Description: | Dining Room |
| sourceSystemName: | Regional Multiple Listing Service, Inc. |
| supplementNumber: | 1 |
| fireplaceFeatures: | Wood Burning |
| foundationDetails: | Concrete Perimeter |
| listAgentLastName: | Burch |
| listMainOfficeKey: | 107969 |
| listingKeyNumeric: | 24416075 |
| lotSizeSquareFeet: | 5227 |
| offerInstructions: | Seller's Agent Only |
| originalListPrice: | 415000 |
| previousListPrice: | 375000 |
| propertyCondition: | Resale |
| room10Description: | Family Room |
| room11Description: | Kitchen |
| room12Description: | Living Room |
| room13Description: | Primary Bedroom |
| room4FeaturesCont: | Laminate Flooring |
| room7FeaturesCont: | Closet |
| room9FeaturesCont: | Laminate Flooring |
| architecturalStyle: | 1 Story, Bungalow |
| listAgentFirstName: | Jennifer |
| mainLevelAreaTotal: | 1006 |
| room11FeaturesCont: | Free-Standing Range |
| room12FeaturesCont: | Laminate Flooring |
| room13FeaturesCont: | Closet |
| exteriorDescription: | Brick, Shake Siding |
| hotWaterDescription: | Electricity |
| listingContractDate: | 2024-09-18T00:00:00+00:00 |
| streetNumberNumeric: | 1315 |
| taxLegalDescription: | AVENUE HMS, BLOCK 3, LOT 15 |
| listOfficeKeyNumeric: | 107969 |
| middleOrJuniorSchool: | Ockley Green |
| originatingSystemKey: | 24416075 |
| purchaseContractDate: | 2025-03-02T00:00:00+00:00 |
| accessibilityFeatures: | Garage on Main, Ground Level, One Level, Utility Room On Main |
| bathroomsTotalInteger: | 1 |
| currentPriceForStatus: | 350000 |
| originatingSystemName: | Regional Multiple Listing Service, Inc. |
| statusChangeTimestamp: | 2025-03-03T01:28:52+00:00 |
| bathroomsFullMainLevel: | 1 |
| buildingAreaCalculated: | 1006 |
| cumulativeDaysOnMarket: | 165 |
| bathroomsTotalMainLevel: | 1.0 |
| buildingAreaDescription: | tax record |
| bathroomsTotalLowerLevel: | 0.0 |
| bathroomsTotalUpperLevel: | 0.0 |
| contractStatusChangeDate: | 2025-03-02T00:00:00+00:00 |
| listMainOfficeKeyNumeric: | 107969 |


