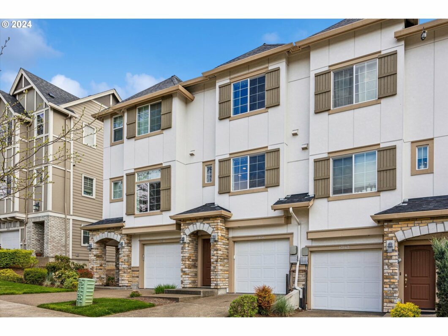
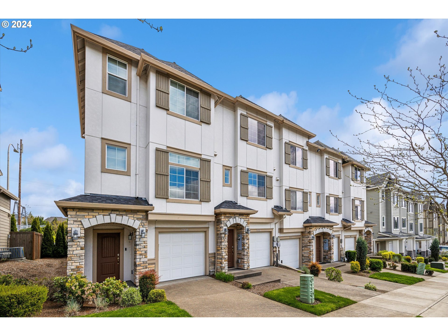
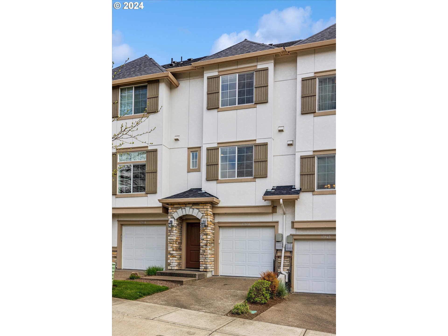
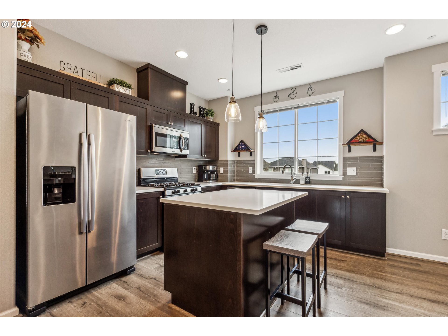
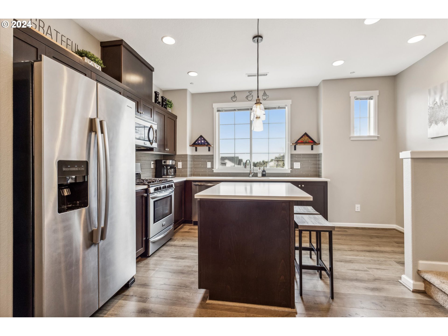
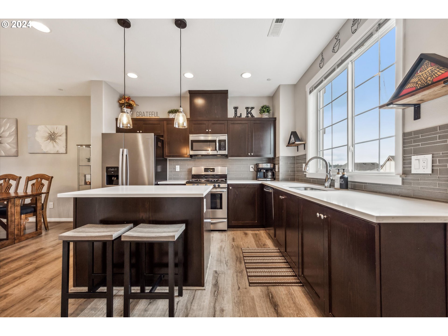
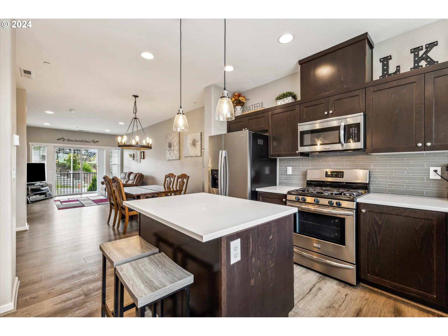
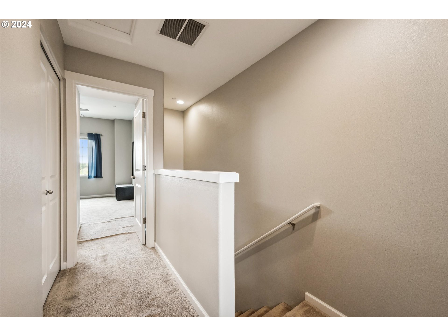
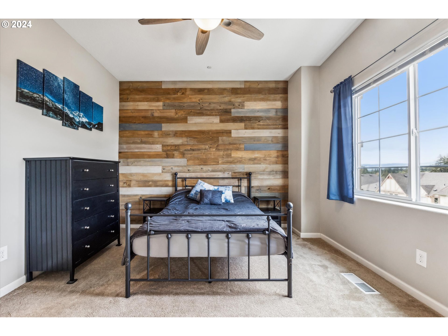
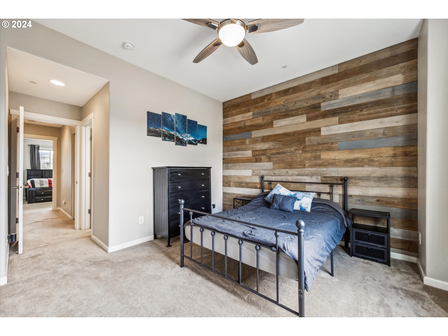
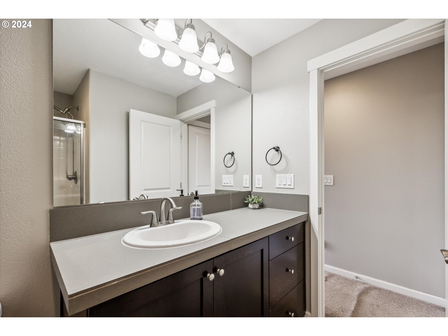
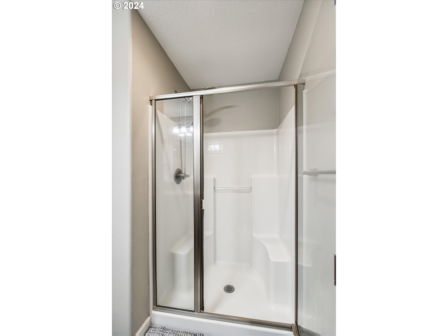
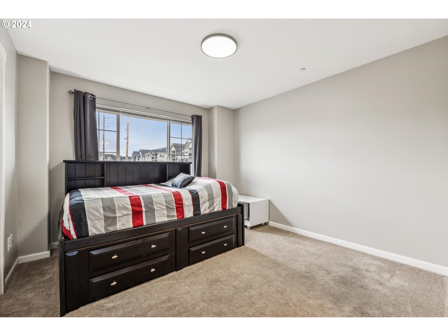
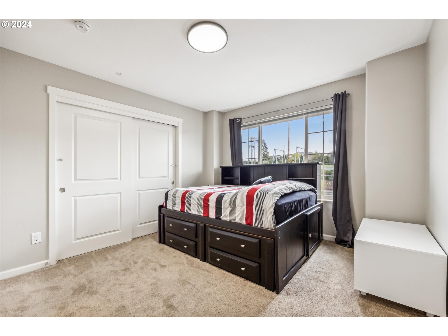
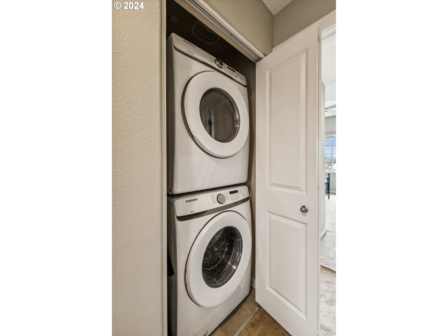
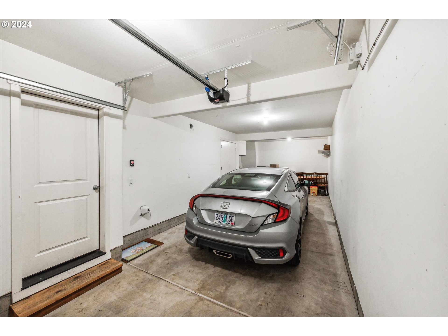
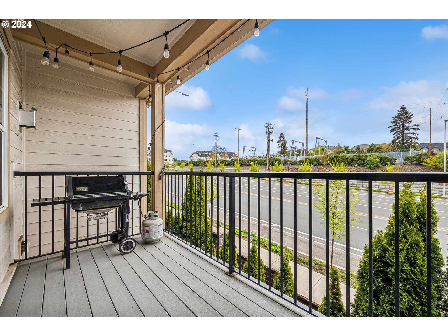
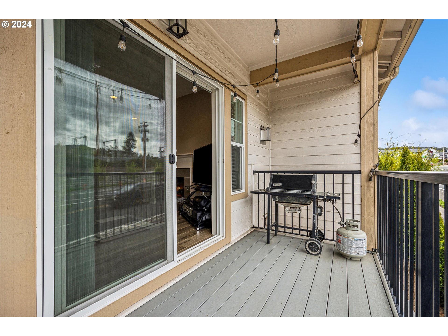
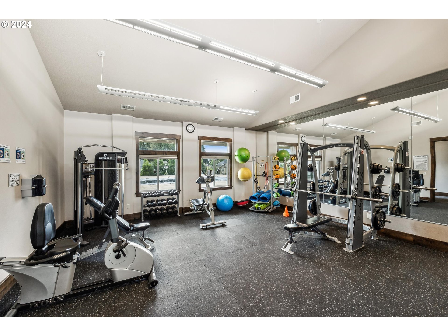
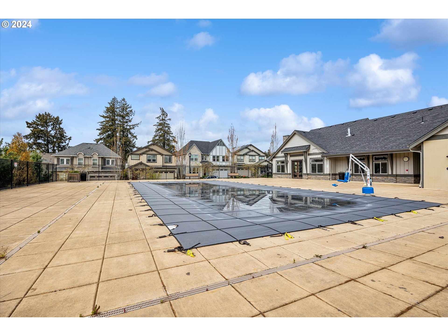
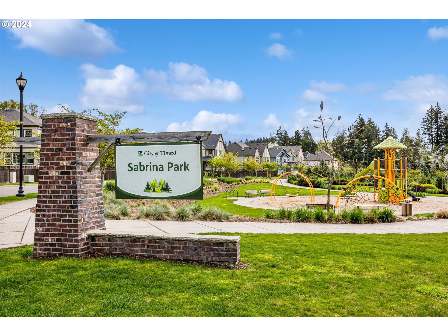
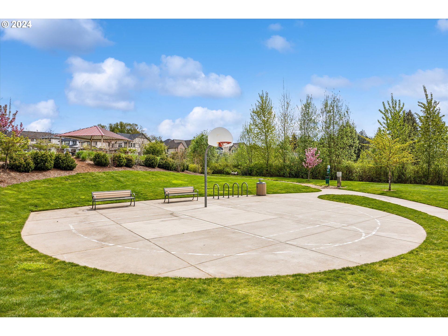
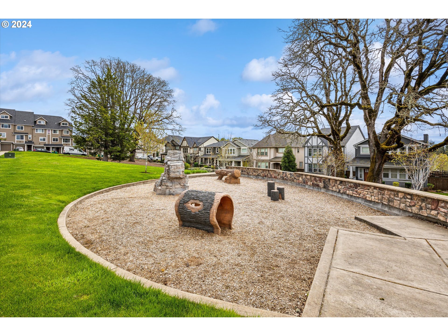
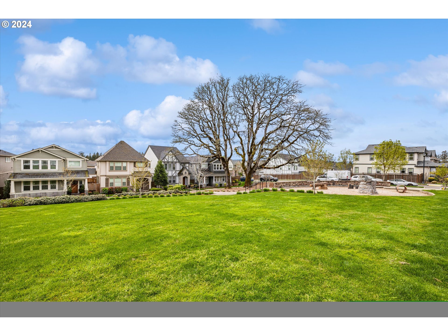
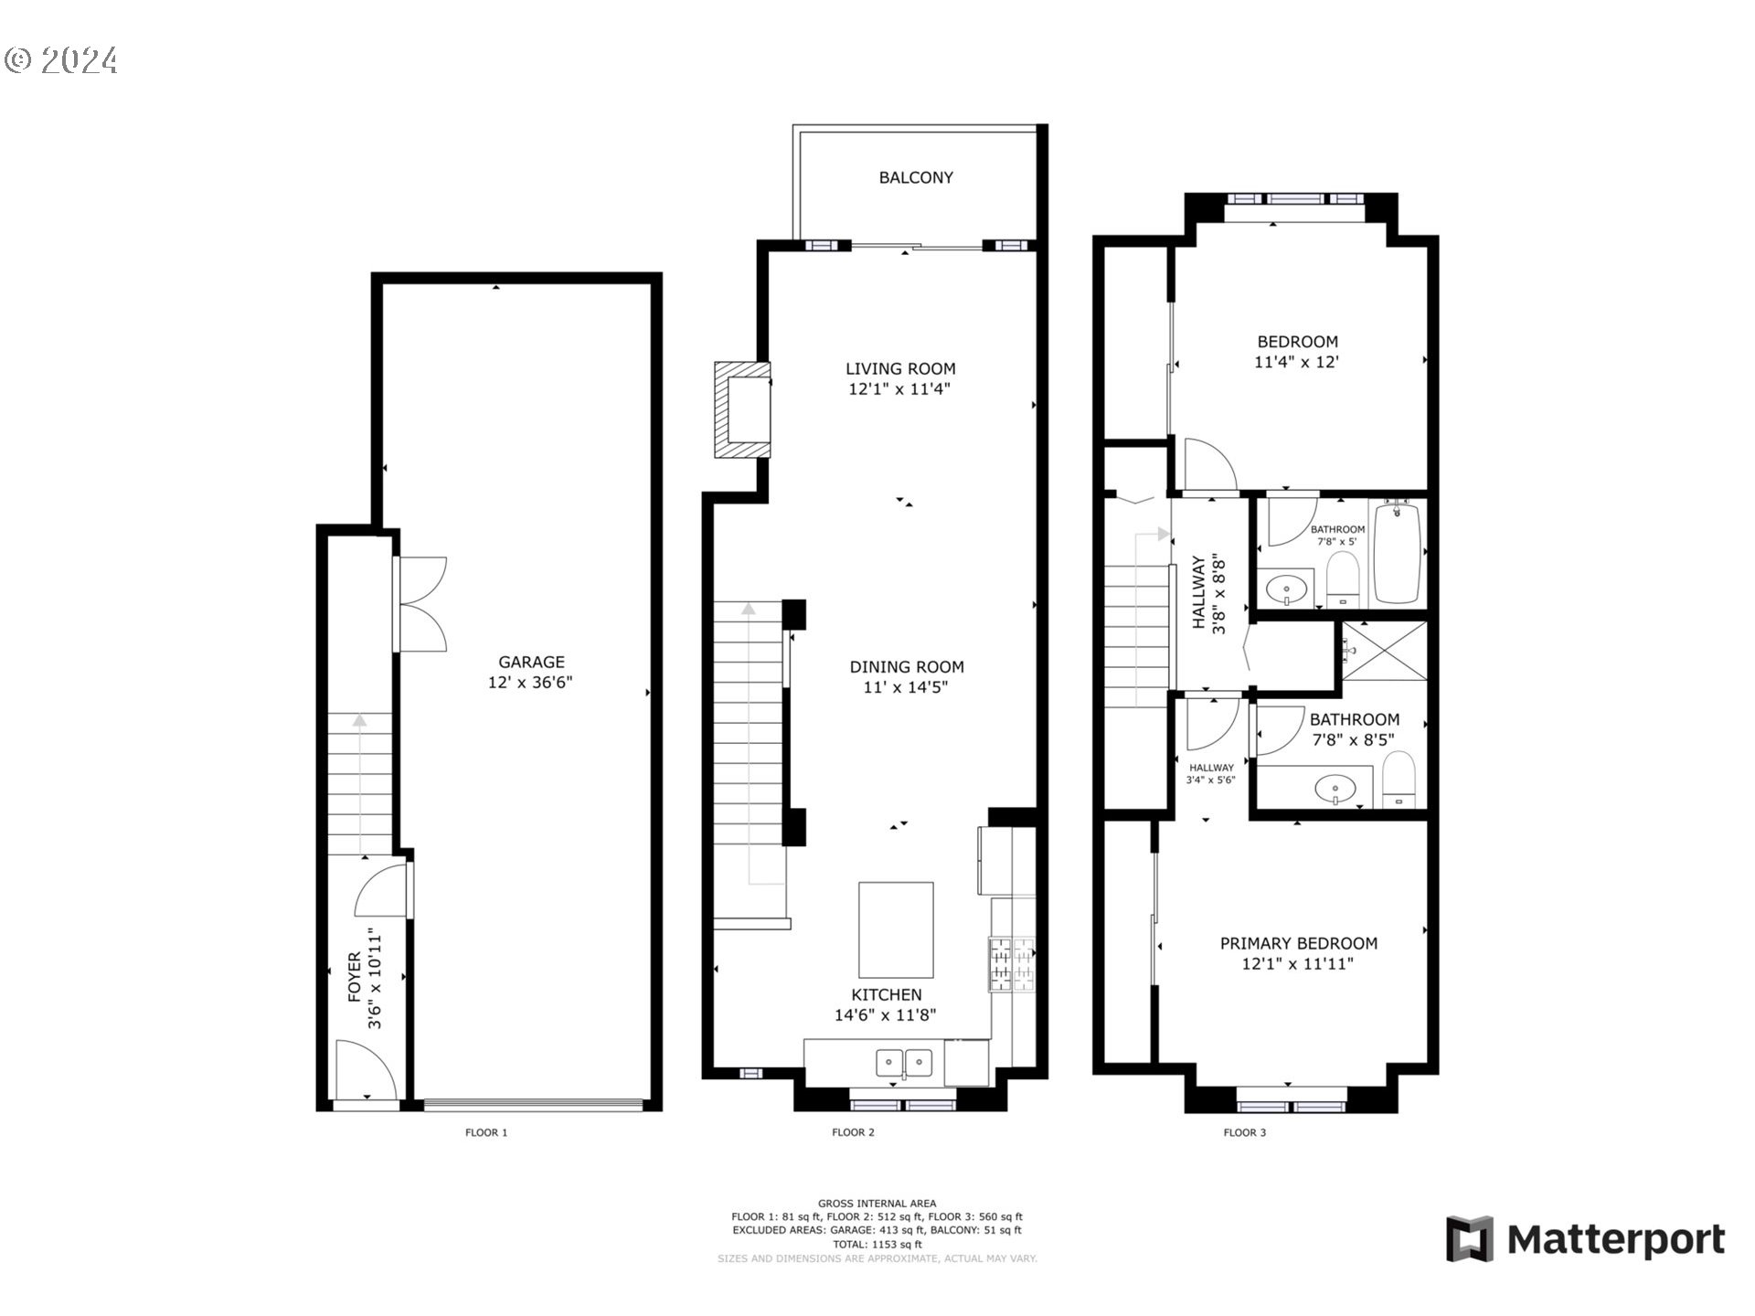
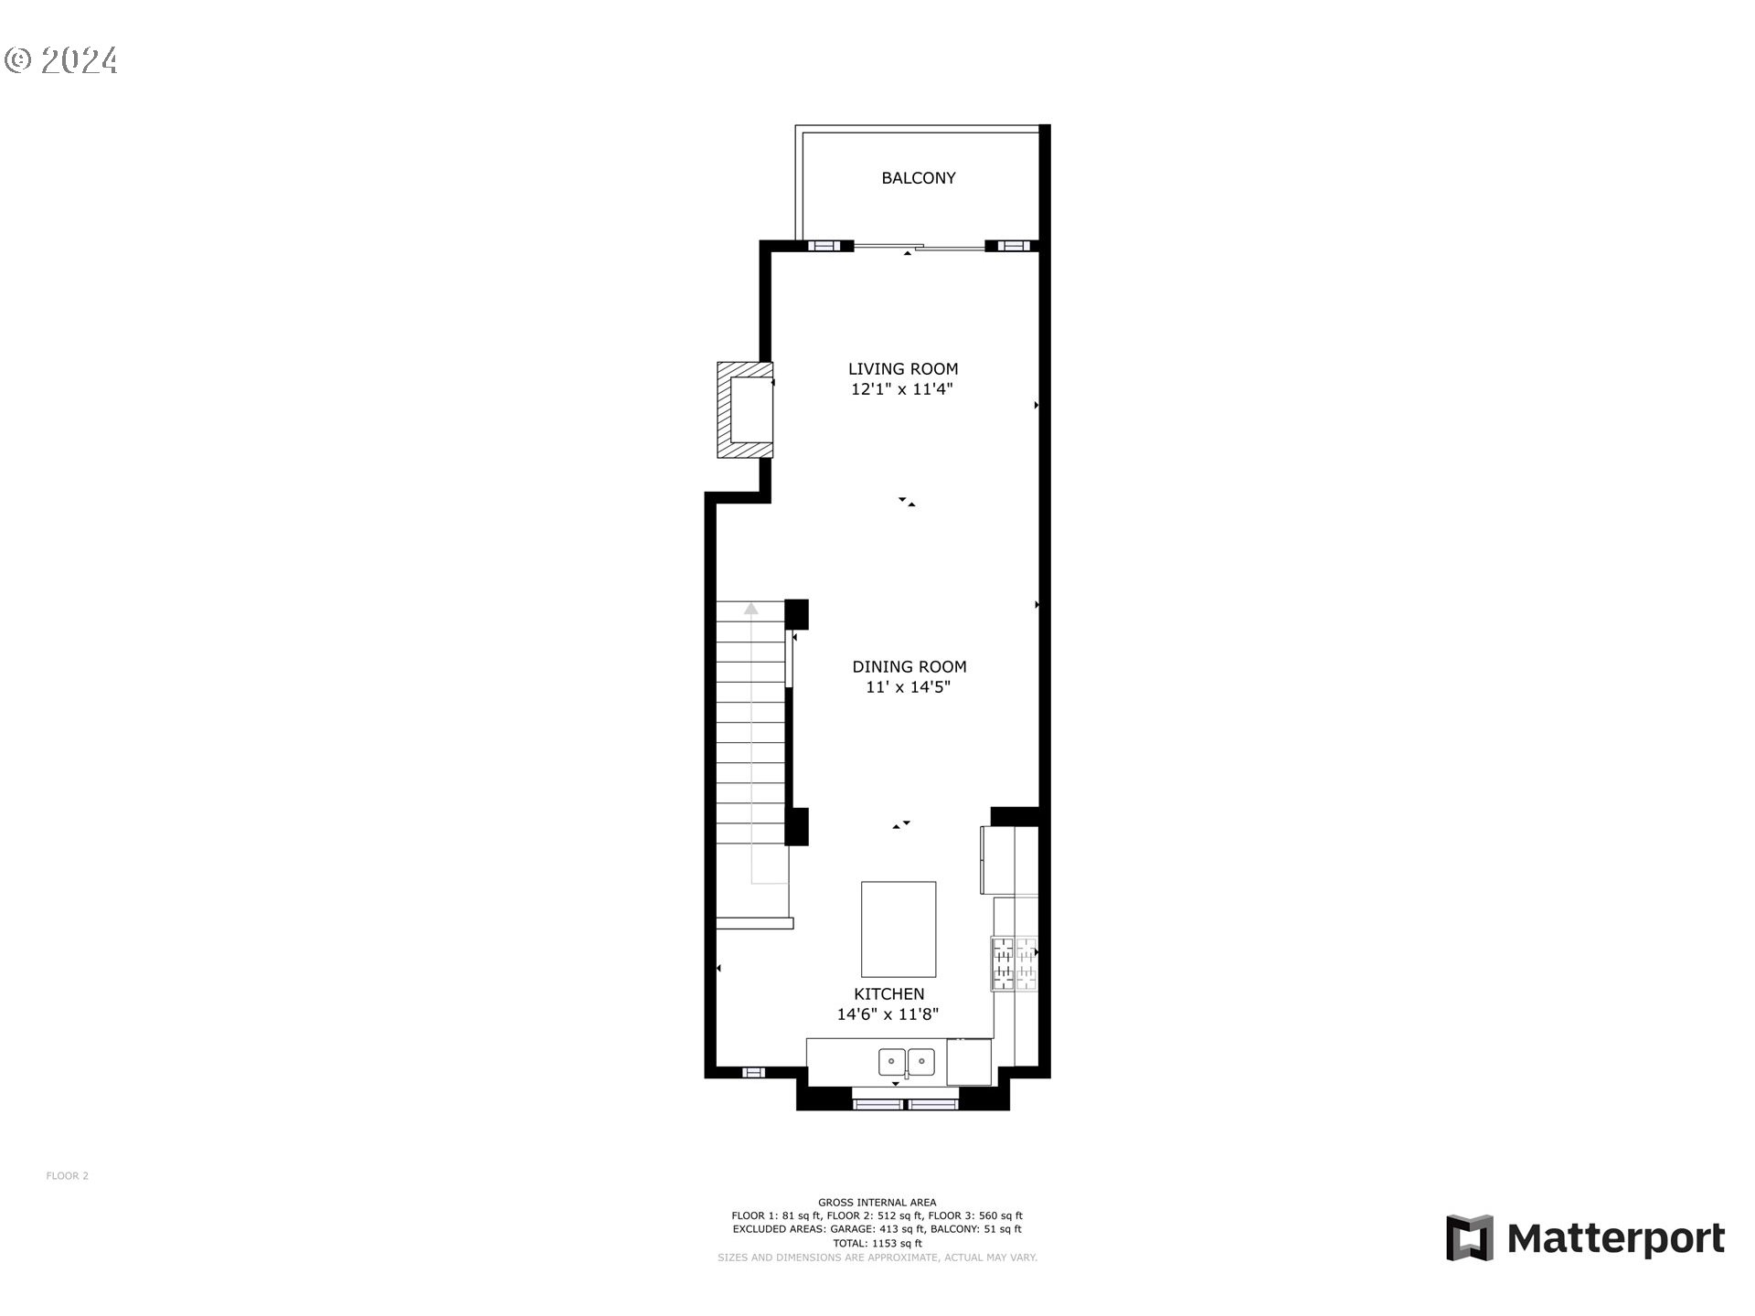
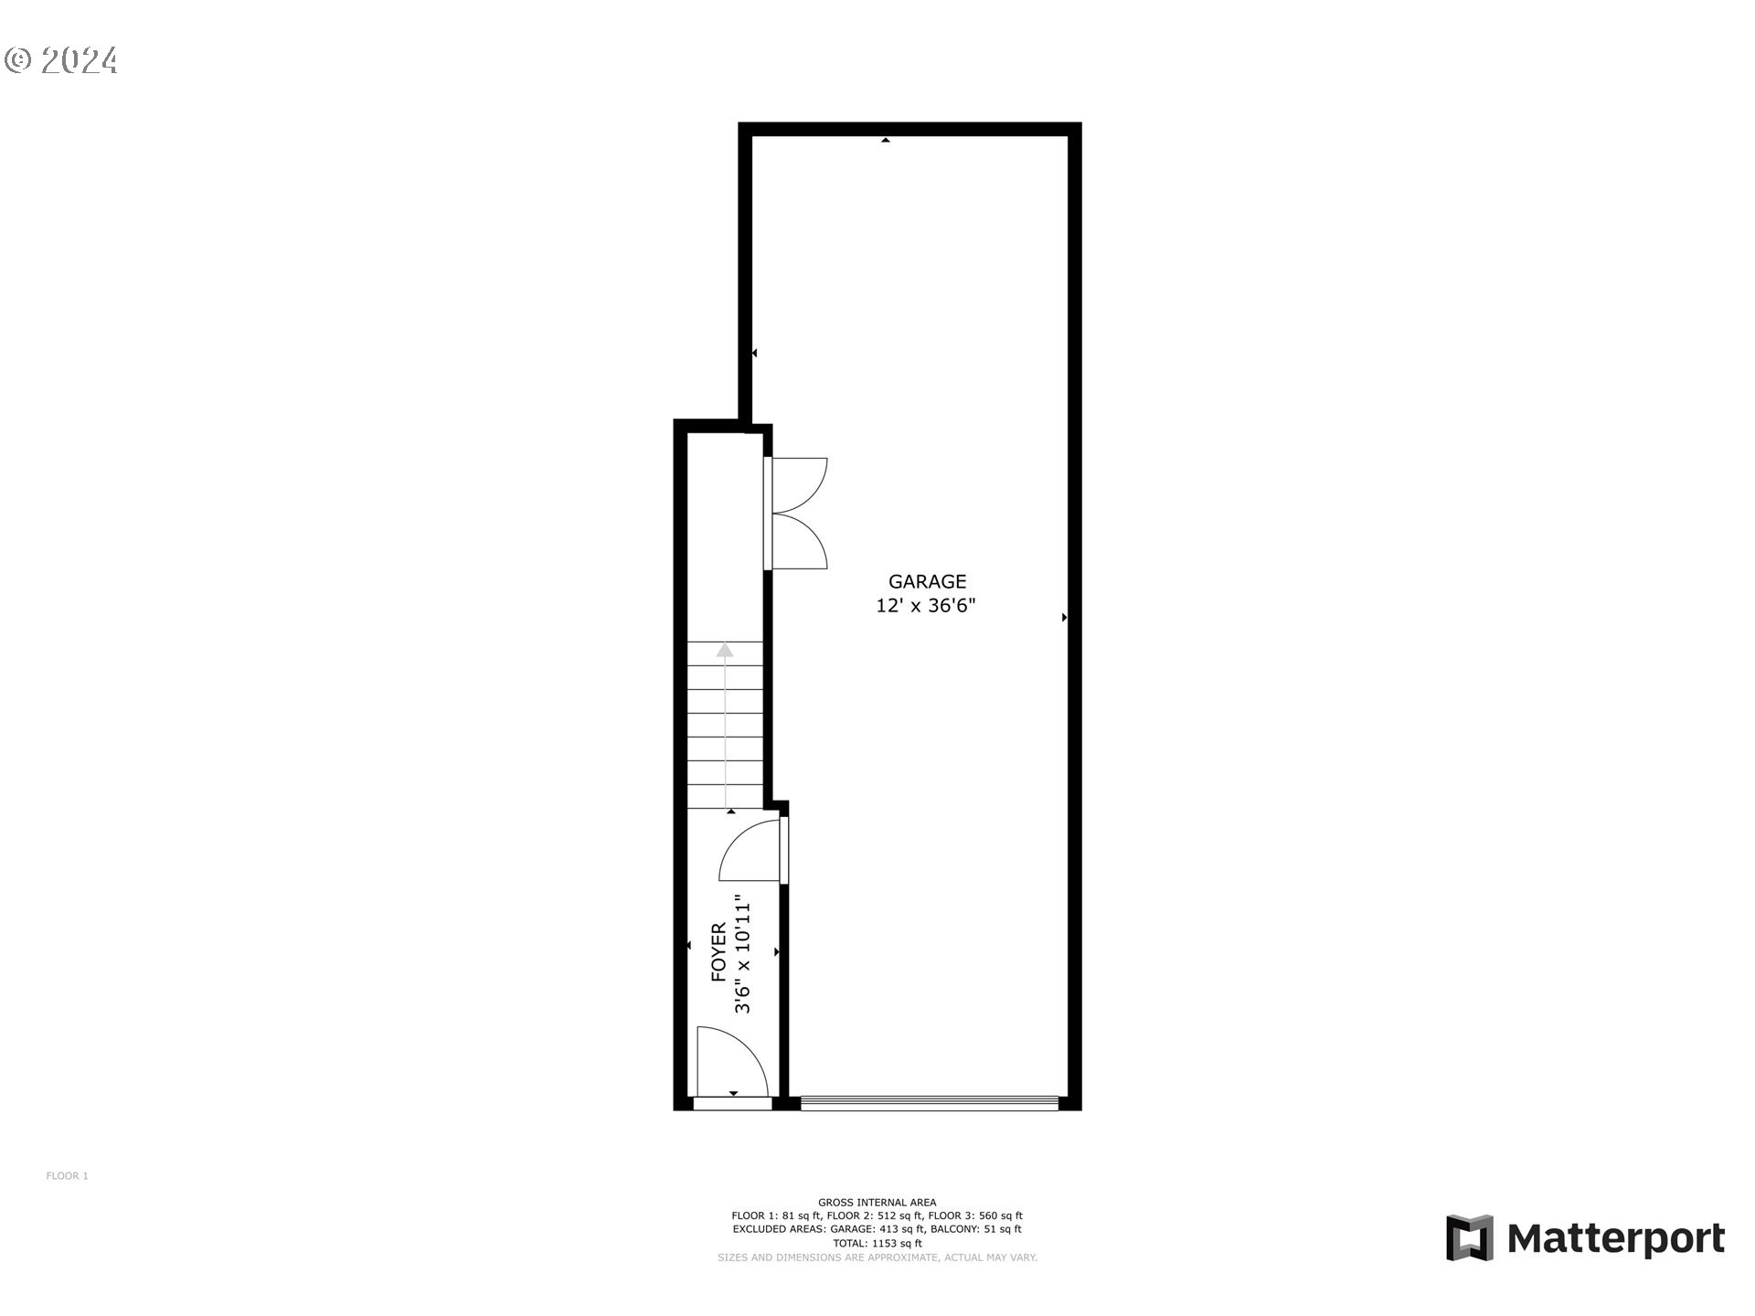
Fantastic opportunity to own a two primary suite home close to schools, parks, pool, shops, and more. Well maintained home includes features such as stainless steel kitchen appliances, open living on the main floor, upstairs laundry, tandem garage with workspace, balcony off living room, and air conditioning. HOA includes exterior maintenance, pool, gym, and parks.
View full listing details| Price: | $390,000 |
| Address: | 13136 SW AUBERGINE TER |
| City: | Sherwood |
| County: | Washington |
| State: | Oregon |
| MLS: | 24508738 |
| Square Feet: | 1,221 |
| Acres: | 0.020 |
| Lot Square Feet: | 0.020 acres |
| Bedrooms: | 2 |
| Bathrooms: | 2 |
| stories: | 3 |
| taxYear: | 2023 |
| room7Area: | 132 |
| room9Area: | 154 |
| directions: | Corner of SW Scholls Ferry Rd and Roy Rogers |
| garageType: | Attached, Tandem |
| highSchool: | Mountainside |
| room11Area: | 180 |
| room12Area: | 132 |
| room13Area: | 144 |
| room4Level: | Upper |
| room7Level: | Upper |
| room7Width: | 12 |
| room9Level: | Main |
| room9Width: | 14 |
| disclosures: | Disclosure |
| room11Level: | Main |
| room11Width: | 12 |
| room12Level: | Main |
| room12Width: | 11 |
| room13Level: | Upper |
| room13Width: | 12 |
| room7Length: | 11 |
| room9Length: | 11 |
| listingTerms: | Cash, Conventional, FHA, VA Loan |
| lotSizeRange: | 0K to 2, 999 SqFt |
| room11Length: | 15 |
| room12Length: | 12 |
| room13Length: | 12 |
| room11Features: | Disposal, Island |
| room12Features: | Fireplace |
| windowFeatures: | Vinyl Frames |
| fuelDescription: | Gas |
| roadSurfaceType: | Paved |
| taxAnnualAmount: | 3658.44 |
| viewDescription: | Trees/Woods |
| elementarySchool: | Scholls Hts |
| room4Description: | Laundry |
| room7Description: | 2nd Bedroom |
| room9Description: | Dining Room |
| supplementNumber: | 1 |
| propertyCondition: | Resale |
| room10Description: | Family Room |
| room11Description: | Kitchen |
| room12Description: | Living Room |
| room13Description: | Primary Bedroom |
| mainLevelAreaTotal: | 562 |
| exteriorDescription: | Cement Siding, Stone |
| hotWaterDescription: | Electricity |
| lowerLevelAreaTotal: | 97 |
| upperLevelAreaTotal: | 562 |
| middleOrJuniorSchool: | Conestoga |
| currentPriceForStatus: | 390000 |
| buildingAreaCalculated: | 1124 |
| associationFeeFrequency: | Monthly |
| bathroomsFullUpperLevel: | 2 |
| bathroomsTotalMainLevel: | 0.0 |
| buildingAreaDescription: | tax record |
| bathroomsTotalLowerLevel: | 0.0 |
| bathroomsTotalUpperLevel: | 2.0 |












Please sign up for a Listing Manager account below to inquire about this listing