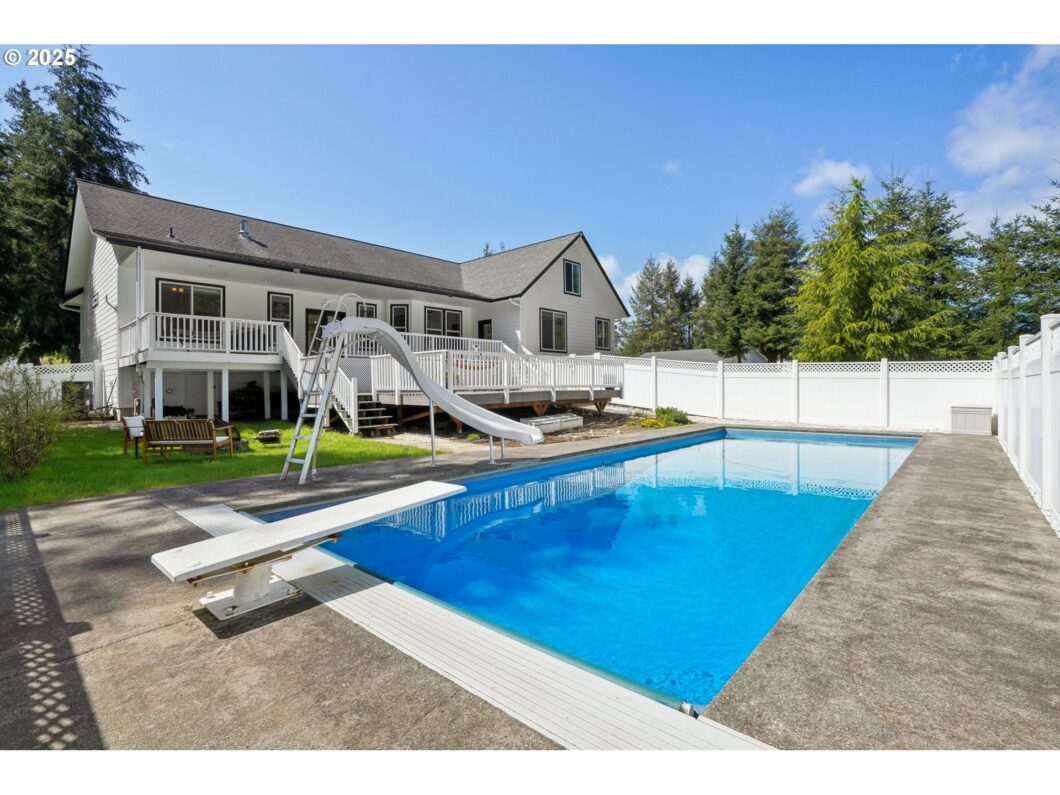
SUMMERTIME SPECTACULAR – LIKE YOUR OWN PRIVATE RESORT! Enjoy the Inground Pool (propane heated and saltwater), Sun Deck, Extensive Deck (Part Covered and Open) for BBQing, Entertaining or just Relaxing in this Private Setting. Lovely Spacious Modern Home with High-Ceilings in a well-kept neighborhood. Main Floor Primary Ensuite with Jetted Tub and 2024 Newly Upgraded Shower, Dual Sinks and Walk-In Closet and Door to Deck. 2 more Bedrooms and a Full Bathroom on the Main Floor. Upstairs are 2 more Rooms and the 3rd Bathroom. Your Vaulted Living Room boasts a Gas Fireplace with French Doors to the Deck. The Kitchen is spacious with Dining area and Eating Bar. All of this on a 2 Acre Parcel – allowing you space around you. RV Hookups on back side of Garage. ALL THIS…and just 1 hour from PDX Airport. Get out of town – Start Living Your Best Life Here!!
View full listing details| Price: | $759,000 |
| Address: | 128 Flagstone Dr |
| City: | Silver Lake |
| County: | Cowlitz |
| State: | Washington |
| Zip Code: | 98645 |
| Subdivision: | St Helens Village Phase II |
| MLS: | 699491290 |
| Year Built: | 2004 |
| Square Feet: | 2,873 |
| Acres: | 2 |
| Lot Square Feet: | 2 acres |
| Bedrooms: | 5 |
| Bathrooms: | 3 |
| roof: | Composition |
| sewer: | Septic Tank |
| vtURL: | https://my.matterport.com/show/?m=C38McPQXveT&mls=1 |
| cooling: | Heat Pump |
| country: | US |
| heating: | Heat Pump |
| stories: | 2 |
| taxYear: | 2025 |
| basement: | Crawl Space |
| photo1Url: | https://www.rmlsweb.com/webphotos/69900000/40000/9000/699491290-1-a.jpg |
| priceType: | List Price |
| appliances: | Dishwasher, Free-Standing Range, Free-Standing Refrigerator, Gas Appliances, Pantry, Quartz, Range Hood, Trash Compactor |
| directions: | HWY 504 East - North on Morning Star Dr - Right on Flagstone Dr |
| garageType: | Attached |
| highSchool: | Toutle |
| room4Level: | Upper |
| room5Level: | Upper |
| room6Level: | Upper |
| room7Level: | Main |
| room8Level: | Main |
| room9Level: | Main |
| disclosures: | Disclosure |
| lotFeatures: | Gentle Sloping, Green Belt, Level, Trees, Wooded |
| room11Level: | Main |
| room12Level: | Main |
| room13Level: | Main |
| waterSource: | Public Water |
| daysOnMarket: | 4 |
| garageSpaces: | 3 |
| hotSheetDate: | 2025-05-01 |
| listAgentKey: | 43960 |
| listingTerms: | Cash, Conventional, FHA, VA Loan |
| lotSizeRange: | 1 to 2.99 Acres |
| mlsAreaMajor: | Cowlitz County not in Woodland City Limits or Scho |
| onMarketDate: | 2025-05-01T00:00:00+00:00 |
| parcelNumber: | WG3402016 |
| parkingTotal: | 3 |
| listOfficeFax: | 866-557-2855 |
| listOfficeKey: | 106145 |
| room4Features: | Skylight(s) |
| room5Features: | Skylight(s) |
| associationFee: | 460 |
| listingService: | Full Service |
| room11Features: | Eat Bar |
| room12Features: | Fireplace |
| room13Features: | Bathroom, Exterior Entry |
| standardStatus: | Active |
| windowFeatures: | Double Pane Windows, Vinyl Frames |
| fireplacesTotal: | 1 |
| fuelDescription: | Electricity, Propane |
| parkingFeatures: | Driveway, Off Street |
| roadSurfaceType: | Paved |
| sourceSystemKey: | 699491290 |
| taxAnnualAmount: | 5892 |
| viewDescription: | Trees/Woods |
| elementarySchool: | Toutle Lake |
| exteriorFeatures: | Covered Deck, Deck, Fenced, Fire Pit, In Ground Pool, Porch, RV Hookup, RV Parking, Yard |
| interiorFeatures: | Ceiling Fan, Central Vacuum, Garage Door Opener, High Ceilings, High Speed Internet, Jetted Tub, Laminate Flooring, Laundry, Luxury Vinyl Plank, Quartz, Skylight(s), Vaulted Ceiling(s), Vinyl Floor, Wall to Wall Carpet, Washer/Dryer, Wood Floors |
| room4Description: | 4th Bedroom |
| room5Description: | 5th Bedroom |
| room6Description: | Bathroom |
| room7Description: | 2nd Bedroom |
| room8Description: | 3rd Bedroom |
| room9Description: | Dining Room |
| securityFeatures: | Security System Owned |
| sourceSystemName: | Regional Multiple Listing Service, Inc. |
| supplementNumber: | 1 |
| fireplaceFeatures: | Propane |
| foundationDetails: | Concrete Perimeter, Stem Wall |
| listAgentLastName: | Frace |
| listMainOfficeKey: | 106142 |
| listingKeyNumeric: | 699491290 |
| lotSizeSquareFeet: | 87120 |
| offerInstructions: | Seller's Agent Only |
| originalListPrice: | 759000 |
| propertyCondition: | Updated/Remodeled |
| room10Description: | Family Room |
| room11Description: | Kitchen |
| room12Description: | Living Room |
| room13Description: | Primary Bedroom |
| room4FeaturesCont: | Flex Room, Vaulted Ceiling(s) |
| room5FeaturesCont: | Flex Room, Vaulted Ceiling(s) |
| room6FeaturesCont: | Shower |
| room9FeaturesCont: | Vaulted Ceiling(s) |
| architecturalStyle: | 2 Story, Craftsman |
| listAgentFirstName: | Jeanne |
| mainLevelAreaTotal: | 1925 |
| room11FeaturesCont: | Vaulted Ceiling(s) |
| room12FeaturesCont: | Vaulted Ceiling(s) |
| room13FeaturesCont: | Bathtub, Ensuite, Shower, Walk in Closet |
| exteriorDescription: | Lap Siding, Shake Siding |
| hotWaterDescription: | Electricity |
| internetServiceType: | Other |
| listingContractDate: | 2025-05-01T00:00:00+00:00 |
| streetNumberNumeric: | 128 |
| taxLegalDescription: | 502 (ST HELENS VILLAGE PHASE II) -1 34 -10N -1W |
| upperLevelAreaTotal: | 948 |
| associationAmenities: | Road Maintenance, Snow Removal |
| listOfficeKeyNumeric: | 106145 |
| middleOrJuniorSchool: | Toutle |
| originatingSystemKey: | 699491290 |
| accessibilityFeatures: | Garage on Main, Ground Level, Main Floor Bedroom w/Bath, Minimal Steps, Natural Lighting, Walk-in Shower |
| bathroomsTotalInteger: | 3 |
| currentPriceForStatus: | 759000 |
| originatingSystemName: | Regional Multiple Listing Service, Inc. |
| bathroomsFullMainLevel: | 2 |
| buildingAreaCalculated: | 2873 |
| associationFeeFrequency: | Annually |
| bathroomsFullUpperLevel: | 1 |
| bathroomsTotalMainLevel: | 2.0 |
| buildingAreaDescription: | matterport |
| bathroomsTotalLowerLevel: | 0.0 |
| bathroomsTotalUpperLevel: | 1.0 |
| contractStatusChangeDate: | 2025-05-01T00:00:00+00:00 |
| listMainOfficeKeyNumeric: | 106142 |


