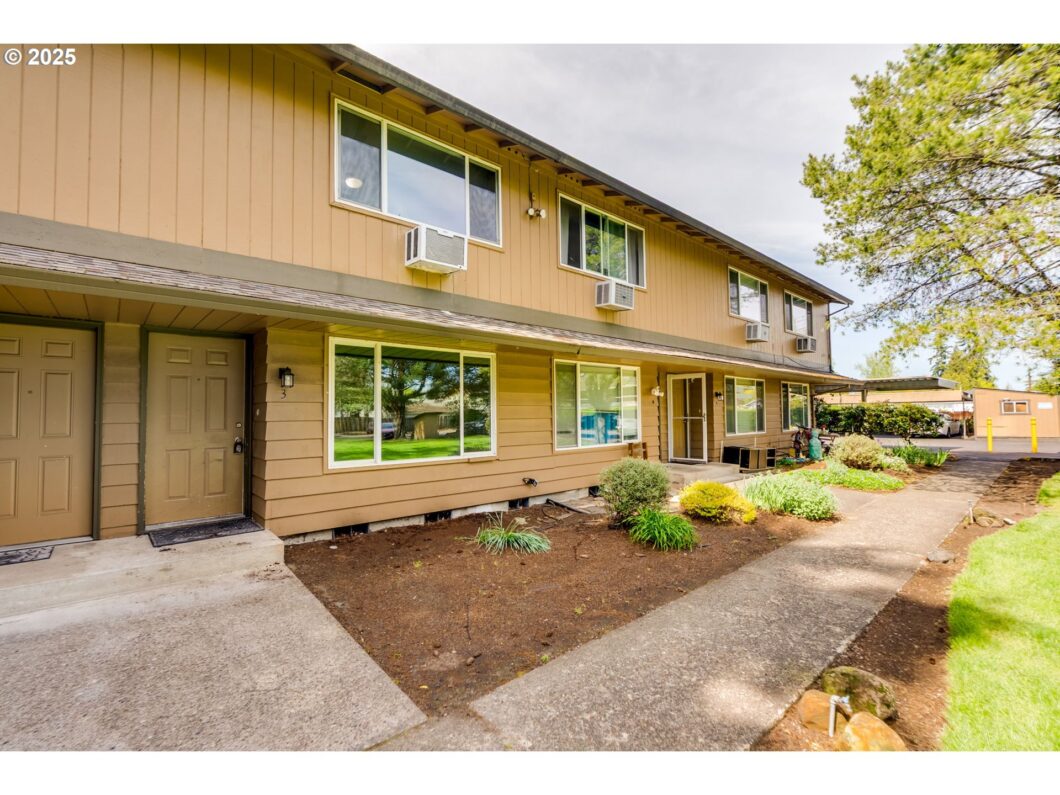
Dialed in and move-in ready townhome! Completely updated – all new flooring, carpet, interior paint, plumbing and lighting fixtures, water heater, electric baseboard heaters, in-unit laundry with new washer and dryer. Both bathrooms were updated. New kitchen cabinetry, counters, fixtures, refrigerator, dishwasher and newer electric range (9/2024). Additional features include a deeded covered parking space (C-27) and greenspace area in front of the unit. Enjoy the vibrant neighborhood located near restaurants, shopping, and public transportation. Only a 5-minute drive to INTEL and 20 minutes to downtown Portland. [Home Energy Score = 5. HES Report at https://rpt.greenbuildingregistry.com/hes/OR10230958]
View full listing details| Price: | $214,900 |
| Address: | 1275 NE Grant St 3 |
| City: | Hillsboro |
| County: | Washington |
| State: | Oregon |
| Zip Code: | 97124 |
| MLS: | 577969953 |
| Year Built: | 1976 |
| Square Feet: | 1,064 |
| Bedrooms: | 2 |
| Bathrooms: | 1.1 |
| Half Bathrooms: | 1 |
| roof: | Composition |
| sewer: | Public Sewer |
| vtURL: | https://my.matterport.com/show/?m=ppCA5DmaTNz&brand=0&mls=1& |
| vtURL2: | https://boone-brothers-media.aryeo.com/sites/nxglgjw/unbranded |
| cooling: | Window Unit(s) |
| country: | US |
| heating: | Baseboard |
| stories: | 2 |
| taxYear: | 2024 |
| photo1Url: | https://www.rmlsweb.com/webphotos/57700000/90000/6000/577969953-1-a.jpg |
| priceType: | List Price |
| appliances: | Dishwasher, Free-Standing Range, Free-Standing Refrigerator, Range Hood |
| directions: | NE Cornell Rd, West onto NE Grant, 1st rt into Grant Park Condos, take road to back of complex |
| highSchool: | Glencoe |
| rentAmount: | 2000 |
| room4Level: | Main |
| room7Level: | Upper |
| disclosures: | Disclosure |
| lotFeatures: | Commons, Level, Trees |
| room11Level: | Main |
| room12Level: | Main |
| room13Level: | Upper |
| waterSource: | Public Water |
| daysOnMarket: | 13 |
| hotSheetDate: | 2025-05-01 |
| listAgentKey: | 51078 |
| listingTerms: | Cash, Conventional, FHA, VA Loan |
| mlsAreaMajor: | Hillsboro, Forest Grove |
| onMarketDate: | 2025-04-18T00:00:00+00:00 |
| parcelNumber: | R2160725 |
| storiesTotal: | 2 |
| unitLocation: | Townhouse |
| listOfficeFax: | 503-444-9008 |
| listOfficeKey: | 107969 |
| room4Features: | Patio, Sliding Doors |
| associationFee: | 456 |
| listingService: | Full Service |
| room11Features: | Dishwasher, Updated/Remodeled |
| standardStatus: | Pending |
| fuelDescription: | Electricity |
| parkingFeatures: | Carport, Covered |
| roadSurfaceType: | Paved |
| sourceSystemKey: | 577969953 |
| taxAnnualAmount: | 1915.05 |
| elementarySchool: | Lincoln |
| exteriorFeatures: | Fenced, Patio |
| interiorFeatures: | Wall to Wall Carpet, Washer/Dryer |
| offMarketDateMls: | 2025-05-01T00:00:00+00:00 |
| room4Description: | Eating Area |
| room7Description: | 2nd Bedroom |
| room9Description: | Dining Room |
| sourceSystemName: | Regional Multiple Listing Service, Inc. |
| supplementNumber: | 2 |
| listAgentLastName: | Eustis |
| listMainOfficeKey: | 107969 |
| listingKeyNumeric: | 577969953 |
| offerInstructions: | Seller's Agent Only |
| originalListPrice: | 199900 |
| propertyCondition: | Updated/Remodeled |
| room10Description: | Family Room |
| room11Description: | Kitchen |
| room12Description: | Living Room |
| room13Description: | Primary Bedroom |
| room4FeaturesCont: | Wall to Wall Carpet |
| room7FeaturesCont: | Wall to Wall Carpet |
| architecturalStyle: | 2 Story, Townhouse |
| listAgentFirstName: | Brian |
| mainLevelAreaTotal: | 520 |
| room11FeaturesCont: | Free-Standing Range, Free-Standing Refrigerator |
| room12FeaturesCont: | Wall to Wall Carpet |
| room13FeaturesCont: | Wall to Wall Carpet |
| exteriorDescription: | Wood Siding |
| hotWaterDescription: | Electricity |
| listingContractDate: | 2025-04-18T00:00:00+00:00 |
| streetNumberNumeric: | 1275 |
| taxLegalDescription: | GRANT PARK CONDO, LOT 1275-3 |
| upperLevelAreaTotal: | 544 |
| associationAmenities: | Exterior Maintenance, Management, Sewer, Trash, Water |
| condominiumFloorPlan: | Townhouse |
| listOfficeKeyNumeric: | 107969 |
| middleOrJuniorSchool: | Evergreen |
| originatingSystemKey: | 577969953 |
| purchaseContractDate: | 2025-05-01T00:00:00+00:00 |
| bathroomsTotalInteger: | 2 |
| condominiumGarageType: | Deeded |
| condominiumParkingTax: | 0.00 |
| currentPriceForStatus: | 214900 |
| originatingSystemName: | Regional Multiple Listing Service, Inc. |
| statusChangeTimestamp: | 2025-05-01T23:23:14+00:00 |
| buildingAreaCalculated: | 1064 |
| condominiumWasherDryer: | Included In Unit |
| cumulativeDaysOnMarket: | 297 |
| associationFeeFrequency: | Monthly |
| bathroomsFullUpperLevel: | 1 |
| bathroomsTotalMainLevel: | 0.1 |
| buildingAreaDescription: | Seller |
| bathroomsTotalLowerLevel: | 0.0 |
| bathroomsTotalUpperLevel: | 1.0 |
| contractStatusChangeDate: | 2025-05-01T00:00:00+00:00 |
| listMainOfficeKeyNumeric: | 107969 |
| bathroomsPartialMainLevel: | 1 |
| condominiumUnitsInComplex: | 30 |


Please sign up for a Listing Manager account below to inquire about this listing