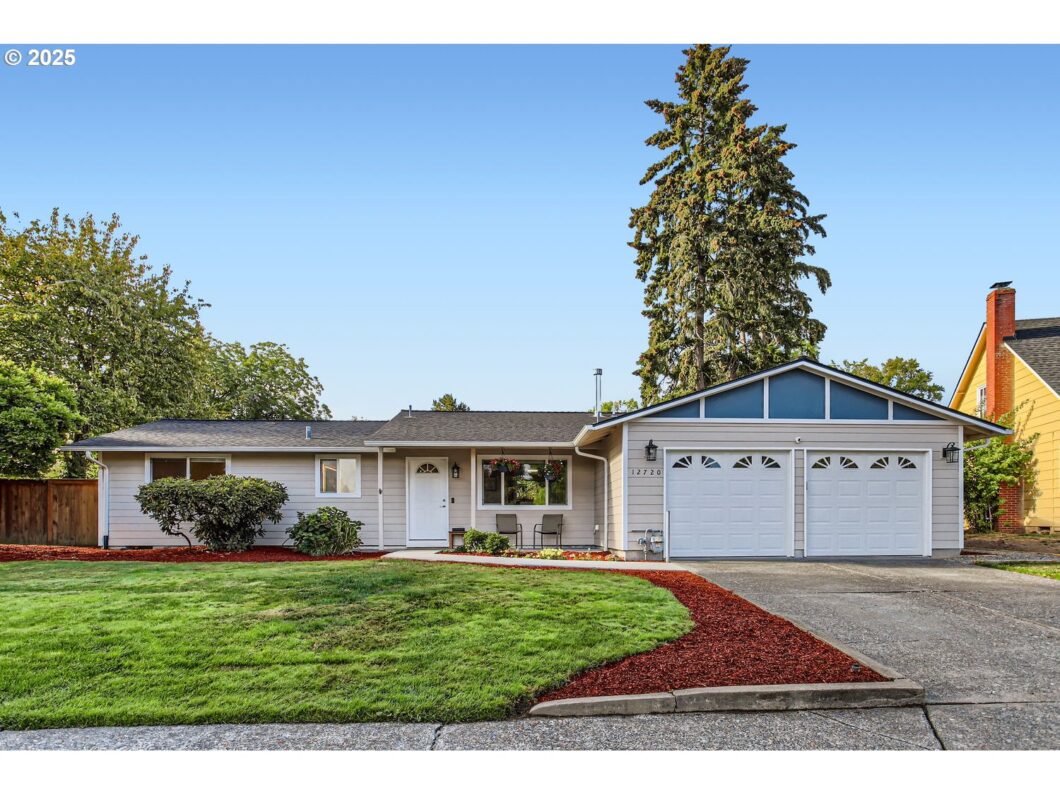
Discover the perfect blend of modern updates and effortless living in this beautifully updated single-level home. Every detail has been meticulously designed to offer a lifestyle of ease and relaxation. Step inside to find a fresh and inviting space, the exterior and interior recently painted in contemporary hues. Kitchen equipped with newer stainless-steel appliances, sleek new sink, perfect for preparing your favorite meals. The main bathroom, a dreamy retreat featuring a soaking tub, a tiled walk-in shower, dual vanities, creates a spa-like experience right at home. Outside, the tranquil fully fenced backyard is an entertainer’s paradise. A large deck and charming gazebo provide the ideal setting for outdoor gatherings, while the hot tub invites you to unwind under the stars. A fresh new walkway from the driveway to the front porch welcomes you and your guests. With thoughtful updates throughout and a focus on both style and function, this home offers the perfect setting for relaxation and enjoyment. The home features a newer HVAC system, furnace and AC installed just two years ago, recently installed brand-new hot water tank ensuring you’re comfortable year-round. Don’t miss the chance to experience single-level living at its best!
View full listing details| Price: | $558,000 |
| Address: | 12720 SW Bell Ct |
| City: | Tigard |
| County: | Washington |
| State: | Oregon |
| Zip Code: | 97223 |
| Subdivision: | BELLWOOD |
| MLS: | 749570463 |
| Year Built: | 1970 |
| Square Feet: | 1,170 |
| Acres: | 0.19 |
| Lot Square Feet: | 0.19 acres |
| Bedrooms: | 3 |
| Bathrooms: | 1 |
| roof: | Composition, Shingle |
| sewer: | Public Sewer |
| vtURL: | https://my.matterport.com/show/?m=xtHTa1hfVba |
| cooling: | Central Air |
| country: | US |
| heating: | Forced Air |
| stories: | 1 |
| taxYear: | 2024 |
| basement: | Crawl Space |
| photo1Url: | https://www.rmlsweb.com/webphotos/74900000/50000/7000/749570463-1-a.jpg |
| priceType: | List Price |
| room4Area: | 56 |
| room7Area: | 99 |
| room8Area: | 80 |
| room9Area: | 195 |
| appliances: | Built-in Oven, Built-in Range, Dishwasher, Disposal, Free-Standing Refrigerator, Microwave, Plumbed For Ice Maker, Stainless Steel Appliance(s) |
| directions: | SW Walnut St to SW 128th St. to 127th St. Corner of SW 127th St. and SW Bell Ct. |
| garageType: | Attached |
| highSchool: | Tigard |
| room11Area: | 72 |
| room12Area: | 220 |
| room13Area: | 120 |
| room4Level: | Main |
| room4Width: | 8 |
| room7Level: | Main |
| room7Width: | 11 |
| room8Level: | Main |
| room8Width: | 8 |
| room9Level: | Main |
| room9Width: | 13 |
| disclosures: | Disclosure |
| lotFeatures: | Corner Lot, Level |
| room11Level: | Main |
| room11Width: | 8 |
| room12Level: | Main |
| room12Width: | 11 |
| room13Level: | Main |
| room13Width: | 10 |
| room4Length: | 7 |
| room7Length: | 9 |
| room8Length: | 10 |
| room9Length: | 15 |
| waterSource: | Public Water |
| daysOnMarket: | 4 |
| garageSpaces: | 2 |
| hotSheetDate: | 2025-04-22 |
| listAgentKey: | 100199 |
| listingTerms: | Cash, Conventional, FHA, VA Loan |
| lotSizeRange: | 7, 000 to 9, 999 SqFt |
| mlsAreaMajor: | Tigard, Tualatin, Sherwood, Wilsonville |
| onMarketDate: | 2025-04-18T00:00:00+00:00 |
| parcelNumber: | R479333 |
| parkingTotal: | 2 |
| room11Length: | 9 |
| room12Length: | 20 |
| room13Length: | 12 |
| listOfficeFax: | 503-444-9008 |
| listOfficeKey: | 107969 |
| listingService: | Full Service |
| standardStatus: | Pending |
| windowFeatures: | Double Pane Windows, Vinyl Frames |
| fuelDescription: | Electricity, Gas |
| parkingFeatures: | Driveway, On Street |
| roadSurfaceType: | Paved |
| sourceSystemKey: | 749570463 |
| taxAnnualAmount: | 3841.32 |
| viewDescription: | Seasonal |
| elementarySchool: | Mary Woodward |
| exteriorFeatures: | Covered Deck, Covered Patio, Fenced, Free-Standing Hot Tub, Gazebo, Porch, Yard |
| interiorFeatures: | Dual Flush Toilet, Garage Door Opener, High Speed Internet, Laminate Flooring, Soaking Tub, Wall to Wall Carpet, Washer/Dryer |
| offMarketDateMls: | 2025-04-22T00:00:00+00:00 |
| room4Description: | Eating Area |
| room7Description: | 2nd Bedroom |
| room8Description: | 3rd Bedroom |
| room9Description: | Dining Room |
| sourceSystemName: | Regional Multiple Listing Service, Inc. |
| foundationDetails: | Concrete Perimeter, Pillar/Post/Pier |
| listAgentLastName: | Hart |
| listMainOfficeKey: | 107969 |
| listingKeyNumeric: | 749570463 |
| lotSizeDimensions: | 8276 Sq Ft. |
| lotSizeSquareFeet: | 8276 |
| offerInstructions: | Call Seller's Agent |
| originalListPrice: | 558000 |
| propertyCondition: | Resale |
| room10Description: | Family Room |
| room11Description: | Kitchen |
| room12Description: | Living Room |
| room13Description: | Primary Bedroom |
| architecturalStyle: | 1 Story |
| listAgentFirstName: | Cary |
| mainLevelAreaTotal: | 1170 |
| exteriorDescription: | Cement Siding |
| hotWaterDescription: | Gas, Tank |
| internetServiceType: | Cable, Fiber Optics |
| listingContractDate: | 2025-04-18T00:00:00+00:00 |
| streetNumberNumeric: | 12720 |
| taxLegalDescription: | BELLWOOD, LOT 55 |
| listOfficeKeyNumeric: | 107969 |
| middleOrJuniorSchool: | Fowler |
| originatingSystemKey: | 749570463 |
| purchaseContractDate: | 2025-04-22T00:00:00+00:00 |
| accessibilityFeatures: | Garage on Main, One Level, Parking, Walk-in Shower |
| bathroomsTotalInteger: | 1 |
| currentPriceForStatus: | 558000 |
| originatingSystemName: | Regional Multiple Listing Service, Inc. |
| statusChangeTimestamp: | 2025-04-23T02:12:21+00:00 |
| bathroomsFullMainLevel: | 1 |
| buildingAreaCalculated: | 1170 |
| cumulativeDaysOnMarket: | 4 |
| bathroomsTotalMainLevel: | 1.0 |
| buildingAreaDescription: | TRIO/RMLS |
| bathroomsTotalLowerLevel: | 0.0 |
| bathroomsTotalUpperLevel: | 0.0 |
| contractStatusChangeDate: | 2025-04-22T00:00:00+00:00 |
| listMainOfficeKeyNumeric: | 107969 |


