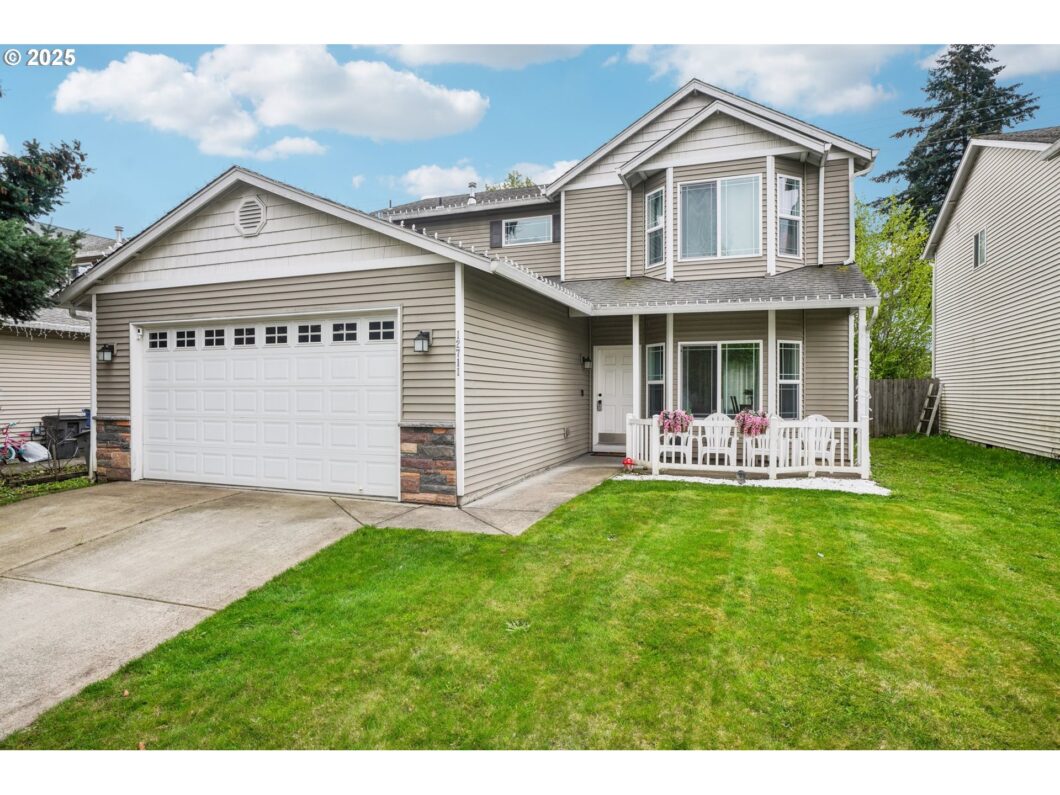
Dreamy Designer Remodel – Move-In Ready!Step into this beautifully reimagined home where style meets comfort in the best way possible! From the moment you walk in, you’ll love the bright and airy open-concept design, featuring a spacious great room, a sleek eat-up bar, and a stunning kitchen perfect for entertaining. A secondary formal dining area flows seamlessly into an expansive living space and inviting entryway—ideal for gatherings big and small! This home has been thoughtfully upgraded with brand-new appliances, professionally painted interiors, and ultra-durable, scratch-resistant, waterproof LVP flooring. Plush new carpets upstairs – the oversized primary suite is a true retreat, complete with vaulted ceiling, walk-in closet, and ensuite. Three additional bedrooms, including one with a walk-in closet, and secondary bath, provide plenty of room for everyone. You won’t just love this home—you’ll fall in love with it! Don’t miss out on this gem!
View full listing details| Price: | $560,000 |
| Address: | 12711 NE 49th Way |
| City: | Vancouver |
| County: | Clark |
| State: | Washington |
| Zip Code: | 98682 |
| Subdivision: | Damaari |
| MLS: | 755655803 |
| Year Built: | 2007 |
| Square Feet: | 2,212 |
| Acres: | 0.11 |
| Lot Square Feet: | 0.11 acres |
| Bedrooms: | 4 |
| Bathrooms: | 2.1 |
| Half Bathrooms: | 1 |
| roof: | Composition |
| sewer: | Public Sewer |
| vtURL: | https://my.matterport.com/show/?m=32E4a8k8eeF&mls=1 |
| cooling: | Central Air |
| country: | US |
| heating: | Forced Air |
| stories: | 2 |
| taxYear: | 2024 |
| basement: | Crawl Space |
| photo1Url: | https://www.rmlsweb.com/webphotos/75500000/60000/5000/755655803-1-a.jpg |
| priceType: | List Price |
| appliances: | Dishwasher, Disposal, Free-Standing Range, Free-Standing Refrigerator, Microwave, Pantry, Stainless Steel Appliance(s) |
| directions: | NE 49th St. N on 129th Ave, Left on 49th Way |
| garageType: | Attached |
| highSchool: | Heritage |
| room4Level: | Upper |
| room5Level: | Main |
| room7Level: | Upper |
| room8Level: | Upper |
| room9Level: | Main |
| disclosures: | Disclosure |
| lotFeatures: | Level |
| room10Level: | Main |
| room11Level: | Main |
| room12Level: | Main |
| room13Level: | Upper |
| waterSource: | Public Water |
| daysOnMarket: | 75 |
| garageSpaces: | 2 |
| hotSheetDate: | 2025-03-27 |
| listAgentKey: | 99453 |
| listingTerms: | Cash, Conventional, FHA, VA Loan |
| lotSizeRange: | 3, 000 to 4, 999 SqFt |
| mlsAreaMajor: | Vancouver: Evergreen |
| onMarketDate: | 2025-02-20T00:00:00+00:00 |
| parcelNumber: | 162707030 |
| parkingTotal: | 2 |
| listOfficeFax: | 866-557-2855 |
| listOfficeKey: | 106145 |
| listingService: | Full Service |
| standardStatus: | Active |
| windowFeatures: | Double Pane Windows, Vinyl Frames |
| fireplacesTotal: | 1 |
| fuelDescription: | Electricity, Gas |
| parkingFeatures: | Driveway, On Street |
| roadSurfaceType: | Paved |
| sourceSystemKey: | 755655803 |
| taxAnnualAmount: | 4700.98 |
| elementarySchool: | Image |
| exteriorFeatures: | Covered Patio, Fenced, Patio, Porch, Yard |
| interiorFeatures: | Garage Door Opener, High Ceilings, High Speed Internet, Laundry, Luxury Vinyl Plank, Soaking Tub, Vaulted Ceiling(s), Wall to Wall Carpet |
| room4Description: | 4th Bedroom |
| room5Description: | Laundry |
| room7Description: | 2nd Bedroom |
| room8Description: | 3rd Bedroom |
| room9Description: | Dining Room |
| sourceSystemName: | Regional Multiple Listing Service, Inc. |
| fireplaceFeatures: | Gas |
| foundationDetails: | Concrete Perimeter, Pillar/Post/Pier |
| listAgentLastName: | Primerano |
| listMainOfficeKey: | 106142 |
| listingKeyNumeric: | 755655803 |
| lotSizeSquareFeet: | 4791 |
| offerInstructions: | Call Seller's Agent |
| originalListPrice: | 573000 |
| previousListPrice: | 573000 |
| propertyCondition: | Updated/Remodeled |
| room10Description: | Family Room |
| room11Description: | Kitchen |
| room12Description: | Living Room |
| room13Description: | Primary Bedroom |
| architecturalStyle: | 2 Story |
| listAgentFirstName: | Kelly |
| mainLevelAreaTotal: | 1118 |
| coListAgentLastName: | Primerano |
| coListMainOfficeKey: | 106142 |
| exteriorDescription: | Stone, Vinyl Siding |
| hotWaterDescription: | Gas, Tank |
| listingContractDate: | 2025-02-20T00:00:00+00:00 |
| streetNumberNumeric: | 12711 |
| taxLegalDescription: | DAMAARI TERRACE PH 1 LOT 6 SUB 2007 FOR ASSESSOR USE ONLY DAMAARI |
| upperLevelAreaTotal: | 1094 |
| coListAgentFirstName: | Cassidy |
| listOfficeKeyNumeric: | 106145 |
| middleOrJuniorSchool: | Covington |
| originatingSystemKey: | 755655803 |
| bathroomsTotalInteger: | 3 |
| currentPriceForStatus: | 560000 |
| originatingSystemName: | Regional Multiple Listing Service, Inc. |
| buildingAreaCalculated: | 2212 |
| bathroomsFullUpperLevel: | 2 |
| bathroomsTotalMainLevel: | 0.1 |
| buildingAreaDescription: | GIS |
| bathroomsTotalLowerLevel: | 0.0 |
| bathroomsTotalUpperLevel: | 2.0 |
| contractStatusChangeDate: | 2025-02-20T00:00:00+00:00 |
| listMainOfficeKeyNumeric: | 106142 |
| bathroomsPartialMainLevel: | 1 |
| coListMainOfficeKeyNumeric: | 106142 |


