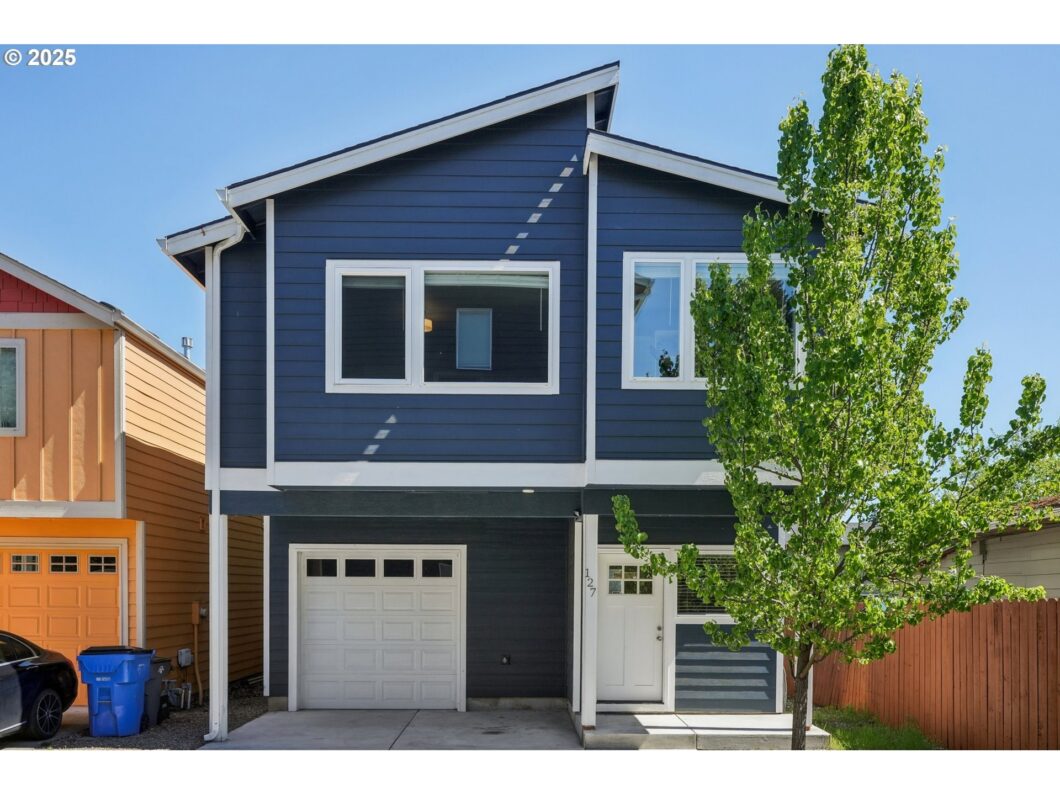
Light and bright two story, 3 bed 2.5 bath, detached condo that is move in ready! Large loft upstairs with open layout down. Quartz counters, stainless steel appliances, and luxury plank vinyl floors beautifully finish off the home. Perfect location just two blocks from Peace Health and SW Washington Medical Centers. Don’t miss out, book your private tour today!
View full listing details| Price: | $425,000 |
| Address: | 127 N Lieser Rd |
| City: | Vancouver |
| County: | Clark |
| State: | Washington |
| Zip Code: | 98664 |
| MLS: | 394019143 |
| Year Built: | 2020 |
| Square Feet: | 1,641 |
| Bedrooms: | 3 |
| Bathrooms: | 2.1 |
| Half Bathrooms: | 1 |
| roof: | Composition |
| sewer: | Public Sewer |
| vtURL: | https://my.matterport.com/show/?m=dkM7wyKJ7uB&brand=0&mls=1& |
| cooling: | Mini Split |
| country: | US |
| heating: | Forced Air |
| stories: | 2 |
| taxYear: | 2024 |
| basement: | Crawl Space |
| photo1Url: | https://www.rmlsweb.com/webphotos/39400000/00000/1000/394019143-1-a.jpg |
| priceType: | List Price |
| appliances: | Dishwasher, Disposal, Free-Standing Gas Range, Microwave, Pantry, Quartz, Stainless Steel Appliance(s) |
| directions: | Continue on I-84 E/US-30 E. Take I-205 N to S Lieser Rd in Vancouver. Take exit 4 from WA-14 W |
| garageType: | Attached |
| highSchool: | Fort Vancouver |
| room4Level: | Main |
| room7Level: | Upper |
| room8Level: | Upper |
| disclosures: | Disclosure |
| room11Level: | Main |
| room13Level: | Upper |
| waterSource: | Public Water |
| garageSpaces: | 1 |
| hotSheetDate: | 2025-04-22 |
| listAgentKey: | 98883 |
| listingTerms: | Cash, Conventional |
| mlsAreaMajor: | Vancouver: Walnut Grove / W. Orchards |
| onMarketDate: | 2025-04-22T00:00:00+00:00 |
| parcelNumber: | 986056533 |
| parkingTotal: | 1 |
| storiesTotal: | 2 |
| unitLocation: | Detached Condo |
| listOfficeFax: | 866-557-2855 |
| listOfficeKey: | 106145 |
| associationFee: | 600 |
| listingService: | Limited Service |
| room11Features: | Eat Bar |
| standardStatus: | Active |
| windowFeatures: | Double Pane Windows |
| fireplacesTotal: | 1 |
| fuelDescription: | Gas |
| parkingFeatures: | Driveway |
| sourceSystemKey: | 394019143 |
| taxAnnualAmount: | 3417.47 |
| elementarySchool: | Other |
| exteriorFeatures: | Porch |
| interiorFeatures: | High Speed Internet, Laundry, Luxury Vinyl Plank, Quartz |
| room4Description: | Entry |
| room7Description: | 2nd Bedroom |
| room8Description: | 3rd Bedroom |
| room9Description: | Dining Room |
| sourceSystemName: | Regional Multiple Listing Service, Inc. |
| supplementNumber: | 1 |
| foundationDetails: | Concrete Perimeter |
| listAgentLastName: | Pennington |
| listMainOfficeKey: | 106142 |
| listingKeyNumeric: | 394019143 |
| offerInstructions: | Call Seller's Agent |
| originalListPrice: | 425000 |
| propertyCondition: | Resale |
| room10Description: | Family Room |
| room11Description: | Kitchen |
| room12Description: | Living Room |
| room13Description: | Primary Bedroom |
| architecturalStyle: | 2 Story |
| listAgentFirstName: | Sean |
| mainLevelAreaTotal: | 630 |
| room11FeaturesCont: | Quartz |
| exteriorDescription: | Cement Siding |
| hotWaterDescription: | Tankless |
| listingContractDate: | 2025-04-22T00:00:00+00:00 |
| streetNumberNumeric: | 127 |
| taxLegalDescription: | MARSHALL HEIGHTS CONDO PH4 700135 UNIT 8 FOR ASSESSOR USE ONLY MA |
| upperLevelAreaTotal: | 1011 |
| associationAmenities: | Maintenance Grounds, Management, Road Maintenance |
| condominiumFloorPlan: | Detached |
| listOfficeKeyNumeric: | 106145 |
| middleOrJuniorSchool: | McLoughlin |
| originatingSystemKey: | 394019143 |
| bathroomsTotalInteger: | 3 |
| condominiumGarageType: | Attached |
| currentPriceForStatus: | 425000 |
| originatingSystemName: | Regional Multiple Listing Service, Inc. |
| buildingAreaCalculated: | 1641 |
| condominiumWasherDryer: | See Remarks |
| associationFeeFrequency: | Annually |
| bathroomsFullUpperLevel: | 2 |
| bathroomsTotalMainLevel: | 0.1 |
| buildingAreaDescription: | GIS |
| bathroomsTotalLowerLevel: | 0.0 |
| bathroomsTotalUpperLevel: | 2.0 |
| contractStatusChangeDate: | 2025-04-22T00:00:00+00:00 |
| listMainOfficeKeyNumeric: | 106142 |
| bathroomsPartialMainLevel: | 1 |
| condominiumUnitsInComplex: | 1 |


Please sign up for a Listing Manager account below to inquire about this listing