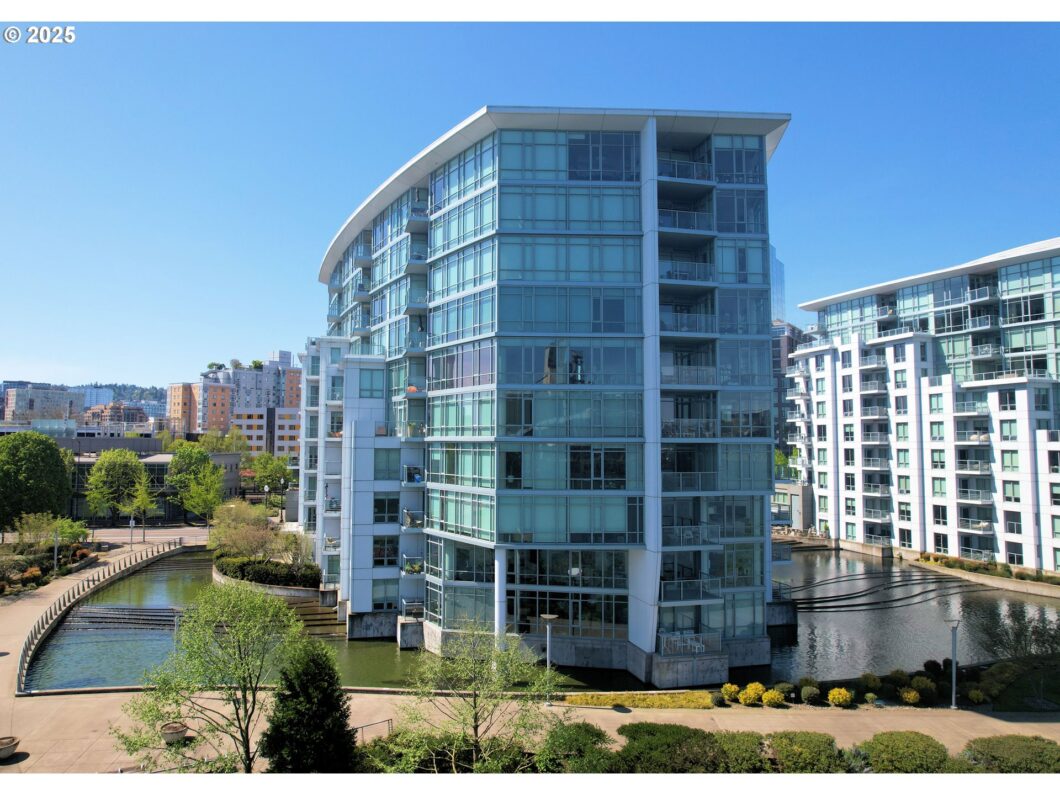
Premium Location in the Waterfront Pearl. South Facing South Tower gives you maximum light exposure. Enjoy fantastic views of the Willamette River, Broadway Bridge and Downtown. There are no views of neighbors. This makes this the most private condo for sale. Primary Bedroom has a set of corner windows that offer sunny and bright views of the river. Views From the Balcony and Living Room too. Want a real “Cooks” Kitchen? Start with an induction cooktop. Plenty of prep space with your oversized Cambria quartz covered Island. Built in refrigerator, dishwasher and convection oven. 2 and one half baths. Both bedrooms have their own bathroom. Primary has a walk-in shower and a soaking tub. Lots of built-ins. California Closet Entertainment center in living room, built in dresser in 2nd bedroom. Upgraded tile in Kitchen and Living room. Luxury Vinyl plank in bedrooms. This unit is a ten.
View full listing details| Price: | $599,000 |
| Address: | 1260 NW Naito Pkwy 604B |
| City: | Portland |
| County: | Multnomah |
| State: | Oregon |
| Zip Code: | 97209 |
| Subdivision: | WATERFRONT PEARL |
| MLS: | 347254915 |
| Year Built: | 2007 |
| Square Feet: | 1,502 |
| Bedrooms: | 2 |
| Bathrooms: | 2.1 |
| Half Bathrooms: | 1 |
| roof: | Built-Up |
| sewer: | Public Sewer |
| vtURL: | https://view.paradym.com/idx/1260-NW-Naito-604B-Portland-OR-97209/4918102 |
| cooling: | Central Air |
| country: | US |
| heating: | Forced Air |
| stories: | 1 |
| taxYear: | 2024 |
| basement: | None |
| photo1Url: | https://www.rmlsweb.com/webphotos/34700000/20000/5000/347254915-1-a.jpg |
| priceType: | List Price |
| appliances: | Built-in Oven, Built-in Refrigerator, Cook Island, Cooktop, Dishwasher, Induction Cooktop, Island, Microwave, Quartz |
| directions: | naito |
| garageType: | Attached |
| highSchool: | Lincoln |
| room7Level: | Main |
| room9Level: | Main |
| disclosures: | Disclosure |
| lotFeatures: | Level |
| room11Level: | Main |
| room12Level: | Main |
| room13Level: | Main |
| waterSource: | Public Water |
| daysOnMarket: | 15 |
| garageSpaces: | 1 |
| hotSheetDate: | 2025-04-22 |
| listAgentKey: | 66363 |
| listingTerms: | Cash, Conventional, VA Loan |
| mlsAreaMajor: | Portland NW/ SW/ S, Raleigh Hills |
| onMarketDate: | 2025-04-22T00:00:00+00:00 |
| parcelNumber: | R618717 |
| parkingTotal: | 1 |
| storiesTotal: | 10 |
| unitLocation: | Upper Floor |
| listOfficeFax: | 503-444-9008 |
| listOfficeKey: | 107969 |
| waterBodyName: | Willamette |
| associationFee: | 1126 |
| listingService: | Full Service |
| room11Features: | Dishwasher, Island, Microwave |
| room12Features: | Balcony, Built-in Features, Living Room/Dining Room Combo |
| room13Features: | Built-in Features, Dressing Room |
| standardStatus: | Active |
| windowFeatures: | Aluminum Frames |
| fuelDescription: | Electricity |
| parkingFeatures: | Deeded, Secured |
| roadSurfaceType: | Paved |
| sourceSystemKey: | 347254915 |
| taxAnnualAmount: | 10670.17 |
| viewDescription: | City, River |
| elementarySchool: | Chapman |
| interiorFeatures: | Laundry, Quartz, Tile Floor, Washer/Dryer, Wood Floors |
| room7Description: | 2nd Bedroom |
| room9Description: | Dining Room |
| securityFeatures: | Entry, Security Guard |
| sourceSystemName: | Regional Multiple Listing Service, Inc. |
| supplementNumber: | 2 |
| listAgentLastName: | Foster |
| listMainOfficeKey: | 107969 |
| listingKeyNumeric: | 347254915 |
| offerInstructions: | Call Seller's Agent |
| originalListPrice: | 599000 |
| propertyCondition: | Updated/Remodeled |
| room10Description: | Family Room |
| room11Description: | Kitchen |
| room12Description: | Living Room |
| room13Description: | Primary Bedroom |
| room7FeaturesCont: | Bathtub With Shower, Engineered Hardwood, Suite |
| room9FeaturesCont: | High Ceilings, Tile Floor |
| architecturalStyle: | Contemporary |
| listAgentFirstName: | Thomas |
| mainLevelAreaTotal: | 1502 |
| room11FeaturesCont: | Convection Oven, High Ceilings, Quartz, Tile Floor |
| room12FeaturesCont: | High Ceilings, Tile Floor |
| room13FeaturesCont: | Engineered Hardwood, Soaking Tub, Walk in Closet, Walk-in Shower |
| waterfrontFeatures: | River Front |
| condominiumDeckArea: | 54 |
| exteriorDescription: | Metal Siding |
| hotWaterDescription: | Electricity |
| internetServiceType: | Cable, Fiber Optics |
| listingContractDate: | 2025-04-22T00:00:00+00:00 |
| streetNumberNumeric: | 1260 |
| taxLegalDescription: | WATERFRONT PEARL CONDOMINIUM, LOT 604B |
| associationAmenities: | All Landscaping, Commons, Exterior Maintenance, Gym, Lap Pool, Management, Trash, Water, Weight Room |
| condominiumFloorPlan: | One Level |
| condominiumUnitLevel: | 6 |
| listOfficeKeyNumeric: | 107969 |
| middleOrJuniorSchool: | West Sylvan |
| originatingSystemKey: | 347254915 |
| accessibilityFeatures: | Accessible Entrance, Main Floor Bedroom w/Bath, One Level, Utility Room On Main, Walk-in Shower |
| bathroomsTotalInteger: | 3 |
| condominiumGarageType: | Deeded |
| condominiumParkingTax: | 0.00 |
| currentPriceForStatus: | 599000 |
| originatingSystemName: | Regional Multiple Listing Service, Inc. |
| bathroomsFullMainLevel: | 2 |
| buildingAreaCalculated: | 1502 |
| condominiumWasherDryer: | Included In Unit |
| associationFeeFrequency: | Monthly |
| bathroomsTotalMainLevel: | 2.1 |
| buildingAreaDescription: | tax |
| bathroomsTotalLowerLevel: | 0.0 |
| bathroomsTotalUpperLevel: | 0.0 |
| condominiumStorageUnitNo: | S121 |
| contractStatusChangeDate: | 2025-04-22T00:00:00+00:00 |
| listMainOfficeKeyNumeric: | 107969 |
| bathroomsPartialMainLevel: | 1 |
| condominiumDeckDimensions: | 6 X 8 |
| condominiumParkingSpaceNo: | p287 |
| condominiumUnitsInComplex: | 194 |


