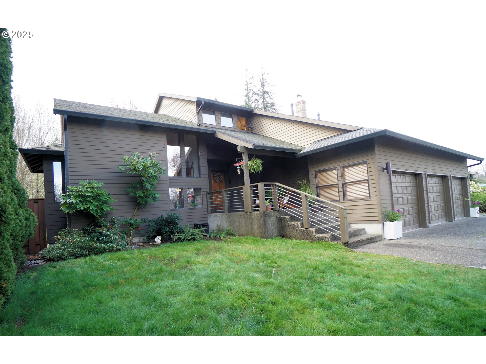
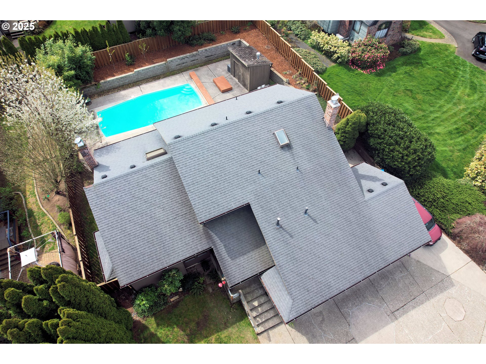
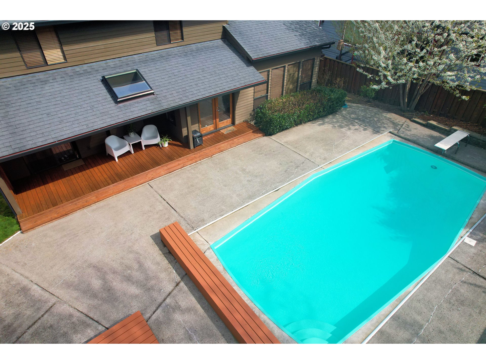
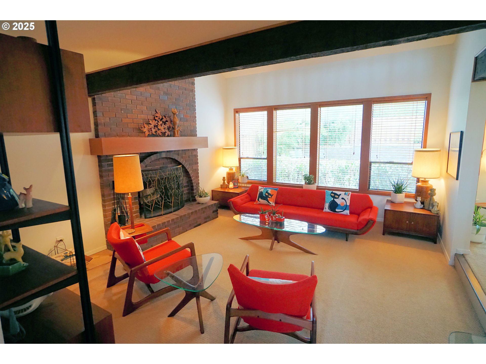
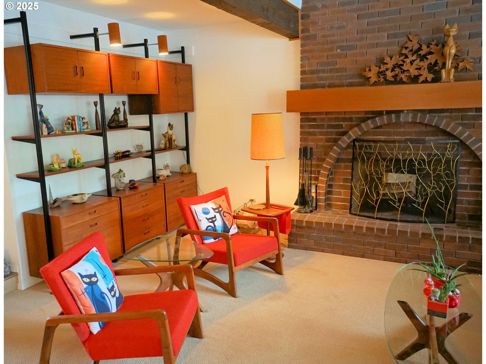
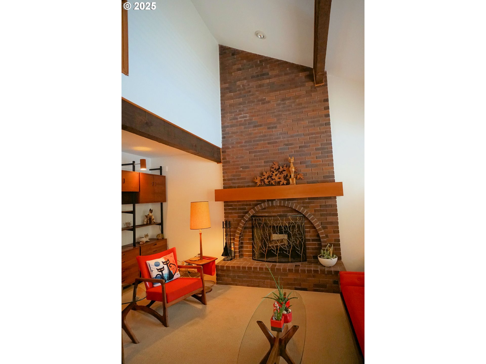
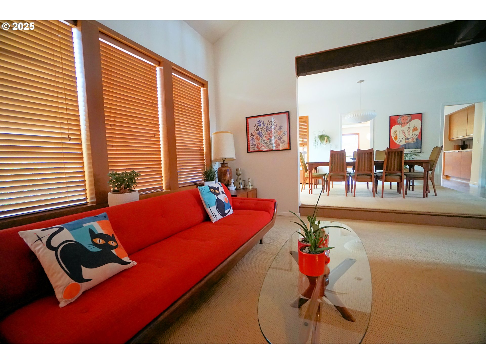
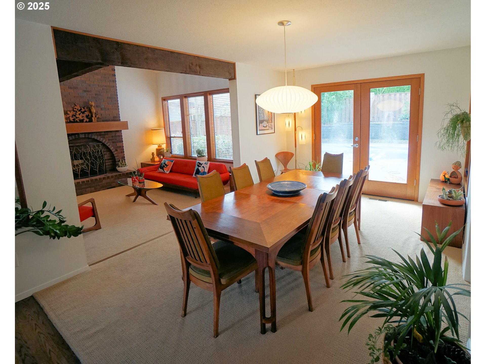
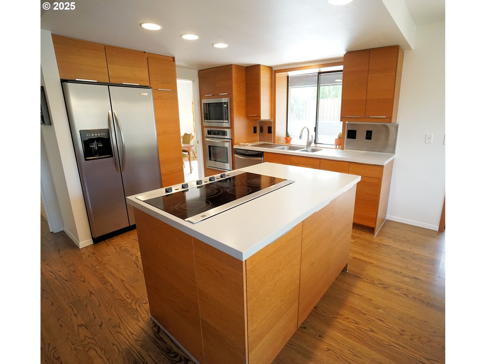
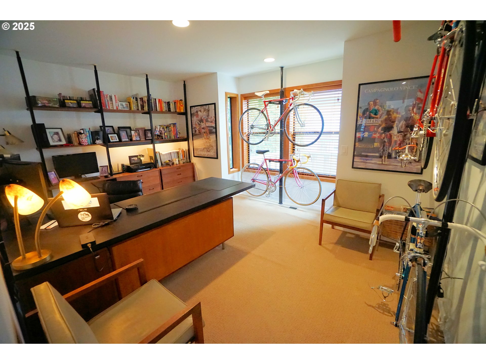
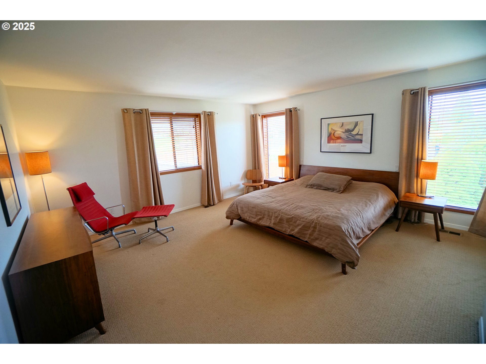
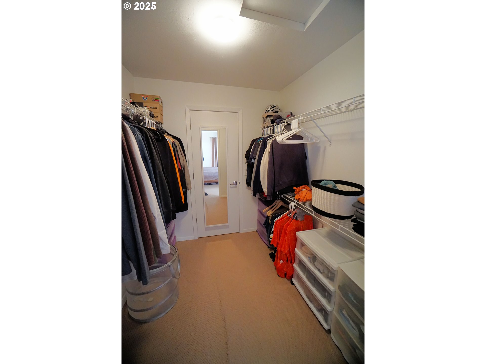
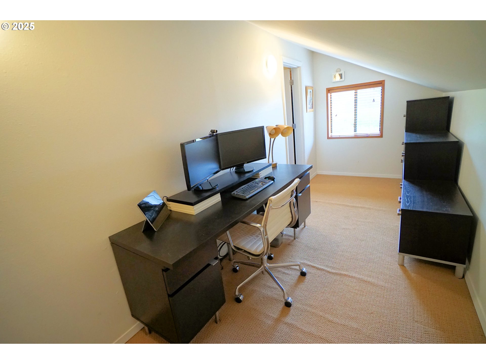
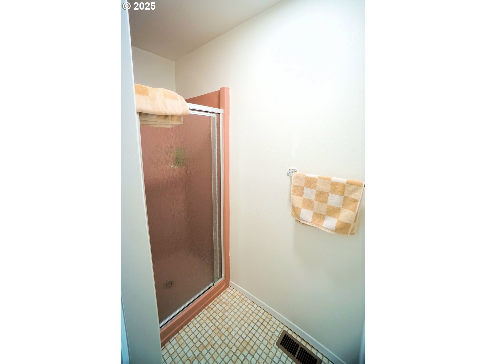
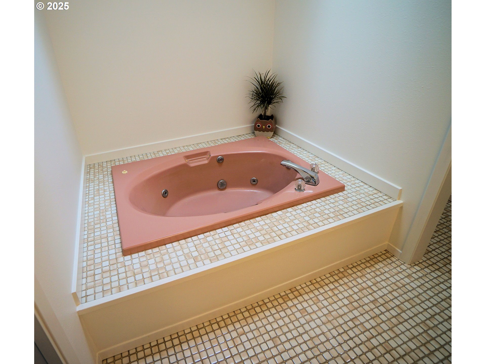
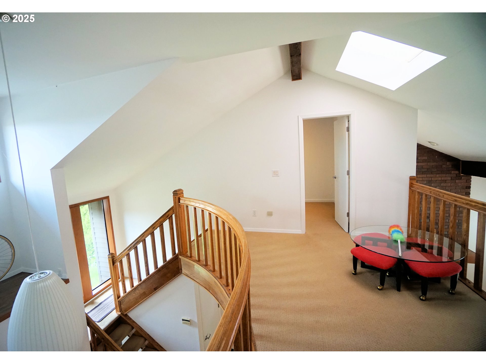
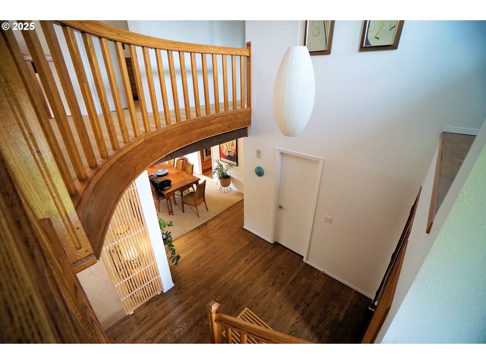
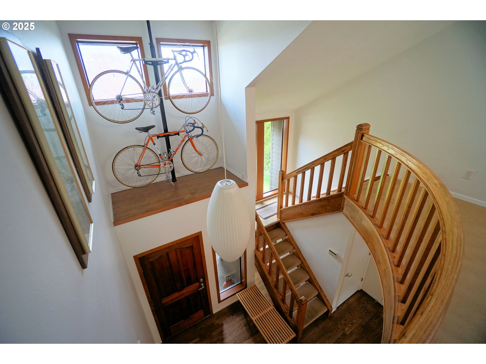
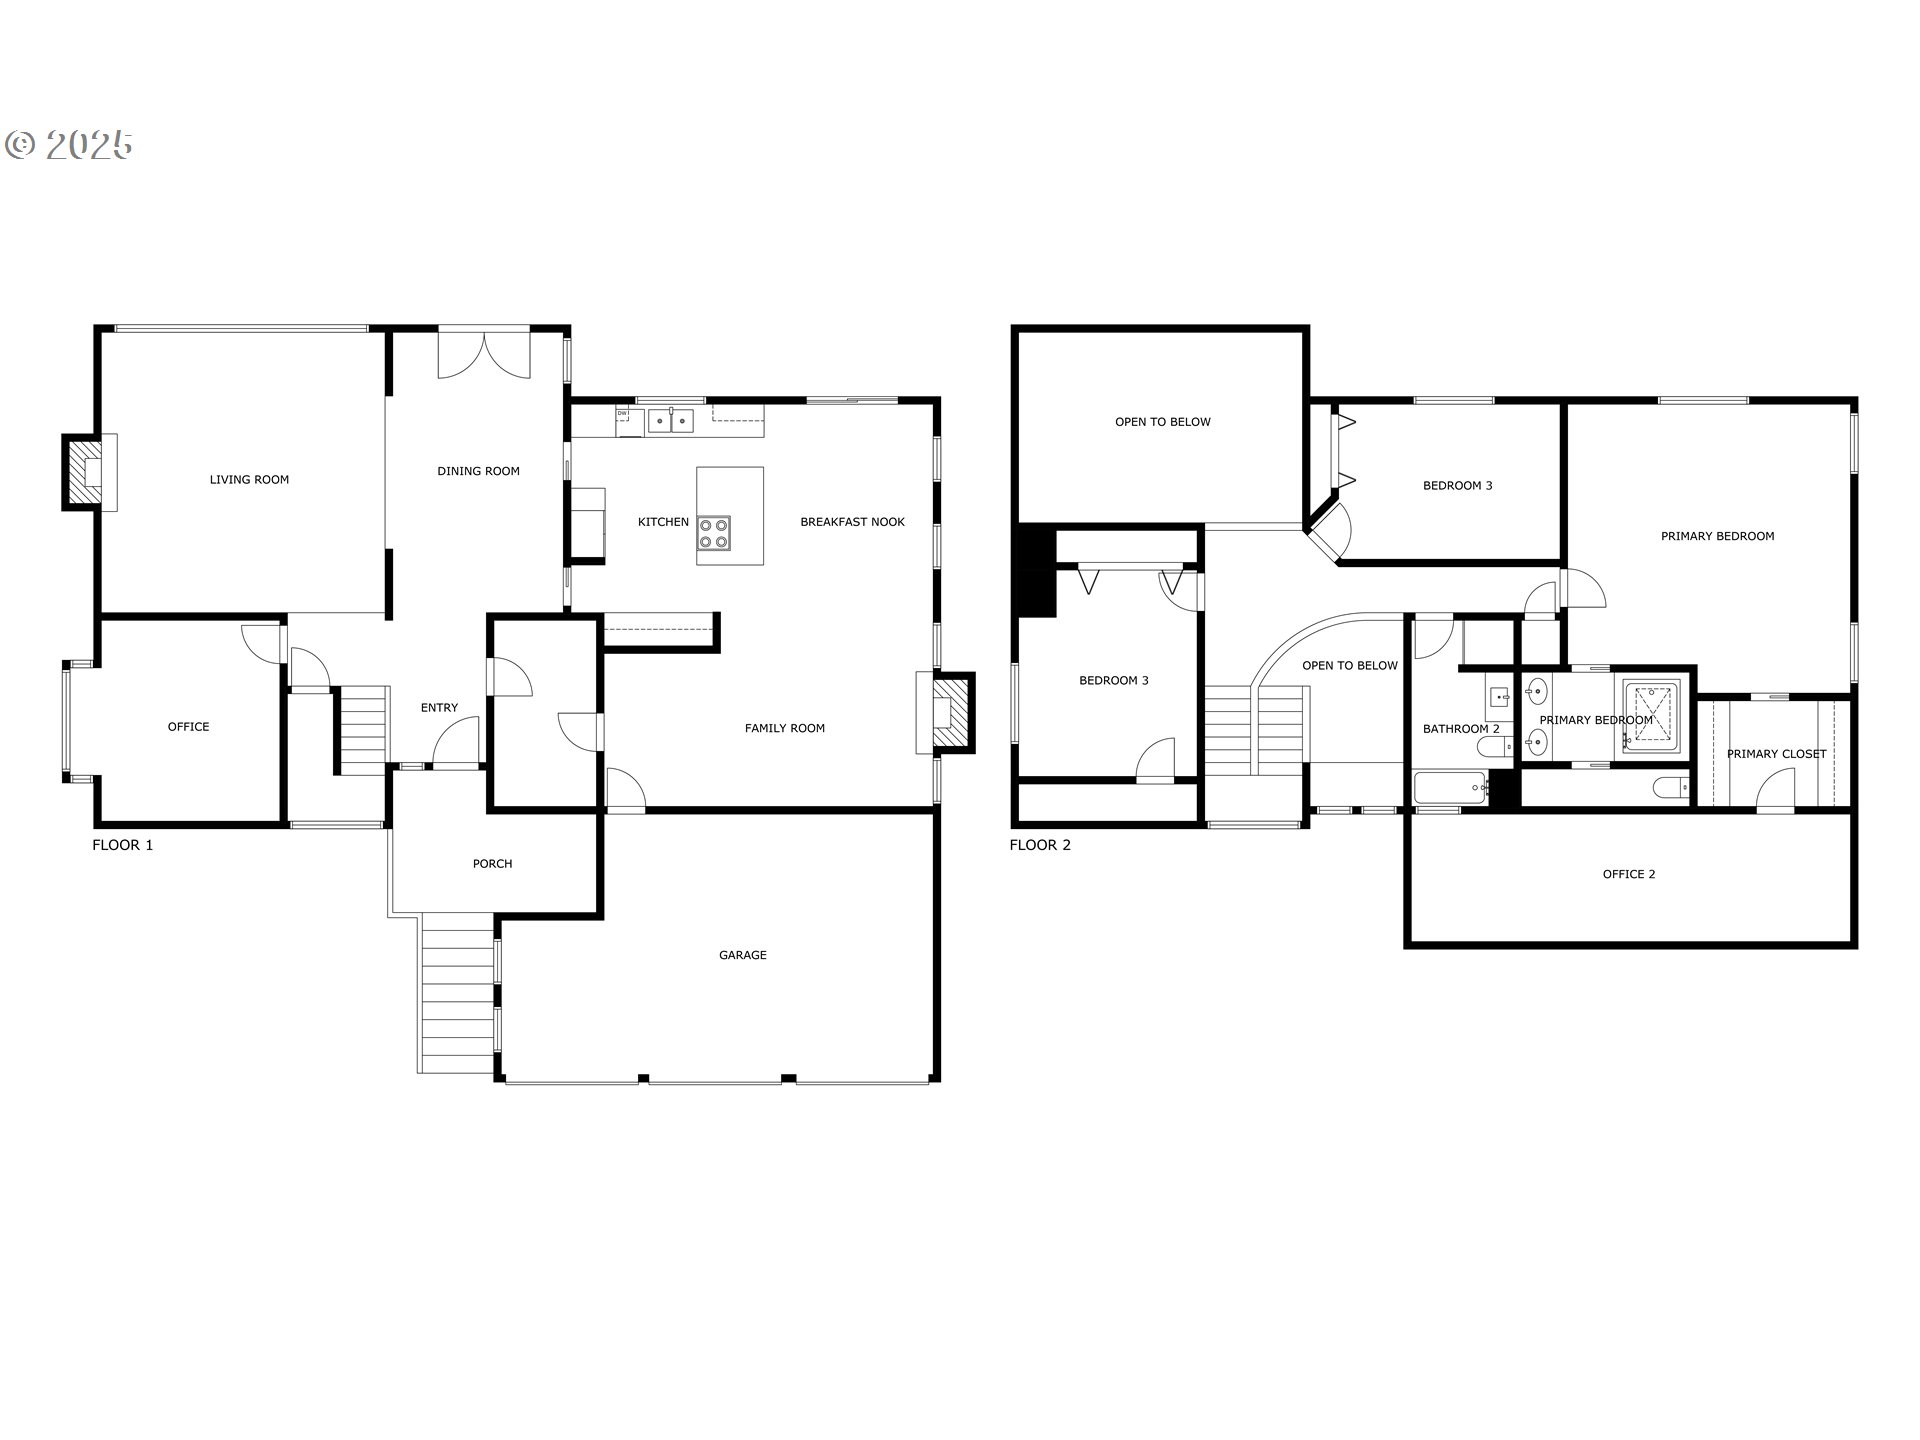
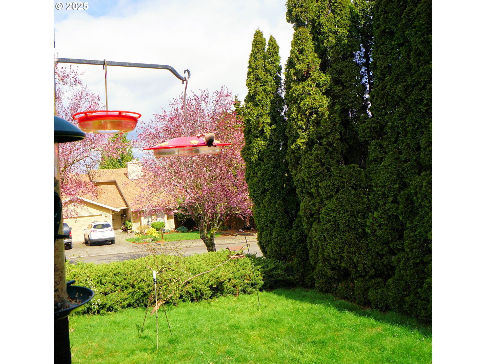
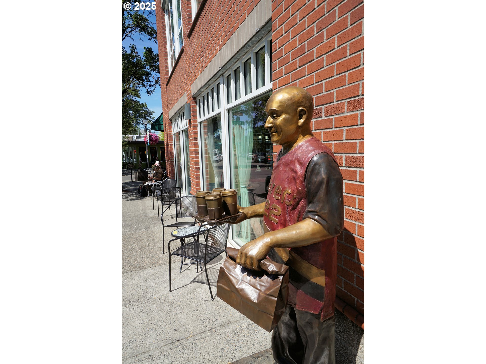
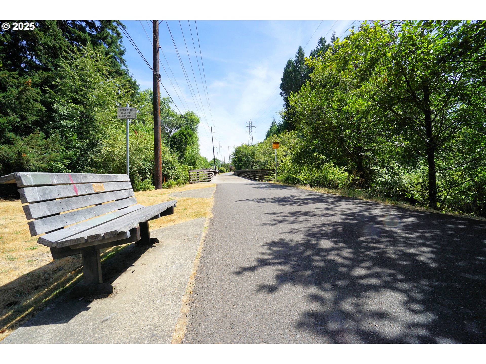
Premium Gresham Butte location. Located on a low traffic dead end street. 2 blocks from the Springwater Trail. Only a half a mile from Downtown Gresham. Oversized 10,000 square foot lot. This is an amazing lifestyle home. Northwest 80’s contemporary features lots of vaults, skylights, large windows. NOT a dark home, but light and bright. Features an inground pool and spa. The pool has an automatic cover with new cover material added last year. Spend your summer days on vacation in your back yard. Walk to downtown. Ride your bike on the adjacent Springwater trail. Adjacent to the Trails on Gresham Butte. Fantastic floor plan. Vaulted living room with cozy fireplace. Main rooms are light and bright south facing. This home is in tip-top condition. Nothing to fix, just move in. Additional square footage not reported with bonus office room upstairs. 4th bedroom located on main level does not have a closet and is currently being used as an office.
View full listing details| Price: | $650,000 |
| Address: | 124 SW 6th Ct |
| City: | Gresham |
| County: | Multnomah |
| State: | Oregon |
| Zip Code: | 97080 |
| MLS: | 478019548 |
| Year Built: | 1985 |
| Square Feet: | 2,741 |
| Acres: | 0.25 |
| Lot Square Feet: | 0.25 acres |
| Bedrooms: | 4 |
| Bathrooms: | 2.1 |
| Half Bathrooms: | 1 |
| roof: | Composition |
| sewer: | Public Sewer |
| vtURL: | https://view.paradym.com/idx/124-NW-6th-Court-Gresham-OR-97080/4915250 |
| vtURL2: | https://mls.ricoh360.com/268284d5-820c-4305-8fcb-dc590085d17b |
| cooling: | Central Air |
| country: | US |
| heating: | Forced Air |
| stories: | 2 |
| taxYear: | 2024 |
| basement: | None |
| photo1Url: | https://www.rmlsweb.com/webphotos/47800000/00000/1000/478019548-1-a.jpg |
| priceType: | List Price |
| appliances: | Built-in Oven, Cooktop, Dishwasher, Disposal, Free-Standing Refrigerator, Island |
| directions: | Walters |
| garageType: | Detached |
| highSchool: | Gresham |
| room7Level: | Upper |
| room8Level: | Upper |
| room9Level: | Main |
| disclosures: | Disclosure |
| lotFeatures: | Gentle Sloping, Public Road |
| room10Level: | Main |
| room11Level: | Main |
| room12Level: | Main |
| room13Level: | Upper |
| waterSource: | Public Water |
| daysOnMarket: | 8 |
| garageSpaces: | 3 |
| hotSheetDate: | 2025-04-18 |
| listAgentKey: | 66363 |
| listingTerms: | Cash, Conventional |
| lotSizeRange: | 10, 000 to 14, 999 SqFt |
| mlsAreaMajor: | Gresham, Sandy, Troutdale, Corbett |
| onMarketDate: | 2025-04-10T00:00:00+00:00 |
| parcelNumber: | R213858 |
| parkingTotal: | 3 |
| listOfficeFax: | 503-444-9008 |
| listOfficeKey: | 107969 |
| room9Features: | Formal, French Doors |
| rvDescription: | RV Parking |
| listingService: | Full Service |
| room10Features: | Fireplace |
| room11Features: | Island, Nook |
| room12Features: | Fireplace |
| standardStatus: | Pending |
| windowFeatures: | Aluminum Frames |
| fireplacesTotal: | 2 |
| fuelDescription: | Gas |
| parkingFeatures: | Driveway, On Street |
| roadSurfaceType: | Paved |
| sourceSystemKey: | 478019548 |
| taxAnnualAmount: | 8139.53 |
| elementarySchool: | East Gresham |
| exteriorFeatures: | Built-in Hot Tub, Covered Deck, In Ground Pool, Spa |
| interiorFeatures: | Garage Door Opener, Hardwood Floors, High Ceilings, High Speed Internet, Laundry, Soaking Tub, Wall to Wall Carpet, Wood Floors |
| offMarketDateMls: | 2025-04-18T00:00:00+00:00 |
| room7Description: | 2nd Bedroom |
| room8Description: | 3rd Bedroom |
| room9Description: | Dining Room |
| sourceSystemName: | Regional Multiple Listing Service, Inc. |
| fireplaceFeatures: | Wood Burning |
| listAgentLastName: | Foster |
| listMainOfficeKey: | 107969 |
| listingKeyNumeric: | 478019548 |
| lotSizeSquareFeet: | 10890 |
| offerInstructions: | Call Seller's Agent |
| originalListPrice: | 650000 |
| propertyCondition: | Resale |
| room10Description: | Family Room |
| room11Description: | Kitchen |
| room12Description: | Living Room |
| room13Description: | Primary Bedroom |
| architecturalStyle: | 2 Story |
| listAgentFirstName: | Thomas |
| mainLevelAreaTotal: | 1447 |
| room10FeaturesCont: | Wet Bar |
| room12FeaturesCont: | Vaulted Ceiling(s) |
| room13FeaturesCont: | Suite, Whirlpool |
| exteriorDescription: | Cement Siding |
| hotWaterDescription: | Gas |
| internetServiceType: | Cable, Fiber Optics |
| listingContractDate: | 2025-04-10T00:00:00+00:00 |
| streetNumberNumeric: | 124 |
| taxLegalDescription: | MARY ALMOND VIEW ACRES, BLOCK 2, LOT 2&3 TL 3800 |
| upperLevelAreaTotal: | 1294 |
| listOfficeKeyNumeric: | 107969 |
| middleOrJuniorSchool: | Dexter McCarty |
| originatingSystemKey: | 478019548 |
| purchaseContractDate: | 2025-04-18T00:00:00+00:00 |
| bathroomsTotalInteger: | 3 |
| currentPriceForStatus: | 650000 |
| originatingSystemName: | Regional Multiple Listing Service, Inc. |
| statusChangeTimestamp: | 2025-04-19T03:05:36+00:00 |
| buildingAreaCalculated: | 2741 |
| cumulativeDaysOnMarket: | 8 |
| bathroomsFullUpperLevel: | 2 |
| bathroomsTotalMainLevel: | 0.1 |
| buildingAreaDescription: | appraisal |
| bathroomsTotalLowerLevel: | 0.0 |
| bathroomsTotalUpperLevel: | 2.0 |
| contractStatusChangeDate: | 2025-04-18T00:00:00+00:00 |
| listMainOfficeKeyNumeric: | 107969 |
| bathroomsPartialMainLevel: | 1 |