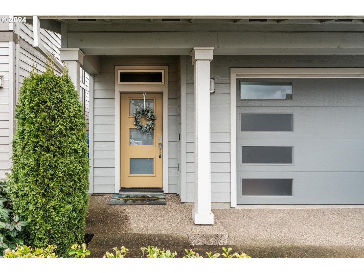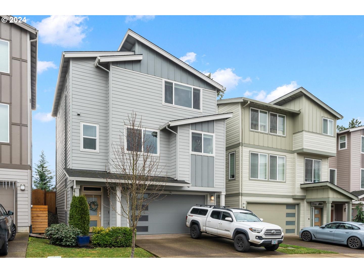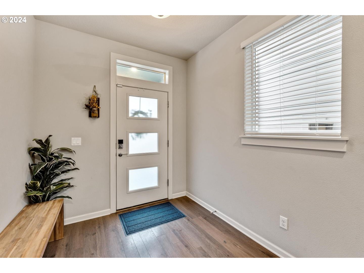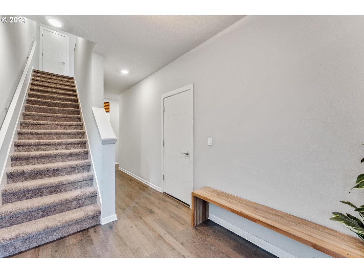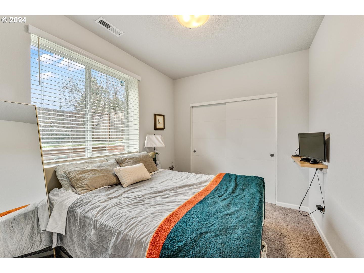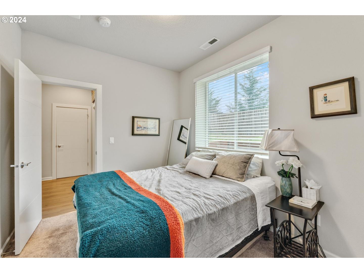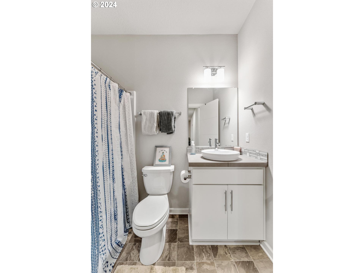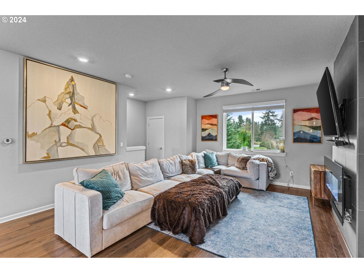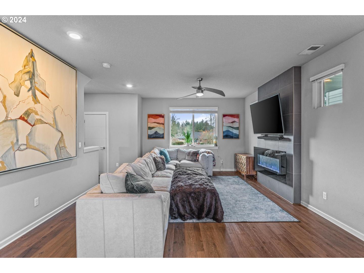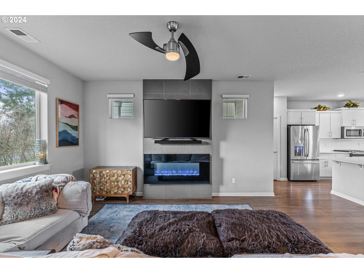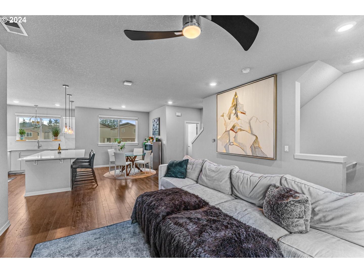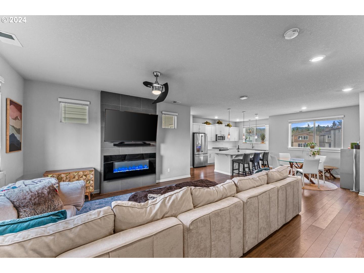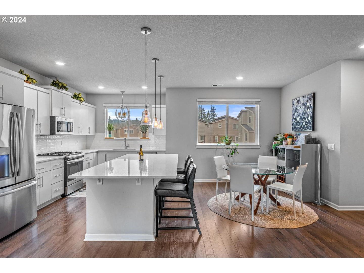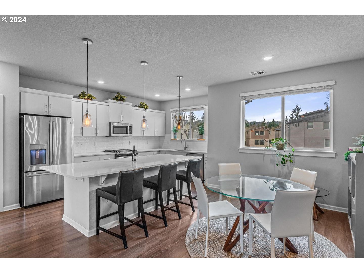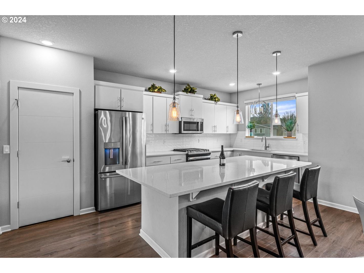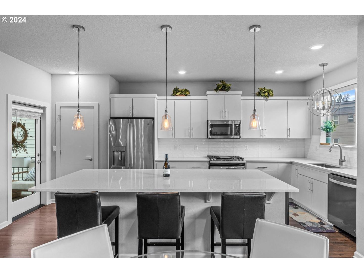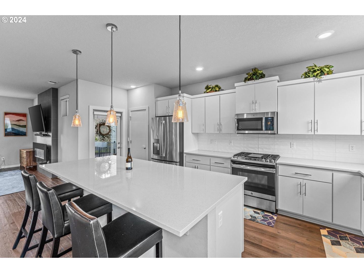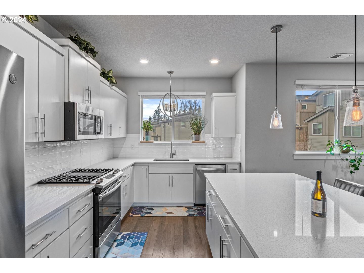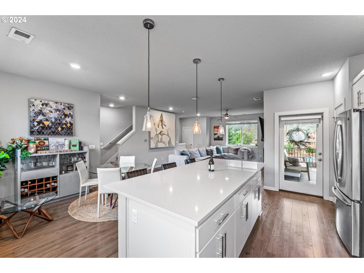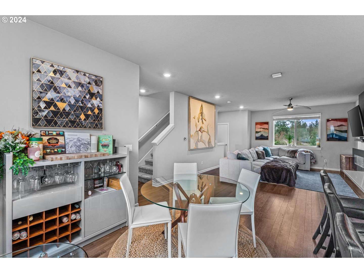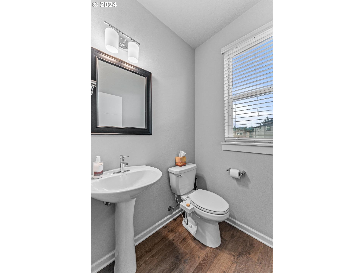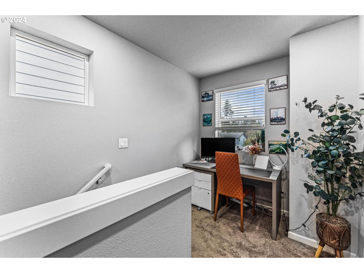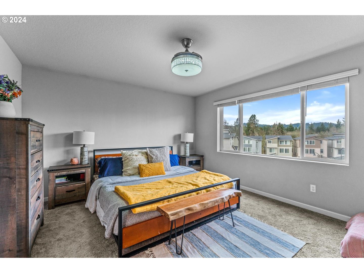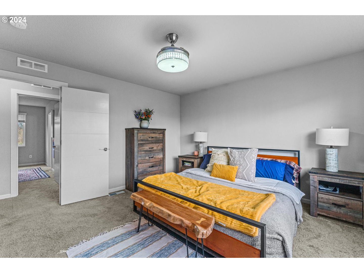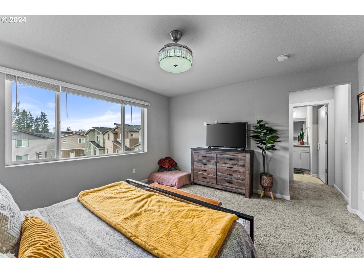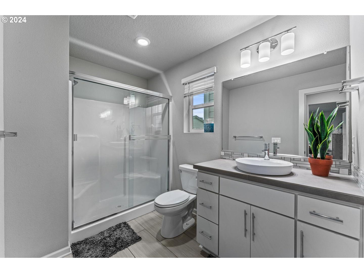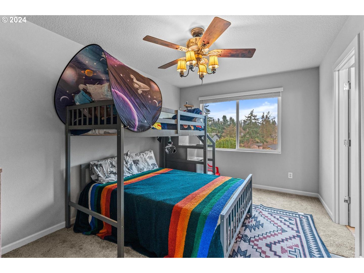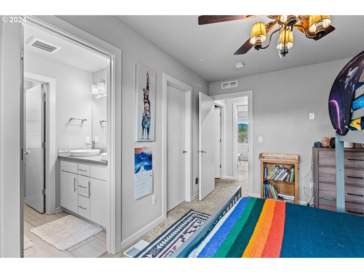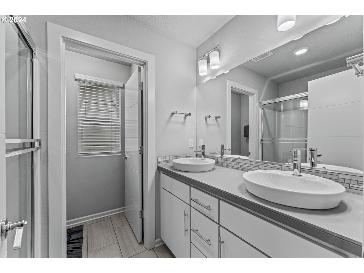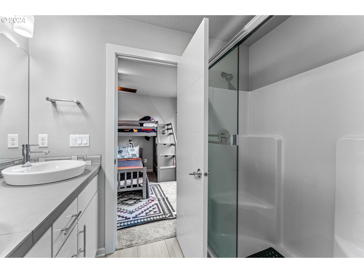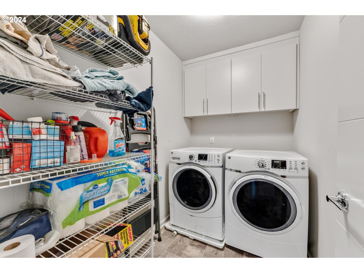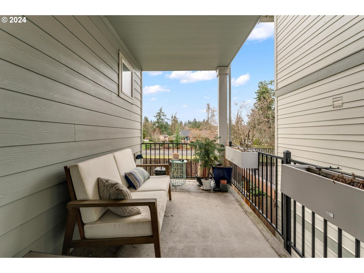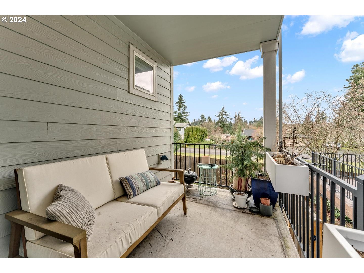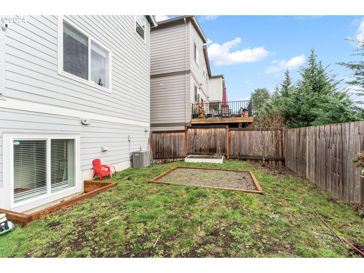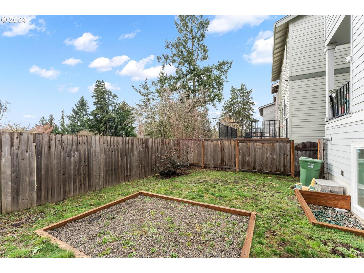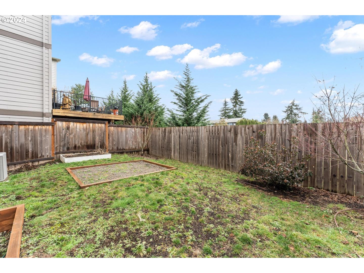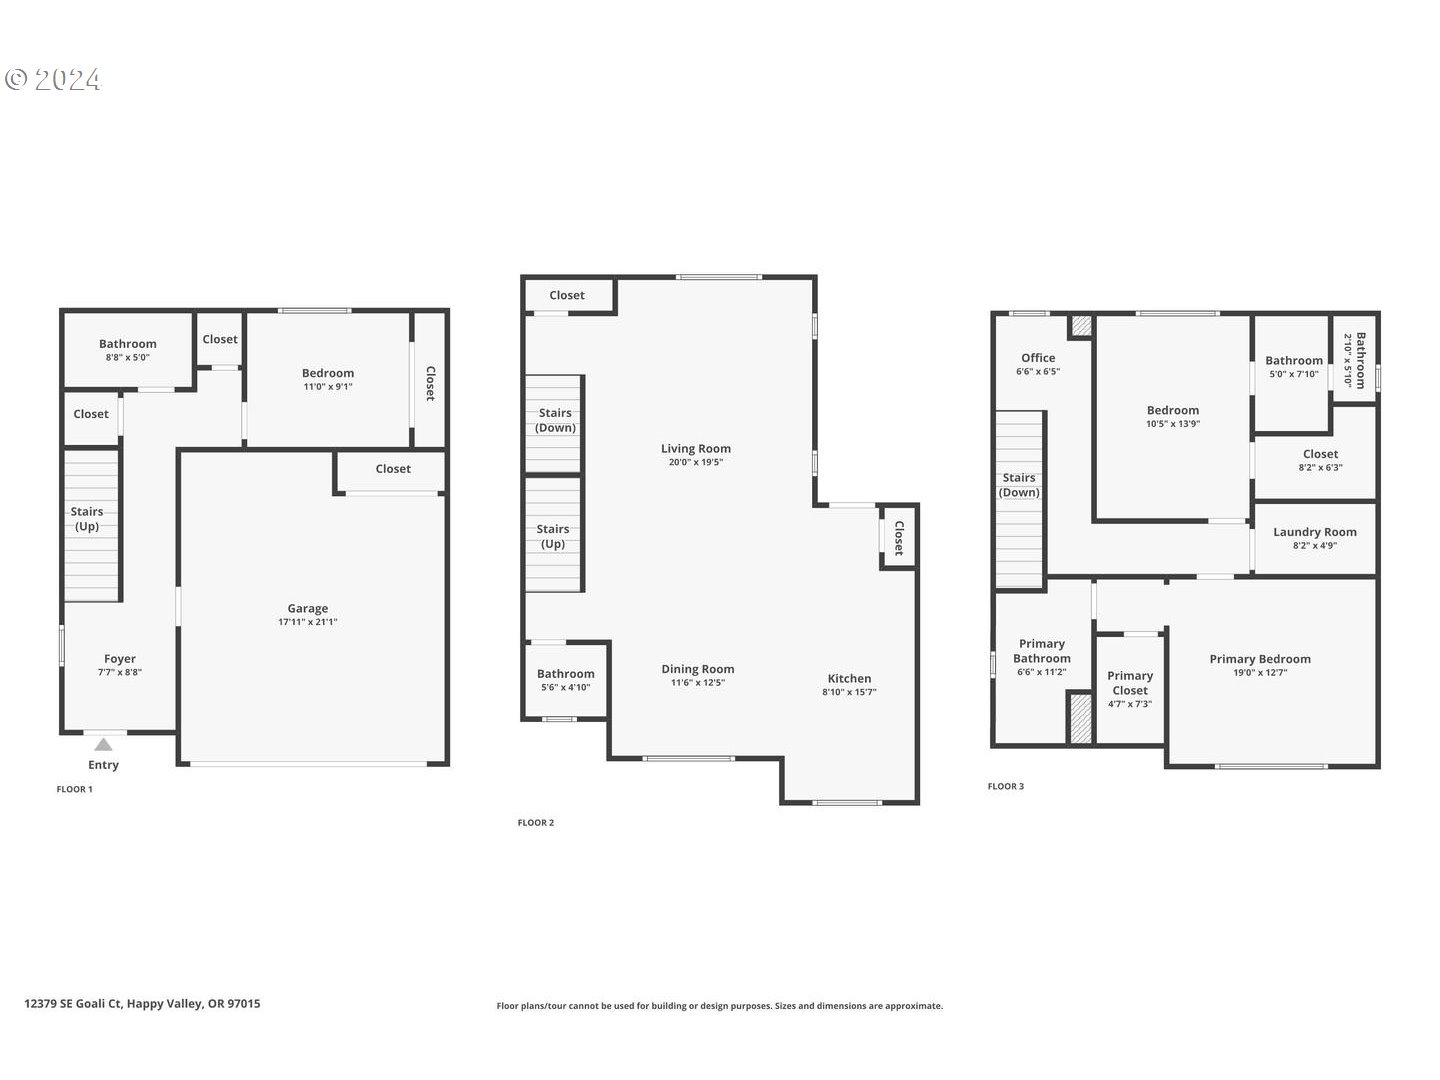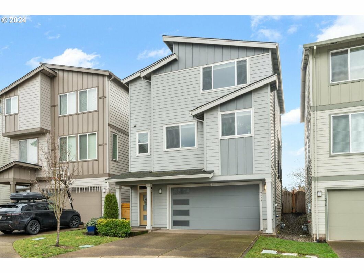
Beautifully maintained, light filled home built in 2018. Tucked away on a small Cul de sac. The 2 floor has a lovely great room with a gorgeous “chefs” kitchen. Bright with all white cabinets, subway tile backsplash and quartz counters. There’s plenty of room for more than one cook to work and a huge eat at bar where guests can hang out. All stainless appliances, a gas stove with a griddle and beautiful lighting makes this kitchen a dream to create magic. Off the kitchen area is a covered deck enclosed with wrought iron railing which gives easy access to BBQ year round. Upstairs there are two large primary suites, each with walk in closets. There’s also an office nook at the top of the stairs along with the laundry room separating the suites. The 3rd bedroom is on the entry floor with it’s own full bath, perfect for guests or multi-generational living. There’s a lovely fenced back yard ready for a garden or hot tub to relax in. OPEN Sat 2/10 and Sun 2/11 11:00 to 1:00. Stop by before the Super Bowl.
View full listing details| Price: | $554,000 |
| Address: | 12379 SE GOALI CT |
| City: | Happy Valley |
| County: | Clackamas |
| State: | Oregon |
| MLS: | 24398992 |
| Square Feet: | 2,020 |
| Bedrooms: | 3 |
| Bathrooms: | 3.1 |
| Half Bathrooms: | 1 |
| stories: | 3 |
| taxYear: | 2023 |
| room4Area: | 140 |
| room8Area: | 99 |
| room9Area: | 96 |
| directions: | Sunnyside East, South on 169th, Right on to Fox Glen Ct. (Near Fred Meyer shopping center) |
| garageType: | Attached |
| highSchool: | Adrienne Nelson |
| room11Area: | 165 |
| room12Area: | 225 |
| room13Area: | 182 |
| room4Level: | Upper |
| room4Width: | 10 |
| room8Level: | Lower |
| room8Width: | 9 |
| room9Level: | Main |
| room9Width: | 8 |
| disclosures: | Disclosure |
| room11Level: | Main |
| room11Width: | 11 |
| room12Level: | Main |
| room12Width: | 15 |
| room13Level: | Upper |
| room13Width: | 13 |
| room4Length: | 14 |
| room8Length: | 11 |
| room9Length: | 12 |
| listingTerms: | Cash, Conventional, FHA, VA Loan |
| lotSizeRange: | 0K to 2, 999 SqFt |
| room11Length: | 15 |
| room12Length: | 15 |
| room13Length: | 14 |
| room8Features: | Bathroom |
| room9Features: | Eat Bar |
| room11Features: | Eat Bar, Island, Pantry |
| room12Features: | Fireplace, Great Room |
| room13Features: | Bathroom |
| windowFeatures: | Double Pane Windows, Vinyl Frames |
| fuelDescription: | Gas |
| roadSurfaceType: | Concrete, Paved |
| taxAnnualAmount: | 6208.26 |
| viewDescription: | Park/Greenbelt, Territorial |
| elementarySchool: | BeatriceCannady |
| room4Description: | 2nd Primary Bedroom |
| room7Description: | 2nd Bedroom |
| room8Description: | 3rd Bedroom |
| room9Description: | Dining Room |
| supplementNumber: | 1 |
| propertyCondition: | Resale |
| room10Description: | Family Room |
| room11Description: | Kitchen |
| room12Description: | Living Room |
| room13Description: | Primary Bedroom |
| room4FeaturesCont: | Suite, Tile Floor, Walk in Closet |
| room8FeaturesCont: | Closet |
| room9FeaturesCont: | Laminate Flooring |
| mainLevelAreaTotal: | 777 |
| room11FeaturesCont: | ENERGY STAR Qualified Appliances, Quartz |
| room12FeaturesCont: | Laminate Flooring |
| room13FeaturesCont: | Tile Floor, Walk in Closet |
| exteriorDescription: | Cement Siding |
| hotWaterDescription: | Gas, Tankless |
| lowerLevelAreaTotal: | 439 |
| upperLevelAreaTotal: | 804 |
| middleOrJuniorSchool: | Happy Valley |
| currentPriceForStatus: | 554000 |
| buildingAreaCalculated: | 1581 |
| associationFeeFrequency: | Monthly |
| bathroomsFullLowerLevel: | 1 |
| bathroomsFullUpperLevel: | 2 |
| bathroomsTotalMainLevel: | 0.1 |
| buildingAreaDescription: | RMLS |
| bathroomsTotalLowerLevel: | 1.0 |
| bathroomsTotalUpperLevel: | 2.0 |
| bathroomsPartialMainLevel: | 1 |