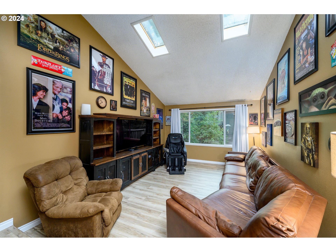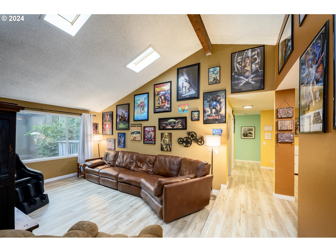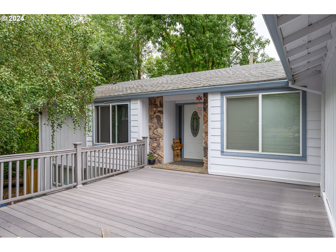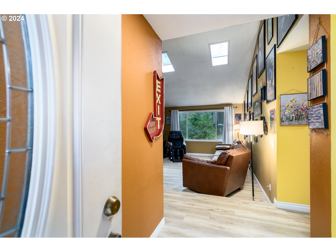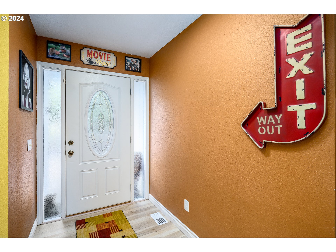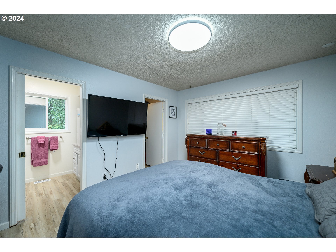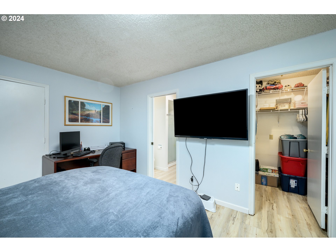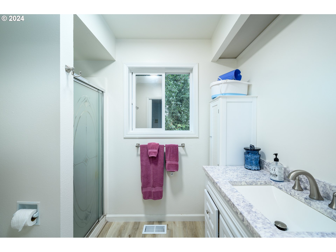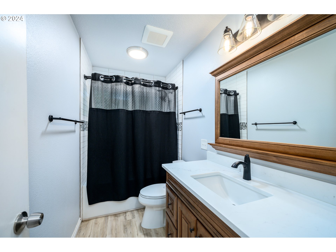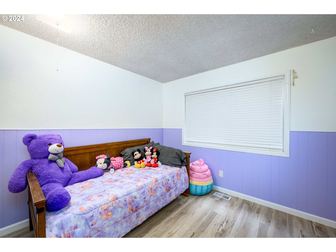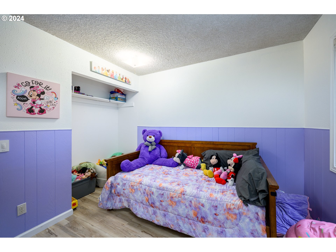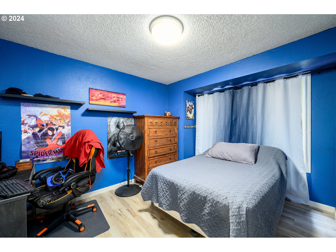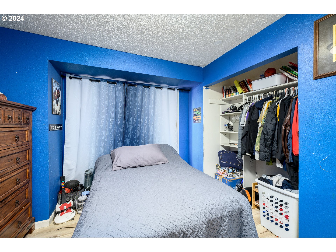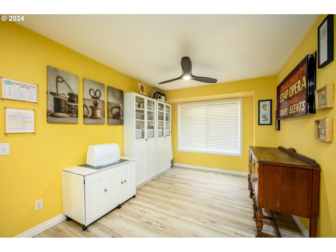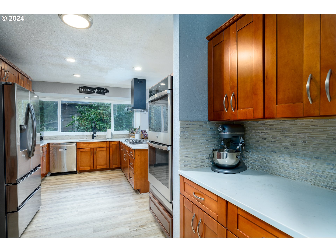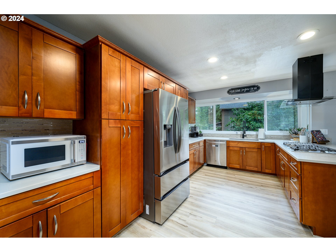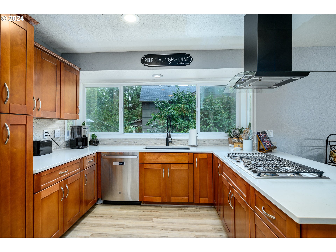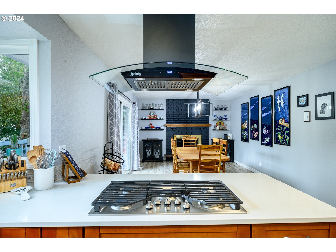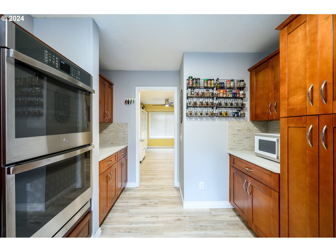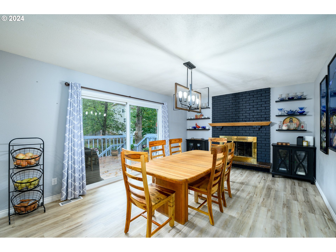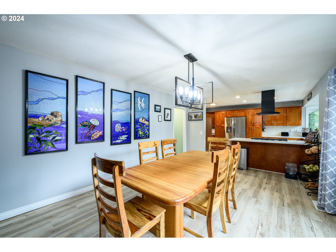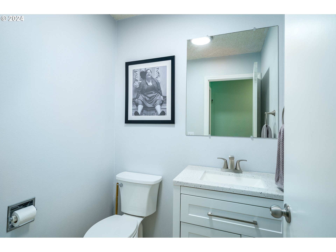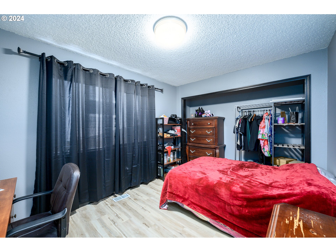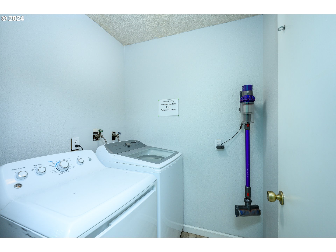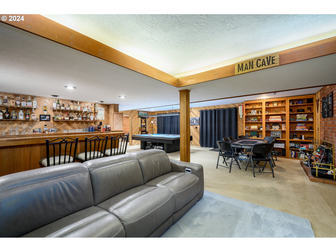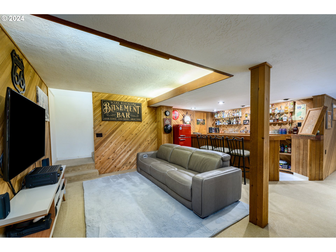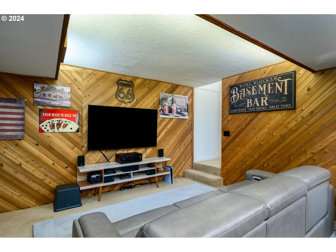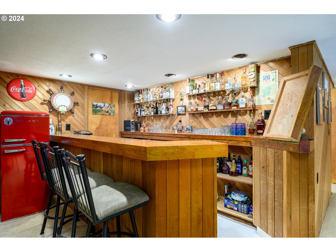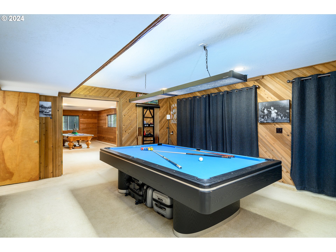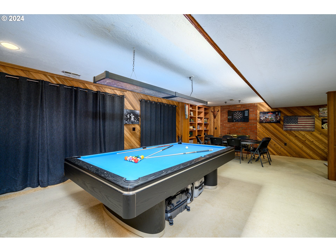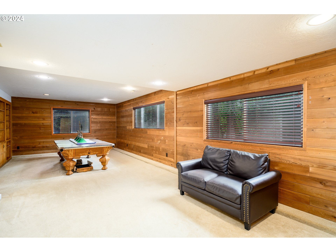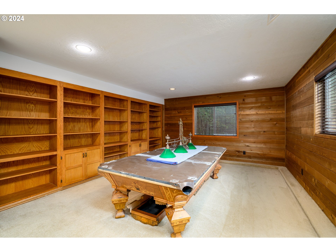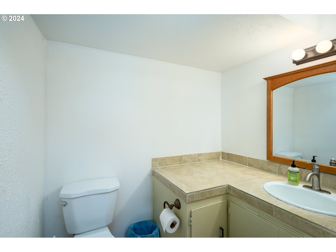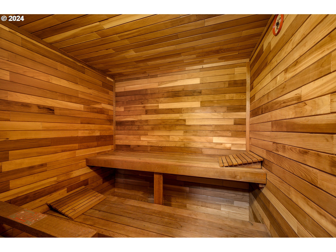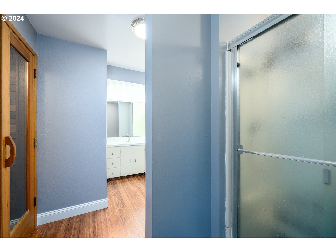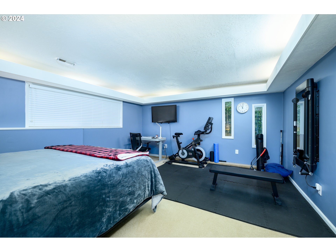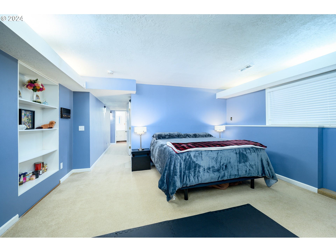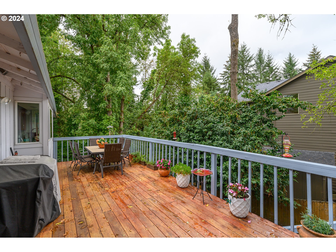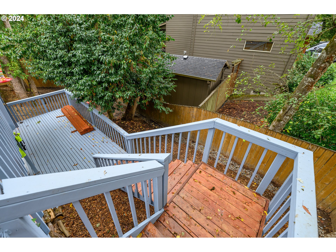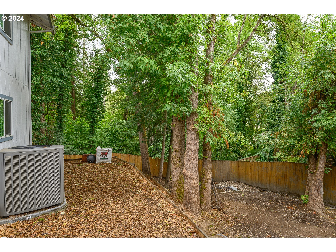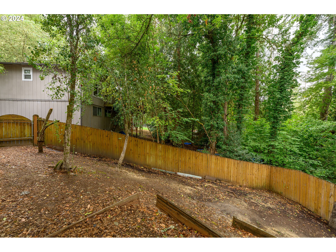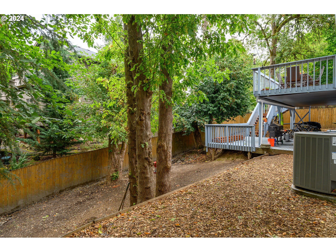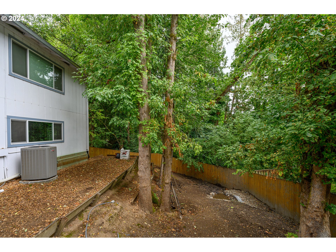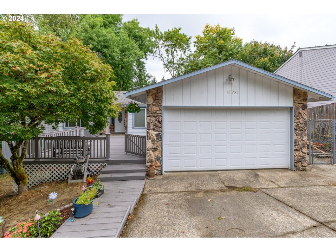
Welcome to your dream home in the heart of Daylight Ranch! This beautifully updated residence offers a blend of contemporary comfort and classic charm, perfect for modern living.Boasting two primary bedrooms—one on each level—this home is designed with flexibility and convenience in mind. The spacious great room is a highlight, featuring a stylish beverage bar ideal for entertaining or relaxing. Step outside to enjoy the expansive two-level deck, perfect for dining or unwinding while taking in the serene surroundings.Indulge in your own private retreat with the included dry sauna, offering a luxurious escape just steps away from your door. This home is thoughtfully updated throughout; be sure to review the detailed list of recent enhancements that showcase its modern appeal and attention to detail.Located near shopping, schools, and a range of amenities, this property combines comfort with convenience. Don’t miss your chance to experience the best of Daylight Ranch living!
View full listing details| Price: | $750,000 |
| Address: | 12255 SW TIPPITT PL |
| City: | Portland |
| County: | Washington |
| State: | Oregon |
| MLS: | 24381140 |
| Square Feet: | 3,926 |
| Acres: | 0.24 |
| Lot Square Feet: | 0.24 acres |
| Bedrooms: | 5 |
| Bathrooms: | 3.2 |
| Half Bathrooms: | 2 |
| stories: | 2 |
| taxYear: | 2023 |
| room4Area: | 390 |
| room5Area: | 108 |
| room6Area: | 255 |
| room7Area: | 90 |
| room8Area: | 110 |
| room9Area: | 216 |
| directions: | Walnut to 121st Ave to SW Tippitt PL, end of culdesac |
| garageType: | Attached |
| highSchool: | Tigard |
| room11Area: | 176 |
| room12Area: | 204 |
| room13Area: | 165 |
| room4Level: | Lower |
| room4Width: | 30 |
| room5Level: | Main |
| room5Width: | 9 |
| room6Level: | Lower |
| room6Width: | 15 |
| room7Level: | Main |
| room7Width: | 10 |
| room8Level: | Main |
| room8Width: | 11 |
| room9Level: | Main |
| room9Width: | 18 |
| disclosures: | Disclosure |
| room11Level: | Main |
| room11Width: | 11 |
| room12Level: | Main |
| room12Width: | 17 |
| room13Level: | Main |
| room13Width: | 11 |
| room4Length: | 13 |
| room5Length: | 12 |
| room6Length: | 17 |
| room7Length: | 9 |
| room8Length: | 10 |
| room9Length: | 12 |
| listingTerms: | Cash, Conventional, FHA, VA Loan |
| lotSizeRange: | 10, 000 to 14, 999 SqFt |
| room11Length: | 16 |
| room12Length: | 12 |
| room13Length: | 15 |
| room4Features: | Bathroom, Bookcases |
| room6Features: | Bathroom, Sauna |
| room9Features: | Deck, Fireplace, Sliding Doors |
| room11Features: | Built-in Range, Dishwasher, Disposal, Gas Appliances |
| room12Features: | Skylight(s) |
| room13Features: | Bathroom |
| windowFeatures: | Double Pane Windows, Vinyl Frames |
| fuelDescription: | Gas |
| roadSurfaceType: | Paved |
| taxAnnualAmount: | 7459.54 |
| elementarySchool: | Cf Tigard |
| room4Description: | Bonus Room |
| room5Description: | 4th Bedroom |
| room6Description: | 2nd Primary Bedroom |
| room7Description: | 2nd Bedroom |
| room8Description: | 3rd Bedroom |
| room9Description: | Dining Room |
| propertyCondition: | Resale |
| room10Description: | Family Room |
| room11Description: | Kitchen |
| room12Description: | Living Room |
| room13Description: | Primary Bedroom |
| room4FeaturesCont: | Wall to Wall Carpet |
| room5FeaturesCont: | Closet, Laminate Flooring |
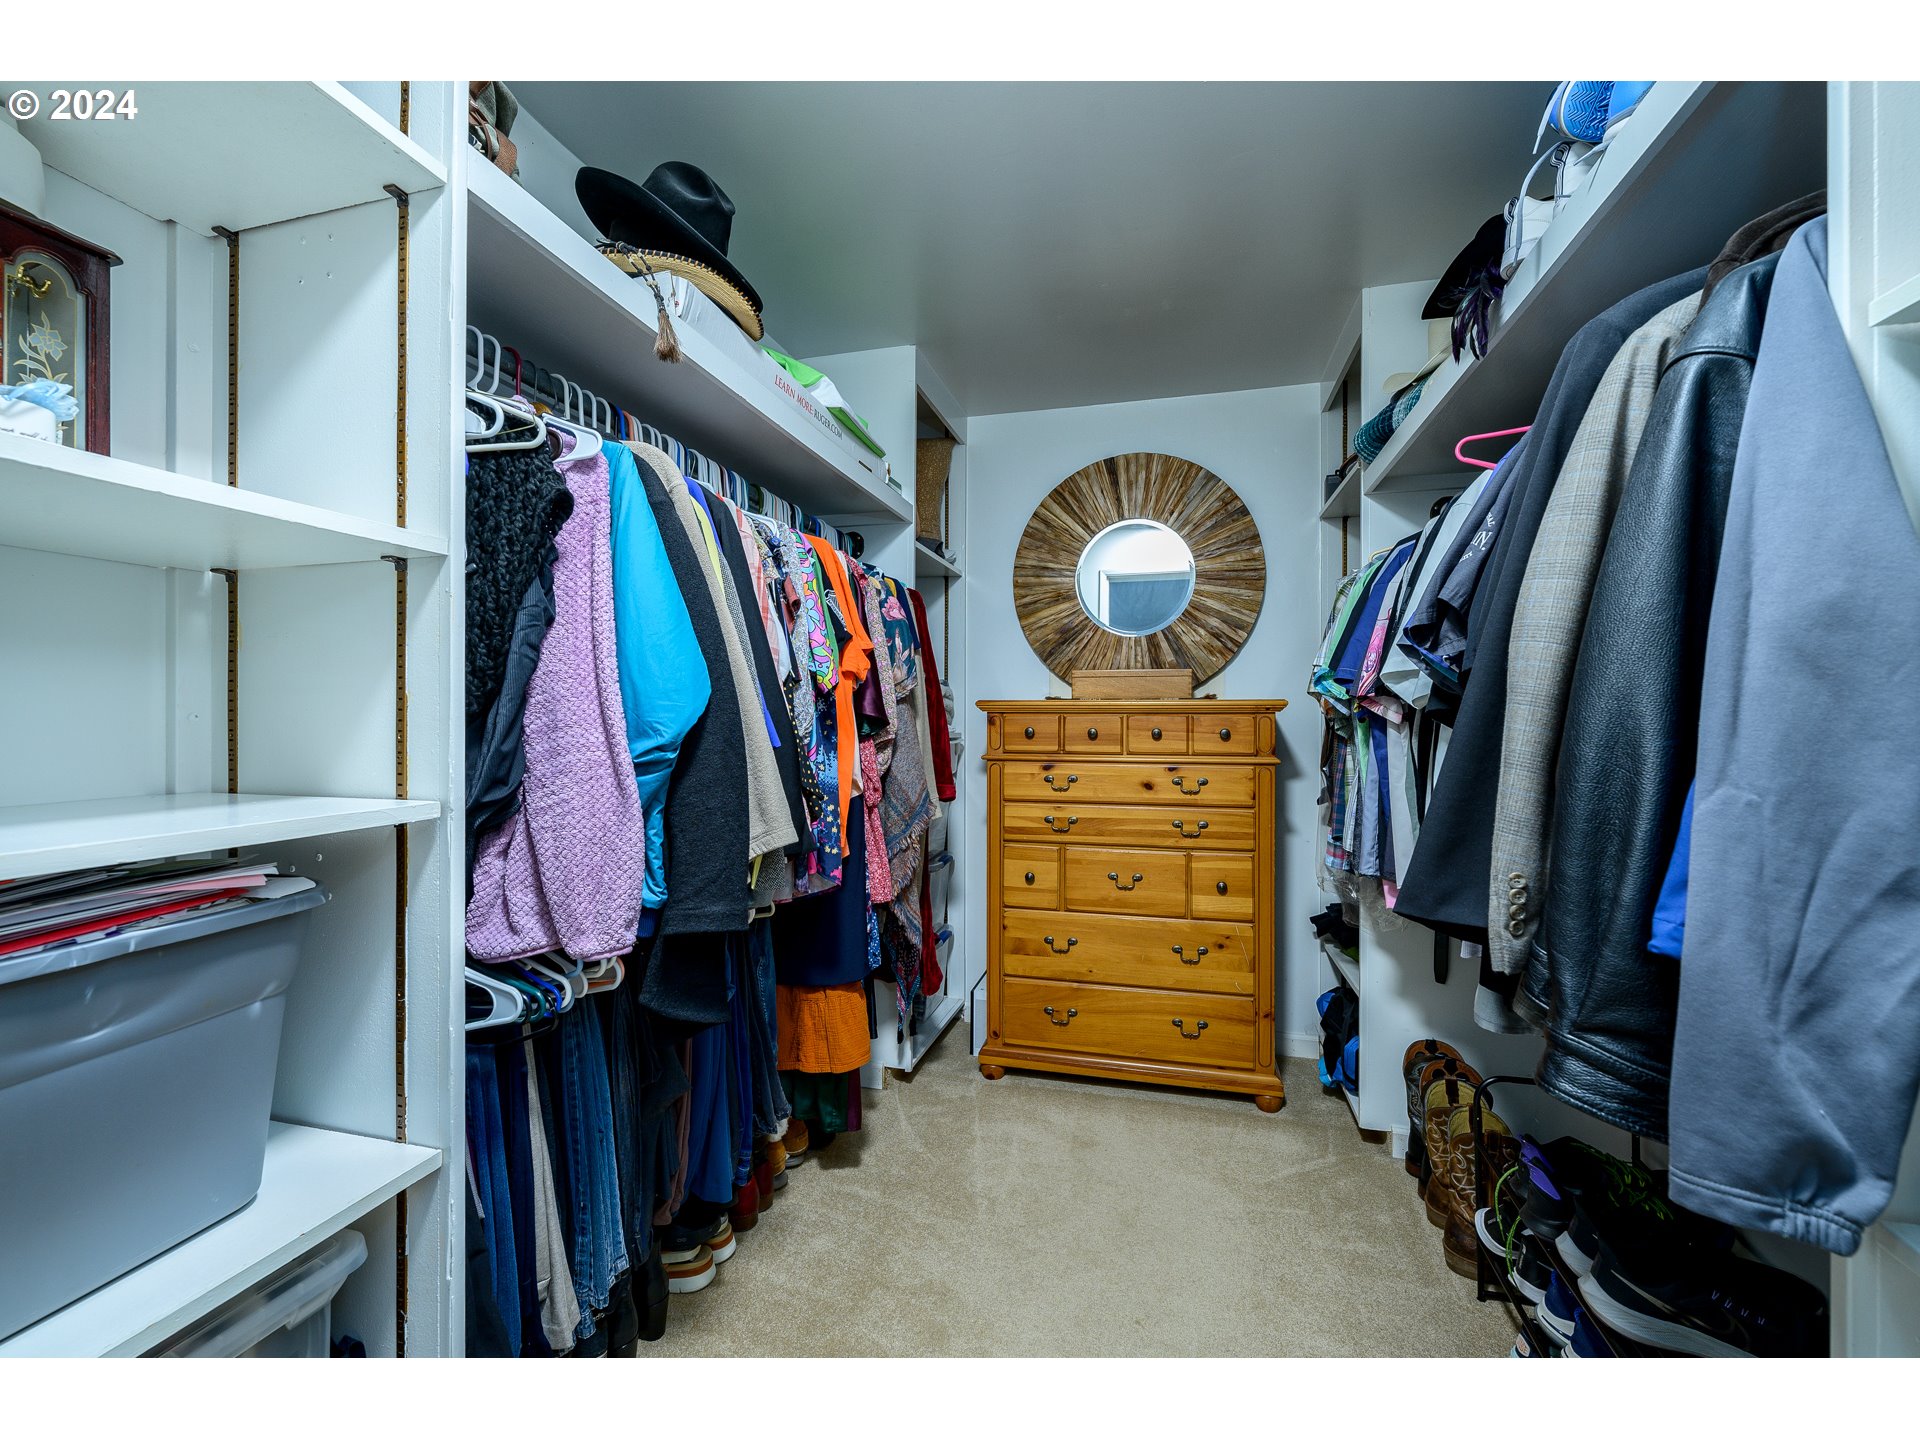
| room6FeaturesCont: | Shower, Walk in Closet, Wall to Wall Carpet |
| room7FeaturesCont: | Closet, Laminate Flooring, Wainscoting |
| room8FeaturesCont: | Closet, Laminate Flooring |
| room9FeaturesCont: | Laminate Flooring |
| mainLevelAreaTotal: | 1983 |
| room11FeaturesCont: | Built-in Oven, Double Oven, Free-Standing Refrigerator, Laminate Flooring, Quartz |
| room12FeaturesCont: | Laminate Flooring, Sunken, Vaulted Ceiling(s) |
| room13FeaturesCont: | Laminate Flooring, Shower, Walk in Closet |
| exteriorDescription: | Stone, T-111 Siding |
| hotWaterDescription: | Electricity, Gas |
| lowerLevelAreaTotal: | 1943 |
| middleOrJuniorSchool: | Fowler |
| currentPriceForStatus: | 750000 |
| bathroomsFullMainLevel: | 2 |
| buildingAreaCalculated: | 1983 |
| bathroomsFullLowerLevel: | 1 |
| bathroomsTotalMainLevel: | 2.1 |
| buildingAreaDescription: | Appraisal |
| bathroomsTotalLowerLevel: | 1.1 |
| bathroomsTotalUpperLevel: | 0.0 |
| bathroomsPartialMainLevel: | 1 |
| bathroomsPartialLowerLevel: | 1 |