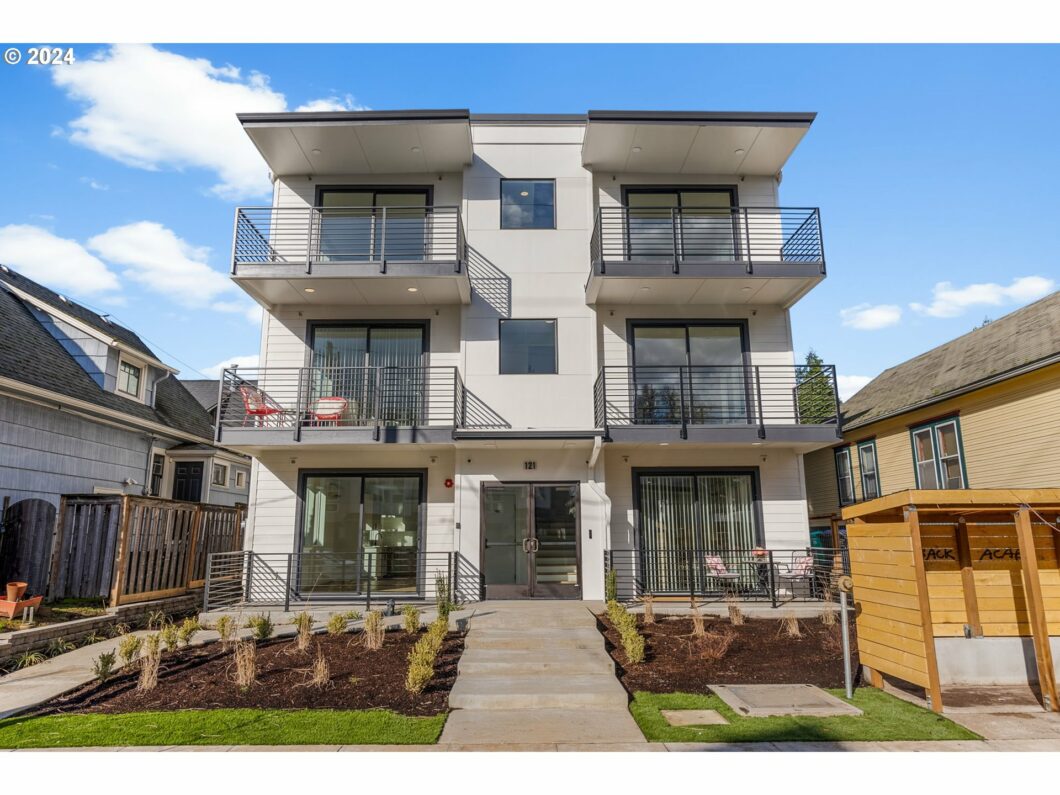
Location, location, location!! This newly built, modern-style condo just of off bustling Williams Avenues offers all you need to live a walkable or bikeable lifestyle. Minutes away from a variety of Portland’s hottest restaurants, coffee, shops & entertainment including Matador, New Seasons, Coco Donuts, Rovente Pizzeria! HOA dues take care of secure entry, water, sewer and trash and allow pets! Step out on your covered patio to this second floor unit and enjoy your sleek and luxurious lifestyle. Top-notch finishes include quartz, countertops, sleek, stainless-steel appliances, walk-in tiled shower in primary suite, full bathtub and shower combination with stunning tile surround hall bath, and low maintenance LVT flooring adorn this perfect spot to call home at the ? Mississippi Stacks? condominiums!
View full listing details| Price: | $425,000 |
| Address: | 121 N Going ST 201 |
| City: | Portland |
| County: | Multnomah |
| State: | Oregon |
| Zip Code: | 97217 |
| Subdivision: | WILLIAMS / MISSISSIPPI |
| MLS: | 24101282 |
| Year Built: | 2024 |
| Square Feet: | 953 |
| Bedrooms: | 2 |
| Bathrooms: | 2 |
| stories: | 1 |
| taxYear: | 2024 |
| directions: | N on Williams, W on Going |
| highSchool: | Jefferson |
| room7Level: | Main |
| disclosures: | Exempt |
| highSchool2: | Grant |
| lotFeatures: | Level |
| room11Level: | Main |
| room12Level: | Main |
| room13Level: | Main |
| waterSource: | Public Water |
| daysOnMarket: | 157 |
| listingTerms: | Call Listing Agent, Cash, Conventional, State GI Loan, VA Loan |
| mlsAreaMajor: | Portland North |
| unitLocation: | Upper Floor |
| room11Features: | Dishwasher, Gas Appliances, Island, Microwave |
| room12Features: | Balcony, Sliding Doors |
| windowFeatures: | Double Pane Windows |
| fuelDescription: | Electricity, Gas |
| roadSurfaceType: | Paved |
| elementarySchool: | Boise-Eliot |
| exteriorFeatures: | Covered Patio, Security Lights |
| room7Description: | 2nd Bedroom |
| room9Description: | Dining Room |
| supplementNumber: | 2 |
| propertyCondition: | New Construction |
| room10Description: | Family Room |
| room11Description: | Kitchen |
| room12Description: | Living Room |
| room13Description: | Primary Bedroom |
| room7FeaturesCont: | High Ceilings, Wall to Wall Carpet |
| architecturalStyle: | Contemporary, Mid-Century Modern |
| mainLevelAreaTotal: | 953 |
| room11FeaturesCont: | Free-Standing Range, Free-Standing Refrigerator |
| room12FeaturesCont: | High Ceilings |
| room13FeaturesCont: | High Ceilings, Quartz, Suite, Tile Floor, Walk in Closet, Walk-in Shower, Wall to Wall Carpet |
| condominiumDeckArea: | 84 |
| exteriorDescription: | Cement Siding |
| hotWaterDescription: | Gas |
| condominiumFloorPlan: | Other |
| condominiumUnitLevel: | 3 |
| middleOrJuniorSchool: | Harriet Tubman |
| condominiumGarageType: | None |
| currentPriceForStatus: | 425000 |
| bathroomsFullMainLevel: | 2 |
| buildingAreaCalculated: | 953 |
| condominiumWasherDryer: | Hookup Available |
| newConstructionCcbType: | Residential/Commercial |
| associationFeeFrequency: | Monthly |
| bathroomsTotalMainLevel: | 2.0 |
| buildingAreaDescription: | Builder |
| bathroomsTotalLowerLevel: | 0.0 |
| bathroomsTotalUpperLevel: | 0.0 |
| condominiumDeckDimensions: | SEE HOA DOCS |
| condominiumUnitsInComplex: | 6 |
| newConstructionPermitNumber: | 2019-255639-000-00-C |
| publicRemarksNewConstruction: | See attached for builder sales agreement docs and HOA/CCR info. |
| newConstructionEarlyIssueTitleInsurancePaidBy: | Buyer |


