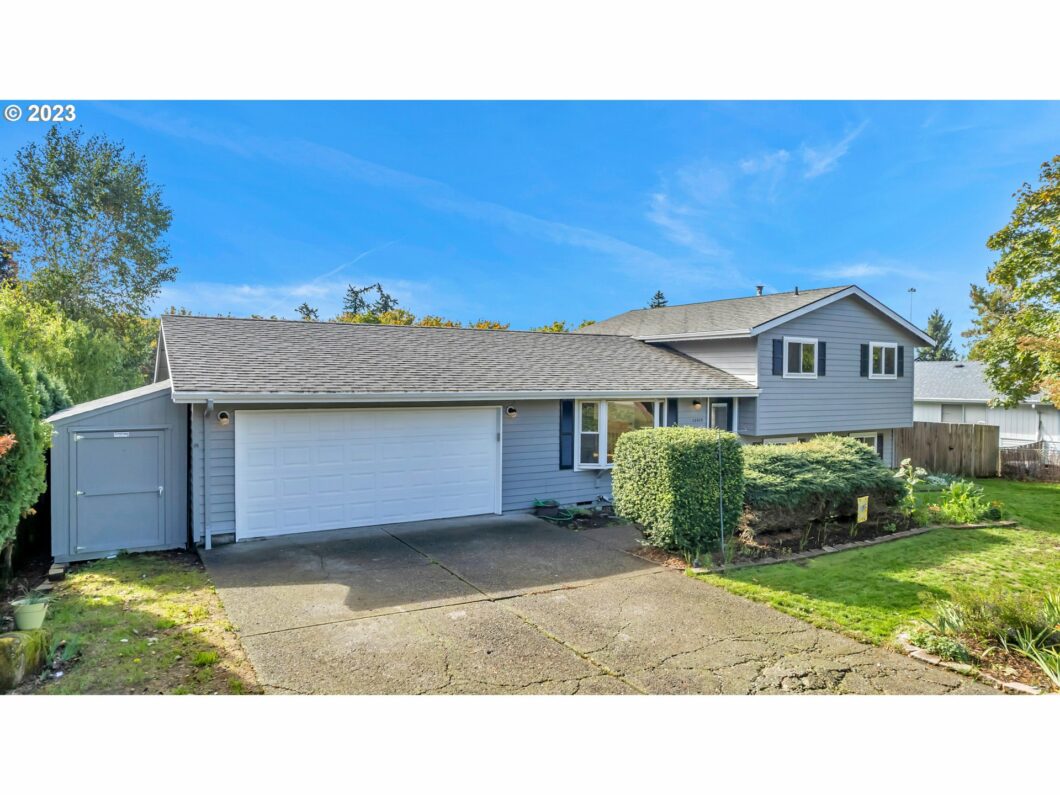
A stunning location makes this home a rare Cascade Park Gem. This freshly painted tri-level backs to the coveted Biddlewood Park. With walking trails, a playground and the very popular winter “sledding spot”, this location is magical. Light floods throughout the main living areas of this spacious home. You’ll enjoy having both a pellet stove in the living room and a fireplace in the family room; no such thing as a cold night. Don’t think that is the only way to heat the home, there’s a newer heat pump as well. The large lot gently slopes to the rear allowing for a walk out lower level to the back yard. An over sized deck, patio, garden, shed, rv parking and view of the park make the yard second to none.
View full listing details| Price: | $474,900 |
| Address: | 12015 SE RIVERIDGE DR |
| City: | Vancouver |
| County: | Clark |
| State: | Washington |
| Zip Code: | 98683 |
| Subdivision: | CASCADE PARK |
| MLS: | 23304073 |
| Year Built: | 1978 |
| Square Feet: | 1,668 |
| Acres: | 0.220 |
| Lot Square Feet: | 0.220 acres |
| Bedrooms: | 4 |
| Bathrooms: | 1.1 |
| Half Bathrooms: | 1 |
| architecturalStyle: | Tri Level |
| associationYN: | no |
| bankOwnedYN: | no |
| bathroomsFullUpperLevel: | 1 |
| bathroomsPartialLowerLevel: | 1 |
| bathroomsTotalLowerLevel: | 0.1 |
| bathroomsTotalMainLevel: | 0.0 |
| bathroomsTotalUpperLevel: | 1.0 |
| buildingAreaCalculated: | 1096 |
| buildingAreaDescription: | County |
| coolingYN: | yes |
| currentPriceForStatus: | 474900 |
| directions: | From McGillivray go South on 121st. Then take a right on 15th Street. 15th becomes Riveridge. |
| disclosures: | Disclosure |
| elementarySchool: | Riverview |
| exteriorDescription: | Lap Siding |
| exteriorFeatures: | Deck, Fenced, Garden, Patio, RV Parking, Tool Shed, Yard |
| farmYN: | no |
| fuelDescription: | Electricity |
| garageType: | Attached |
| greenCertificationYN: | no |
| heatingYN: | yes |
| highSchool: | Mountain View |
| homeWarrantyYN: | no |
| hotWaterDescription: | Electricity |
| listingTerms: | Cash, Conventional, FHA, VA Loan |
| lotFeatures: | Gentle Sloping, Private |
| lotSizeRange: | 7, 000 to 9, 999 SqFt |
| lowerLevelAreaTotal: | 572 |
| mainLevelAreaTotal: | 480 |
| middleOrJuniorSchool: | Wy East |
| mlsAreaMajor: | Vancouver: Cascade Park |
| propertyAttachedYN: | no |
| propertyCondition: | Resale |
| roadSurfaceType: | Paved |
| room10Area: | 225 |
| room10Description: | Family Room |
| room10Length: | 15 |
| room10Level: | Lower |
| room10Width: | 15 |
| room11Area: | 96 |
| room11Description: | Kitchen |
| room11Length: | 8 |
| room11Level: | Main |
| room11Width: | 12 |
| room12Area: | 160 |
| room12Description: | Living Room |
| room12Length: | 10 |
| room12Level: | Main |
| room12Width: | 16 |
| room13Area: | 150 |
| room13Description: | Primary Bedroom |
| room13Length: | 10 |
| room13Level: | Upper |
| room13Width: | 15 |
| room4Area: | 108 |
| room4Description: | 4th Bedroom |
| room4Length: | 9 |
| room4Level: | Lower |
| room4Width: | 12 |
| room5Area: | 45 |
| room5Description: | Laundry |
| room5Length: | 5 |
| room5Level: | Lower |
| room5Width: | 9 |
| room7Area: | 120 |
| room7Description: | 2nd Bedroom |
| room7Length: | 10 |
| room7Level: | Upper |
| room7Width: | 12 |
| room8Area: | 120 |
| room8Description: | 3rd Bedroom |
| room8Length: | 10 |
| room8Level: | Upper |
| room8Width: | 12 |
| room9Area: | 156 |
| room9Description: | Dining Room |
| room9Length: | 12 |
| room9Level: | Main |
| room9Width: | 13 |
| rvDescription: | RV Parking |
| seniorCommunityYN: | no |
| shortSaleYN: | no |
| stories: | 3 |
| taxAnnualAmount: | 4054.71 |
| taxYear: | 2023 |
| thirdPartyApprovalYN: | no |
| upperLevelAreaTotal: | 616 |
| viewDescription: | Park/Greenbelt, Territorial, Trees/Woods |
| viewYN: | yes |
| waOwnerActYN: | no |
| waterSource: | Public Water |
| windowFeatures: | Vinyl Frames |


Please sign up for a Listing Manager account below to inquire about this listing