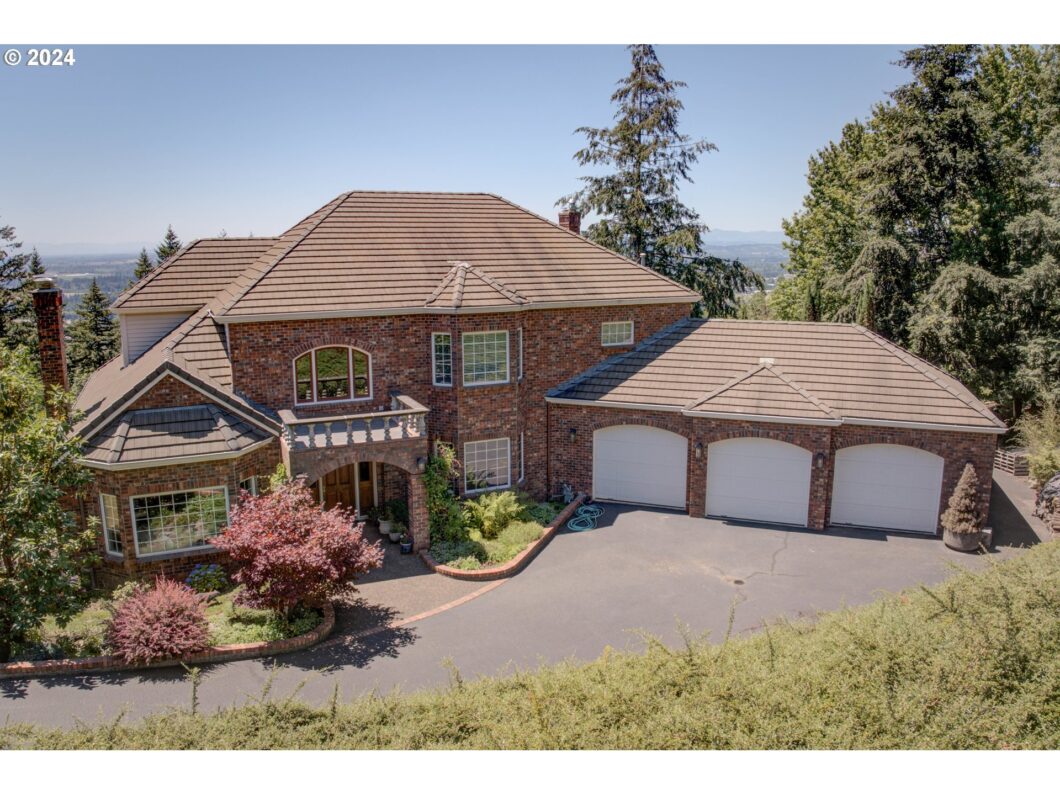
Situated on 3.33 acres, this exquisite private estate offers captivating sunset vistas encompassing Newberg, the Red Hills, and the Coast Range, accessible from three expansive decks! When entering the house, gleaming hardwood floors greet you and are adorned throughout the main floor. The recently updated gourmet kitchen features quartzite countertops, a marble backsplash, and premium stainless-steel appliances, including dual ovens. The primary ensuite has a large walk-in closet. The lower level is highlighted by a versatile bonus room with a bar and a separate entrance, complemented by a spacious flex room with potential for dual living by a non-conforming 5th bedroom and a full bathroom. The home has two newer furnaces, two hot water heaters, air conditioning units, and electrical panels. Approximately 1000 square feet of additional storage space, not included in the listed square footage, underscores the property’s practical appeal including a large utility sink, lumber rack, work bench and cabinets. Conduct your own due diligence.
View full listing details| Price: | $1,530,000 |
| Address: | 11825 NE Lauren Ln |
| City: | Newberg |
| County: | Yamhill |
| State: | Oregon |
| Zip Code: | 97132 |
| MLS: | 24163831 |
| Year Built: | 1991 |
| Square Feet: | 4,734 |
| Acres: | 3.33 |
| Lot Square Feet: | 3.33 acres |
| Bedrooms: | 4 |
| Bathrooms: | 3.1 |
| Half Bathrooms: | 1 |
| roof: | Tile |
| sewer: | Septic Tank |
| cooling: | Central Air |
| country: | US |
| heating: | ENERGY STAR Qualified Equipment, Forced Air - 90%, Wood Stove |
| stories: | 3 |
| taxYear: | 2023 |
| basement: | Daylight, Exterior Entry, Storage Space |
| photo1Url: | https://www.rmlsweb.com/webphotos/24100000/60000/3000/24163831-1-a.jpg |
| priceType: | List Price |
| room4Area: | 210 |
| room5Area: | 288 |
| room6Area: | 608 |
| room7Area: | 195 |
| room8Area: | 156 |
| room9Area: | 195 |
| appliances: | Built-in Oven, Built-in Range, Built-in Refrigerator, Convection Oven, Cook Island, Dishwasher, Double Oven, Down Draft, Free-Standing Gas Range, Free-Standing Range, Island, Marble, Microwave, Solid Surface Countertop, Stainless Steel Appliance(s), Trash Compactor |
| directions: | 99W, South on SE Parrett Mountain Road, Rt on Lauren Lane |
| garageType: | Attached, Extra Deep, Oversized |
| highSchool: | Newberg |
| room10Area: | 425 |
| room11Area: | 380 |
| room12Area: | 315 |
| room13Area: | 272 |
| room4Level: | Upper |
| room4Width: | 14 |
| room5Level: | Main |
| room5Width: | 16 |
| room6Level: | Lower |
| room6Width: | 16 |
| room7Level: | Upper |
| room7Width: | 13 |
| room8Level: | Upper |
| room8Width: | 12 |
| room9Level: | Main |
| room9Width: | 13 |
| disclosures: | Disclosure |
| lotFeatures: | Private, Road Maintenance Agreement, Sloped, Terraced, Trees, Wooded |
| room10Level: | Main |
| room10Width: | 17 |
| room11Level: | Main |
| room11Width: | 19 |
| room12Level: | Main |
| room12Width: | 15 |
| room13Level: | Upper |
| room13Width: | 16 |
| room4Length: | 15 |
| room5Length: | 18 |
| room6Length: | 38 |
| room7Length: | 15 |
| room8Length: | 13 |
| room9Length: | 15 |
| waterSource: | Private, Shared Well |
| daysOnMarket: | 307 |
| garageSpaces: | 3 |
| hotSheetDate: | 2025-01-13 |
| listAgentKey: | 46027 |
| listingTerms: | Cash, Conventional |
| lotSizeRange: | 3 to 4.99 Acres |
| mlsAreaMajor: | Yamhill County including Willamina |
| onMarketDate: | 2024-07-12T00:00:00+00:00 |
| parcelNumber: | 483517 |
| parkingTotal: | 3 |
| room10Length: | 25 |
| room11Length: | 20 |
| room12Length: | 21 |
| room13Length: | 17 |
| listOfficeFax: | 503-444-9008 |
| listOfficeKey: | 107969 |
| room4Features: | Bay Window |
| room5Features: | Bay Window, Bookcases, Hardwood Floors |
| room6Features: | Built-in Features, Built-in Refrigerator, Deck, Dishwasher, Sliding Doors |
| room7Features: | Balcony, Sliding Doors |
| room8Features: | Balcony, Sliding Doors |
| room9Features: | Deck, Hardwood Floors, Sliding Doors |
| listingService: | Full Service |
| room10Features: | Deck, Hardwood Floors, Sliding Doors |
| room11Features: | Built-in Refrigerator, Cook Island, Eat Bar, Gourmet Kitchen, Microwave, Nook, Trash Compactor |
| room12Features: | Bay Window, Ceiling Fan, Fireplace Insert, Hardwood Floors |
| standardStatus: | Active |
| windowFeatures: | Double Pane Windows, Storm Window(s) |
| fireplacesTotal: | 2 |
| fuelDescription: | Gas, Wood Burning |
| parkingFeatures: | Driveway, On Street |
| roadSurfaceType: | Paved |
| sourceSystemKey: | 24163831 |
| taxAnnualAmount: | 11580.67 |
| viewDescription: | Mountain(s), Trees/Woods, Valley |
| elementarySchool: | Mabel Rush |
| exteriorFeatures: | Covered Deck, Deck, Garden, Gas Hookup, Raised Beds, Satellite Dish, Sprinkler, Yard |
| interiorFeatures: | 3rd Floor, Ceiling Fan, Garage Door Opener, Hardwood Floors, High Ceilings, Jetted Tub, Laundry, Tile Floor, Vaulted Ceiling(s), Wainscoting, Wall to Wall Carpet, Water Softener |
| room4Description: | 4th Bedroom |
| room5Description: | Office |
| room6Description: | Bonus Room |
| room7Description: | 2nd Bedroom |
| room8Description: | 3rd Bedroom |
| room9Description: | Dining Room |
| securityFeatures: | Fire Sprinkler System |
| sourceSystemName: | Regional Multiple Listing Service, Inc. |
| supplementNumber: | 1 |
| fireplaceFeatures: | Insert, Stove, Wood Burning |
| foundationDetails: | Concrete Perimeter, Slab |
| listAgentLastName: | Brown |
| listMainOfficeKey: | 107969 |
| listingKeyNumeric: | 24163831 |
| lotSizeSquareFeet: | 145054 |
| offerInstructions: | Call Seller's Agent |
| originalListPrice: | 1550000 |
| previousListPrice: | 1540000 |
| propertyCondition: | Approximately |
| room10Description: | Family Room |
| room11Description: | Kitchen |
| room12Description: | Living Room |
| room13Description: | Primary Bedroom |
| room4FeaturesCont: | Walk in Closet, Wall to Wall Carpet |
| room7FeaturesCont: | Walk in Closet, Wall to Wall Carpet |
| room8FeaturesCont: | Wall to Wall Carpet |
| room9FeaturesCont: | Wainscoting |
| architecturalStyle: | Traditional |
| listAgentFirstName: | Steven |
| mainLevelAreaTotal: | 2147 |
| room10FeaturesCont: | Wood Stove |
| room11FeaturesCont: | Double Oven, Free-Standing Range |
| room12FeaturesCont: | Vaulted Ceiling(s) |
| room13FeaturesCont: | High Ceilings, Soaking Tub, Walk in Closet, Wall to Wall Carpet |
| exteriorDescription: | Brick, Vinyl Siding |
| hotWaterDescription: | ENERGY STAR Qualified Equipment, Gas |
| internetServiceType: | Satellite |
| listingContractDate: | 2024-07-12T00:00:00+00:00 |
| lowerLevelAreaTotal: | 1051 |
| streetNumberNumeric: | 11825 |
| taxLegalDescription: | TOWNSHIP 3S RANGE 2W SECTION 23 QTR B QQTR B TAXLOT 00700 LOT 5 S |
| upperLevelAreaTotal: | 1536 |
| listOfficeKeyNumeric: | 107969 |
| middleOrJuniorSchool: | Mountain View |
| originatingSystemKey: | 24163831 |
| accessibilityFeatures: | Accessible Entrance, Garage on Main |
| bathroomsTotalInteger: | 4 |
| currentPriceForStatus: | 1530000 |
| originatingSystemName: | Regional Multiple Listing Service, Inc. |
| statusChangeTimestamp: | 2025-01-13T17:15:37+00:00 |
| buildingAreaCalculated: | 3683 |
| bathroomsFullLowerLevel: | 1 |
| bathroomsFullUpperLevel: | 2 |
| bathroomsTotalMainLevel: | 0.1 |
| buildingAreaDescription: | County |
| bathroomsTotalLowerLevel: | 1.0 |
| bathroomsTotalUpperLevel: | 2.0 |
| contractStatusChangeDate: | 2024-07-12T00:00:00+00:00 |
| listMainOfficeKeyNumeric: | 107969 |
| publicRemarksWaterRights: | 2 wells are shared by ten homes. An elected board of 3 of the 10 owners manage the water system and bill owners quarterly for maintenance and water use. Water is tested quarterly. Water rights were granted by the State of Oregon. |
| bathroomsPartialMainLevel: | 1 |


