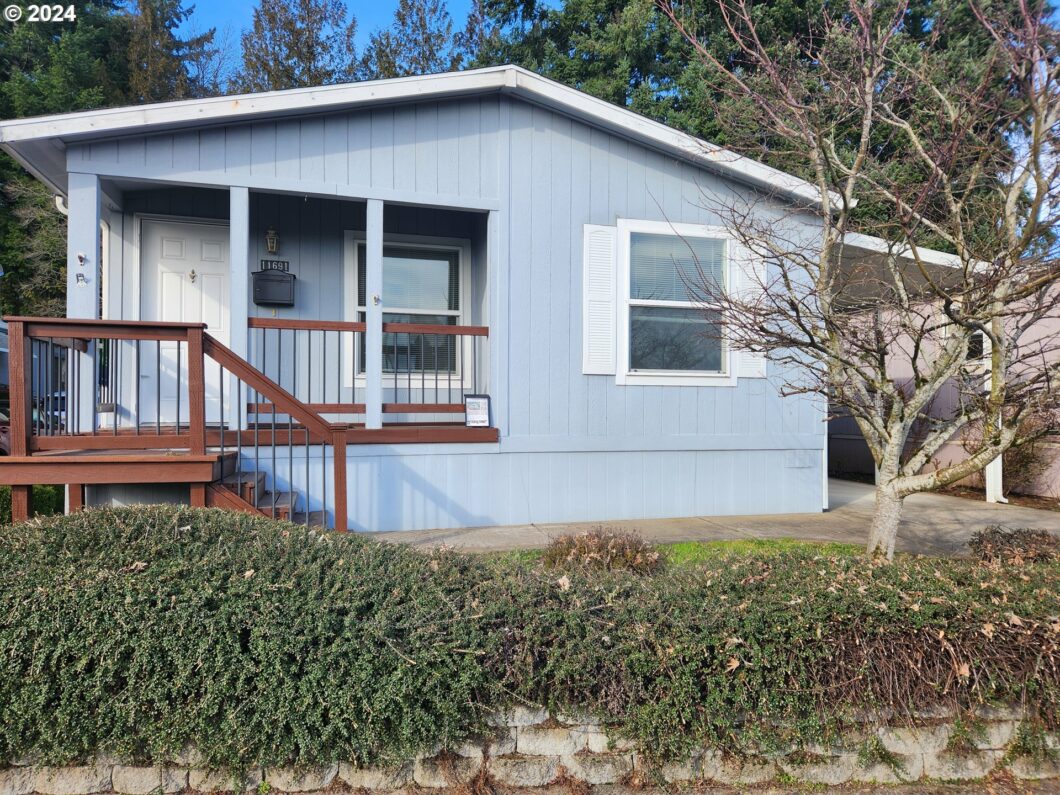
OPEN HOUSE this Saturday 1/6 from 11a-1p. Additional BUYER INCENTIVE! – Seller to credit up to 2 months space rent with acceptable offer! Don’t miss this one – Extremely well maintained and quiet 2 Bedroom + Den (possible 3rd bedroom), 2 bath Golden West home in a great setting and 55+ park! New interior paint and carpeting throughout! Large kitchen, 2 eating areas, large bedrooms and very spacious. Don’t miss the 10×10 shed with power and lighting as well. This home is located on the outer edge of the park and is very quiet and convenient to shopping, restaurants, transportation and more. Community includes access to Swimming Pool, Community Room, Exercise Room, Library, Pet areas and more for just $1076/mo (buyer to confirm with management). Call today for a private tour of this move-in ready home!
View full listing details| Price: | $159,000 |
| Address: | 11691 SW ROYAL VILLA DR |
| City: | Portland |
| County: | Washington |
| State: | Oregon |
| Subdivision: | ROYAL VILLAS |
| MLS: | 23688474 |
| Square Feet: | 1,296 |
| Bedrooms: | 2 |
| Bathrooms: | 2 |
| lotRent: | 1076 |
| stories: | 1 |
| taxYear: | 2023 |
| room4Area: | 110 |
| room5Area: | 48 |
| room7Area: | 90 |
| directions: | SW Pacific Hwy (99W) and SW Royal Villa Dr |
| garageType: | Carport |
| highSchool: | Tigard |
| room12Area: | 216 |
| room13Area: | 156 |
| room4Level: | Main |
| room4Width: | 11 |
| room5Level: | Main |
| room5Width: | 6 |
| room7Level: | Main |
| room7Width: | 9 |
| room9Level: | Main |
| disclosures: | Exempt |
| room11Level: | Main |
| room12Level: | Main |
| room12Width: | 12 |
| room13Level: | Main |
| room13Width: | 12 |
| room4Length: | 10 |
| room5Length: | 8 |
| room7Length: | 10 |
| listingTerms: | Call Listing Agent, Cash, Conventional, Other |
| lotSizeRange: | 0K to 2, 999 SqFt |
| room12Length: | 18 |
| room13Length: | 13 |
| room4Features: | Ceiling Fan |
| room11Features: | Eating Area |
| room13Features: | Ceiling Fan |
| windowFeatures: | Double Pane Windows, Vinyl Frames |
| fuelDescription: | Electricity |
| roadSurfaceType: | Paved |
| taxAnnualAmount: | 945.39 |
| elementarySchool: | Templeton |
| lotRentFrequency: | Monthly |
| room4Description: | Den |
| room5Description: | Laundry |
| room7Description: | 2nd Bedroom |
| room9Description: | Dining Room |
| supplementNumber: | 1 |
| propertyCondition: | Resale |
| room10Description: | Family Room |
| room11Description: | Kitchen |
| room12Description: | Living Room |
| room13Description: | Primary Bedroom |
| room4FeaturesCont: | Wall to Wall Carpet |
| room5FeaturesCont: | Sink, Vinyl Floor, Washer/Dryer |
| room7FeaturesCont: | Wall to Wall Carpet |
| mainLevelAreaTotal: | 1296 |
| room11FeaturesCont: | Vinyl Floor |
| room12FeaturesCont: | Wall to Wall Carpet |
| room13FeaturesCont: | Walk in Closet, Wall to Wall Carpet |
| exteriorDescription: | T-111 Siding |
| hotWaterDescription: | Electricity |
| middleOrJuniorSchool: | Twality |
| currentPriceForStatus: | 159000 |
| bathroomsFullMainLevel: | 2 |
| buildingAreaCalculated: | 1296 |
| bathroomsTotalMainLevel: | 2.0 |
| buildingAreaDescription: | MHODS |
| bathroomsTotalLowerLevel: | 0.0 |
| bathroomsTotalUpperLevel: | 0.0 |


