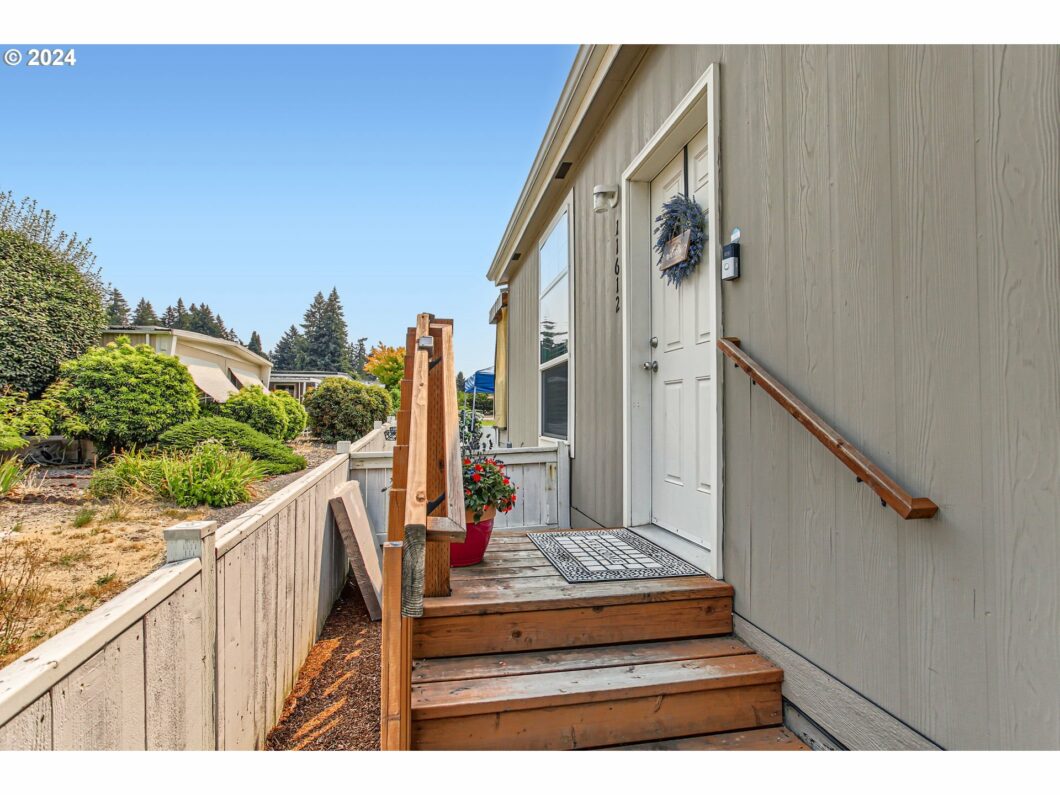
This is a must-see! Gorgeous and spacious 2018 double-wide manufactured home that is move-in ready with wonderful touches throughout! High ceilings, upgraded flooring, unbelievable built-in closets in primary bedroom, ready for EV charging station, built-in generator and also a covered patio with a fenced, low maintenance yard! 55+ Community includes access to Pool, Community Room, Exercise Room, Library, Pet areas and More for $1156/month (buyer to verify). This is one you definitely do not want to miss! Call today to learn more or schedule a time to see inside!!
View full listing details| Price: | $179,900 |
| Address: | 11612 SW ROYAL VILLA DR |
| City: | Portland |
| County: | Washington |
| State: | Oregon |
| MLS: | 24616752 |
| Square Feet: | 1,152 |
| Bedrooms: | 3 |
| Bathrooms: | 2 |
| lotRent: | 1156 |
| stories: | 1 |
| taxYear: | 2023 |
| room4Area: | 156 |
| room7Area: | 132 |
| directions: | SW Pacific Hwy (99W) and SW Royal Villa Dr (Circle #5 in Park) |
| garageType: | Carport |
| highSchool: | Tigard |
| room12Area: | 240 |
| room13Area: | 180 |
| room4Level: | Main |
| room4Width: | 12 |
| room5Level: | Main |
| room7Level: | Main |
| room7Width: | 12 |
| room9Level: | Main |
| room11Level: | Main |
| room12Level: | Main |
| room12Width: | 12 |
| room13Level: | Main |
| room13Width: | 12 |
| room4Length: | 13 |
| room7Length: | 11 |
| listingTerms: | Cash, Conventional, Other |
| lotSizeRange: | 0K to 2, 999 SqFt |
| room12Length: | 20 |
| room13Length: | 15 |
| room11Features: | Eat Bar, Island |
| room12Features: | Ceiling Fan |
| room13Features: | Bathroom, Ceiling Fan, Closet Organizer |
| windowFeatures: | Double Pane Windows, Vinyl Frames |
| fuelDescription: | Electricity |
| roadSurfaceType: | Paved |
| taxAnnualAmount: | 1369.85 |
| elementarySchool: | Templeton |
| lotRentFrequency: | Monthly |
| room4Description: | Den |
| room5Description: | Primary Bathroom |
| room7Description: | 2nd Bedroom |
| room8Description: | 3rd Bedroom |
| room9Description: | Dining Room |
| supplementNumber: | 1 |
| propertyCondition: | Resale |
| room10Description: | Family Room |
| room11Description: | Kitchen |
| room12Description: | Living Room |
| room13Description: | Primary Bedroom |
| room4FeaturesCont: | Laminate Flooring |
| room5FeaturesCont: | Closet, Double Sinks, Laminate Flooring |
| room7FeaturesCont: | Closet, Laminate Flooring |
| mainLevelAreaTotal: | 1152 |
| room11FeaturesCont: | Laminate Flooring |
| room12FeaturesCont: | Laminate Flooring |
| room13FeaturesCont: | Wall to Wall Carpet |
| exteriorDescription: | Wood Composite |
| hotWaterDescription: | Electricity |
| middleOrJuniorSchool: | Twality |
| currentPriceForStatus: | 179900 |
| bathroomsFullMainLevel: | 2 |
| buildingAreaCalculated: | 1152 |
| bathroomsTotalMainLevel: | 2.0 |
| buildingAreaDescription: | Tax record |
| bathroomsTotalLowerLevel: | 0.0 |
| bathroomsTotalUpperLevel: | 0.0 |


Please sign up for a Listing Manager account below to inquire about this listing