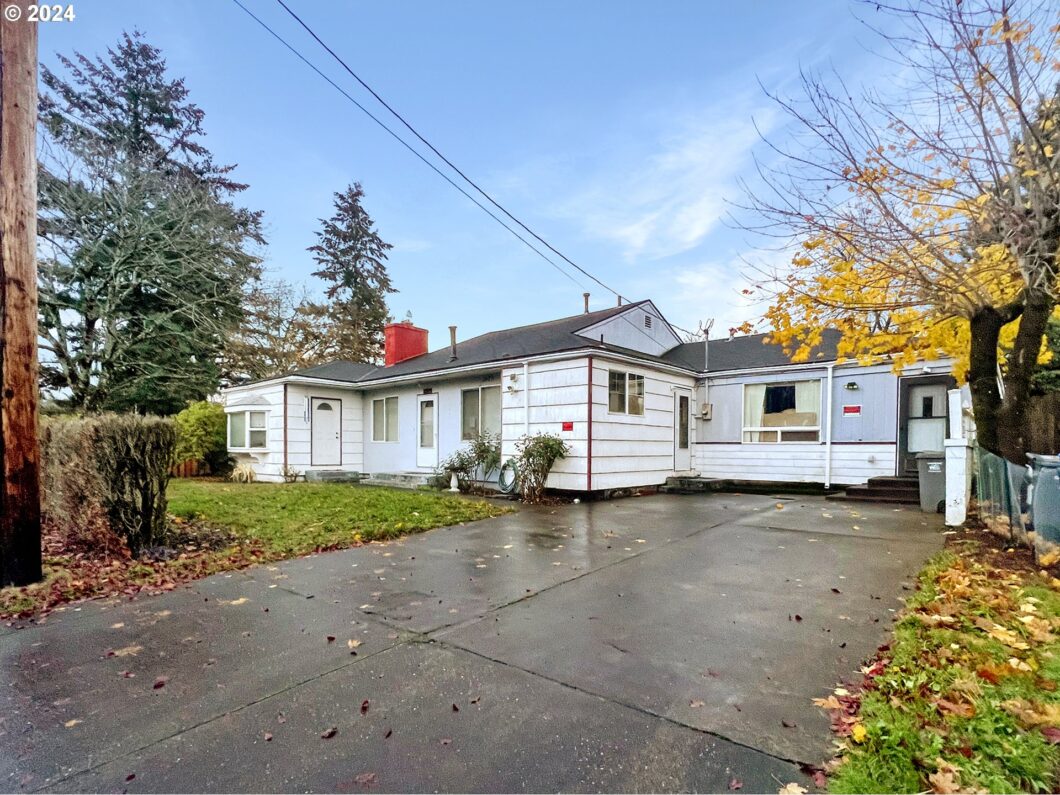
Multi-generational living or great investment opportunity! Looking to setup a residential care facility, foster care, halfway home, assisted living or any other type of rental? This home features additional dwelling (see floorplan) with a multitude of investment possibilities! Or buy and live and enjoy over 3k sqft, two primary suites, large backyard and off street parking. Near multiple nature parks and shopping. Buyers to do due diligence on investment possibilities.
View full listing details| Price: | $399,900 |
| Address: | 11535 SE Boise St |
| City: | Portland |
| County: | Multnomah |
| State: | Oregon |
| Zip Code: | 97266 |
| Subdivision: | RICHARDSON VILLAGE |
| MLS: | 24486342 |
| Year Built: | 1950 |
| Square Feet: | 3,018 |
| Acres: | 0.19 |
| Lot Square Feet: | 0.19 acres |
| Bedrooms: | 7 |
| Bathrooms: | 5 |
| roof: | Composition |
| sewer: | Public Sewer |
| cooling: | None |
| country: | US |
| heating: | Forced Air |
| stories: | 1 |
| taxYear: | 2023 |
| basement: | Crawl Space |
| photo1Url: | https://www.rmlsweb.com/webphotos/24400000/80000/6000/24486342-1-a.jpg |
| priceType: | List Price |
| room4Area: | 108 |
| room5Area: | 108 |
| room6Area: | 108 |
| room7Area: | 156 |
| room8Area: | 132 |
| appliances: | Dishwasher, Free-Standing Range, Free-Standing Refrigerator |
| directions: | East on SE Division, South on SE 112th, East on SE Boise |
| garageType: | Converted |
| highSchool: | David Douglas |
| room11Area: | 99 |
| room12Area: | 240 |
| room13Area: | 182 |
| room4Level: | Main |
| room4Width: | 18 |
| room5Level: | Main |
| room5Width: | 18 |
| room6Level: | Main |
| room6Width: | 18 |
| room7Level: | Main |
| room7Width: | 13 |
| room8Level: | Main |
| room8Width: | 12 |
| room9Level: | Main |
| disclosures: | Disclosure |
| lotFeatures: | Cleared, Level |
| room11Level: | Main |
| room11Width: | 11 |
| room12Level: | Main |
| room12Width: | 20 |
| room13Level: | Main |
| room13Width: | 14 |
| room4Length: | 6 |
| room5Length: | 6 |
| room6Length: | 6 |
| room7Length: | 12 |
| room8Length: | 11 |
| waterSource: | Public Water |
| daysOnMarket: | 15 |
| hotSheetDate: | 2025-01-23 |
| listAgentKey: | 93853 |
| listingTerms: | Cash, Conventional, Rehab |
| lotSizeRange: | 7, 000 to 9, 999 SqFt |
| mlsAreaMajor: | Portland Southeast |
| onMarketDate: | 2024-11-20T00:00:00+00:00 |
| parcelNumber: | R254393 |
| room11Length: | 9 |
| room12Length: | 12 |
| room13Length: | 13 |
| listOfficeFax: | 503-444-9008 |
| listOfficeKey: | 107969 |
| room7Features: | Bathroom |
| buyerFinancing: | Conventional |
| listingService: | Full Service |
| room11Features: | Dishwasher, Nook |
| room13Features: | Bathroom |
| standardStatus: | Closed |
| windowFeatures: | Double Pane Windows, Vinyl Frames |
| fireplacesTotal: | 1 |
| fuelDescription: | Electricity, Gas |
| parkingFeatures: | Driveway, Off Street |
| roadSurfaceType: | Paved |
| sourceSystemKey: | 24486342 |
| taxAnnualAmount: | 4700.03 |
| elementarySchool: | W Powellhurst |
| exteriorFeatures: | Fenced, Outbuilding, Patio, Porch, Public Road, Yard |
| interiorFeatures: | Ceiling Fan, Hardwood Floors, High Speed Internet, Laminate Flooring, Laundry, Separate Living Quarters/Apartment/Aux Living Unit, Vinyl Floor, Wall to Wall Carpet |
| offMarketDateMls: | 2024-12-05T00:00:00+00:00 |
| room4Description: | 4th Bedroom |
| room5Description: | 5th Bedroom |
| room6Description: | 6th Bedroom |
| room7Description: | 2nd Bedroom |
| room8Description: | 3rd Bedroom |
| room9Description: | Dining Room |
| securityFeatures: | None |
| sourceSystemName: | Regional Multiple Listing Service, Inc. |
| supplementNumber: | 1 |
| fireplaceFeatures: | Insert, Wood Burning |
| foundationDetails: | Concrete Perimeter |
| listAgentLastName: | Rasouli |
| listMainOfficeKey: | 107969 |
| listingKeyNumeric: | 24486342 |
| lotSizeSquareFeet: | 8276 |
| offerInstructions: | Call Seller's Agent |
| originalListPrice: | 399900 |
| propertyCondition: | Fixer |
| room10Description: | Family Room |
| room11Description: | Kitchen |
| room12Description: | Living Room |
| room13Description: | Primary Bedroom |
| room7FeaturesCont: | Closet, Wall to Wall Carpet |
| room8FeaturesCont: | Closet, Wall to Wall Carpet |
| room9FeaturesCont: | Laminate Flooring, Wood Stove |
| architecturalStyle: | 1 Story |
| buyerAgentLastName: | Wilkerson |
| buyerMainOfficeKey: | 107303 |
| listAgentFirstName: | Ali |
| mainLevelAreaTotal: | 3018 |
| room11FeaturesCont: | Free-Standing Range, Laminate Flooring, Soaking Tub |
| room12FeaturesCont: | Closet, Laminate Flooring |
| room13FeaturesCont: | Closet, Wall to Wall Carpet |
| buyerAgentFirstName: | Troy |
| coListAgentLastName: | Hammack |
| coListMainOfficeKey: | 107969 |
| exteriorDescription: | T-111 Siding, Wood Siding |
| hotWaterDescription: | Electricity, Gas |
| internetServiceType: | Cable, Other |
| listingContractDate: | 2024-11-20T00:00:00+00:00 |
| streetNumberNumeric: | 11535 |
| taxLegalDescription: | RICHARDSON VILLAGE, BLOCK 7, LOT 16&17 TL 2200 |
| coListAgentFirstName: | Valerie |
| listOfficeKeyNumeric: | 107969 |
| middleOrJuniorSchool: | Ron Russell |
| originatingSystemKey: | 24486342 |
| purchaseContractDate: | 2024-12-05T00:00:00+00:00 |
| bathroomsTotalInteger: | 5 |
| currentPriceForStatus: | 420000 |
| originatingSystemName: | Regional Multiple Listing Service, Inc. |
| statusChangeTimestamp: | 2025-01-24T05:51:03+00:00 |
| bathroomsFullMainLevel: | 5 |
| buildingAreaCalculated: | 3018 |
| cumulativeDaysOnMarket: | 15 |
| soldPricePerSquareFeet: | 139.17 |
| bathroomsTotalMainLevel: | 5.0 |
| buildingAreaDescription: | County |
| bathroomsTotalLowerLevel: | 0.0 |
| bathroomsTotalUpperLevel: | 0.0 |
| contractStatusChangeDate: | 2025-01-23T00:00:00+00:00 |
| listMainOfficeKeyNumeric: | 107969 |
| buyerMainOfficeKeyNumeric: | 107303 |
| coListMainOfficeKeyNumeric: | 107969 |

Please sign up for a Listing Manager account below to inquire about this listing