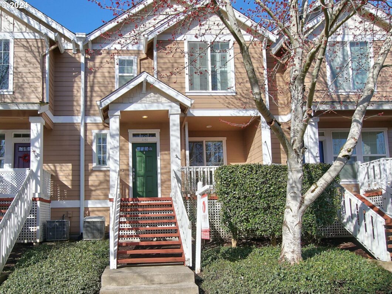
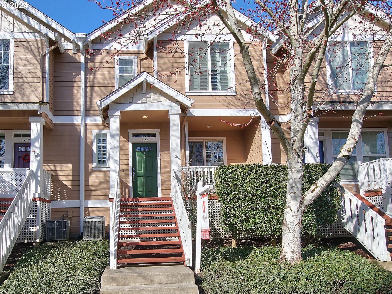
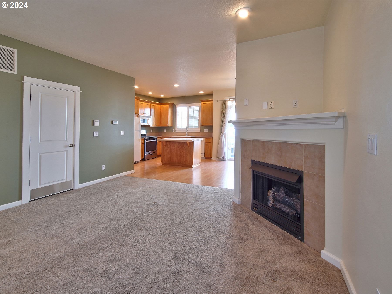
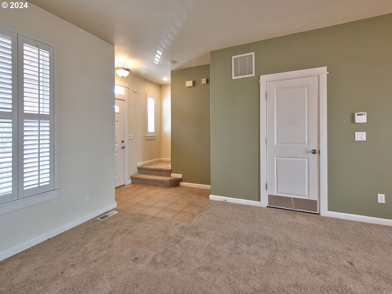
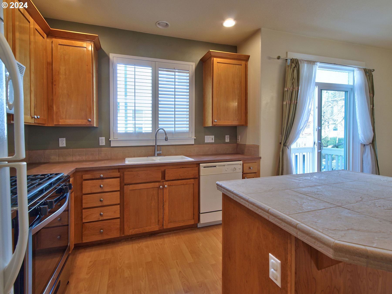
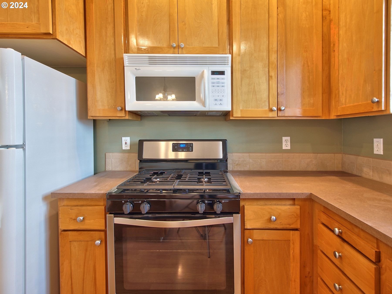
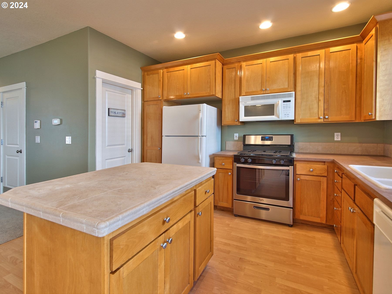
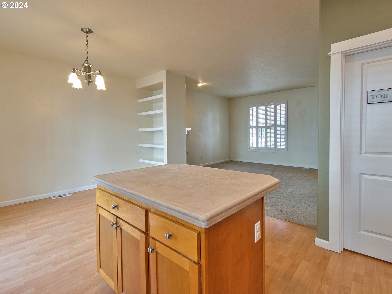
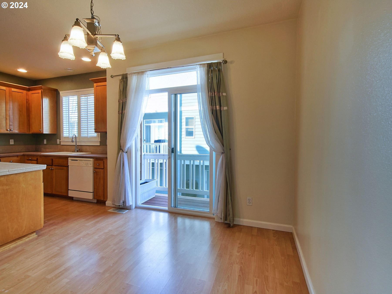
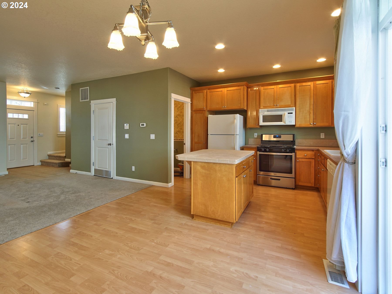
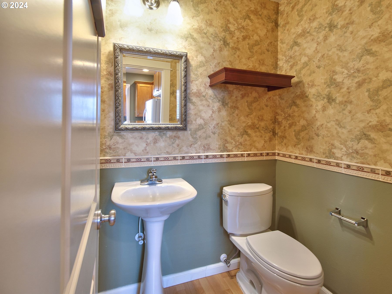
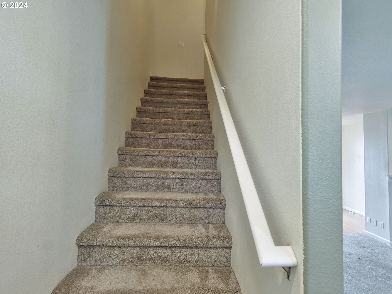
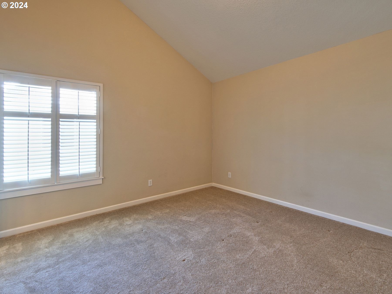
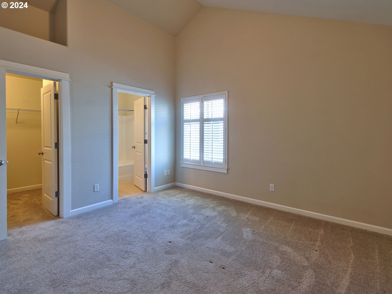
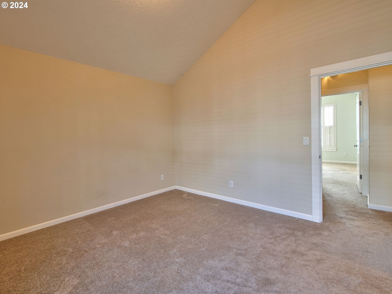
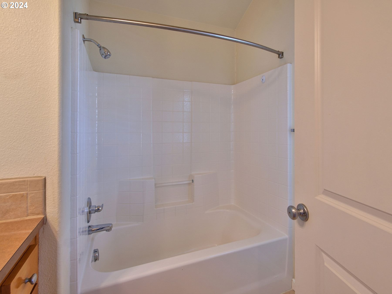
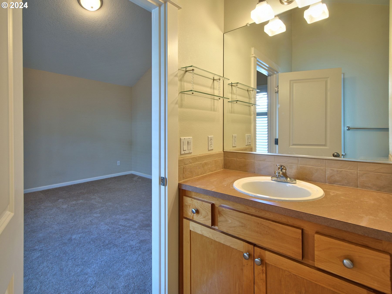
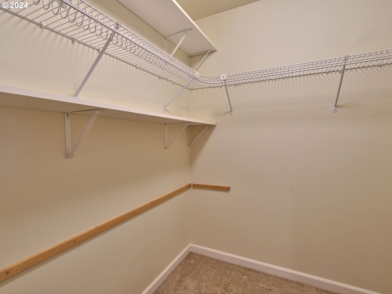
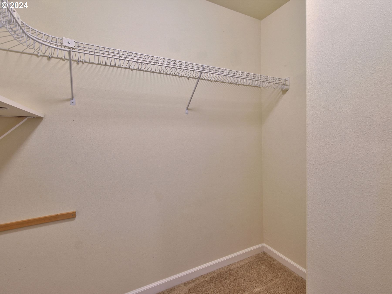
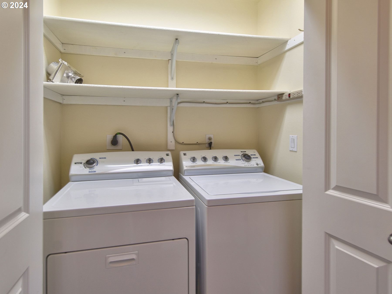
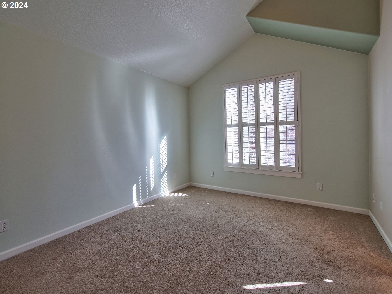
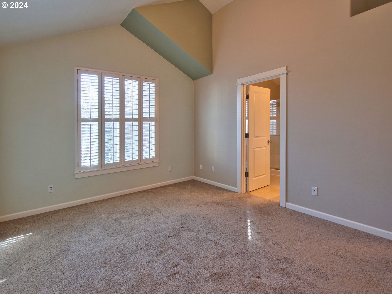
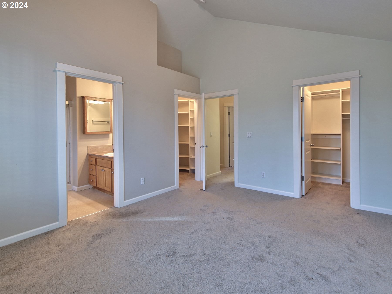
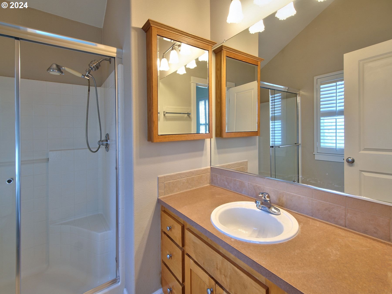
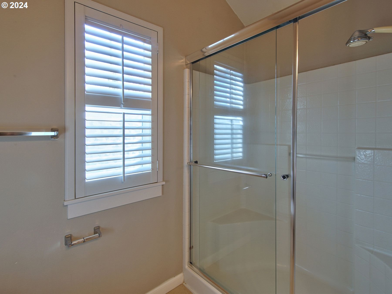
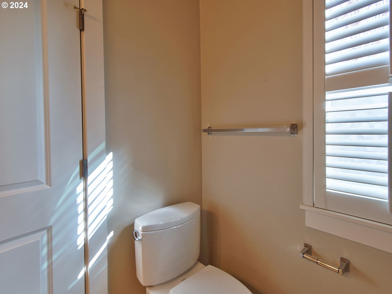
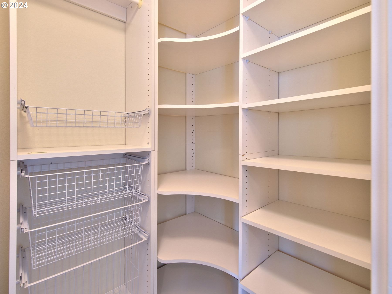
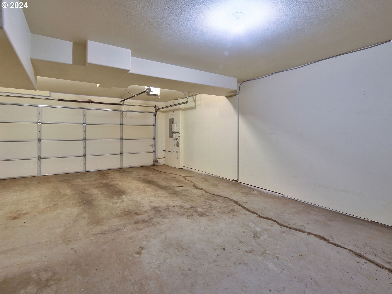
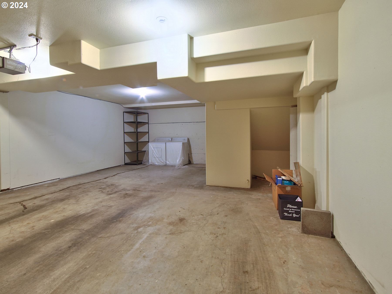
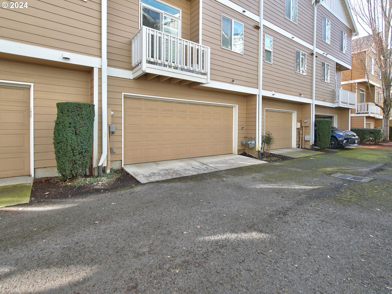
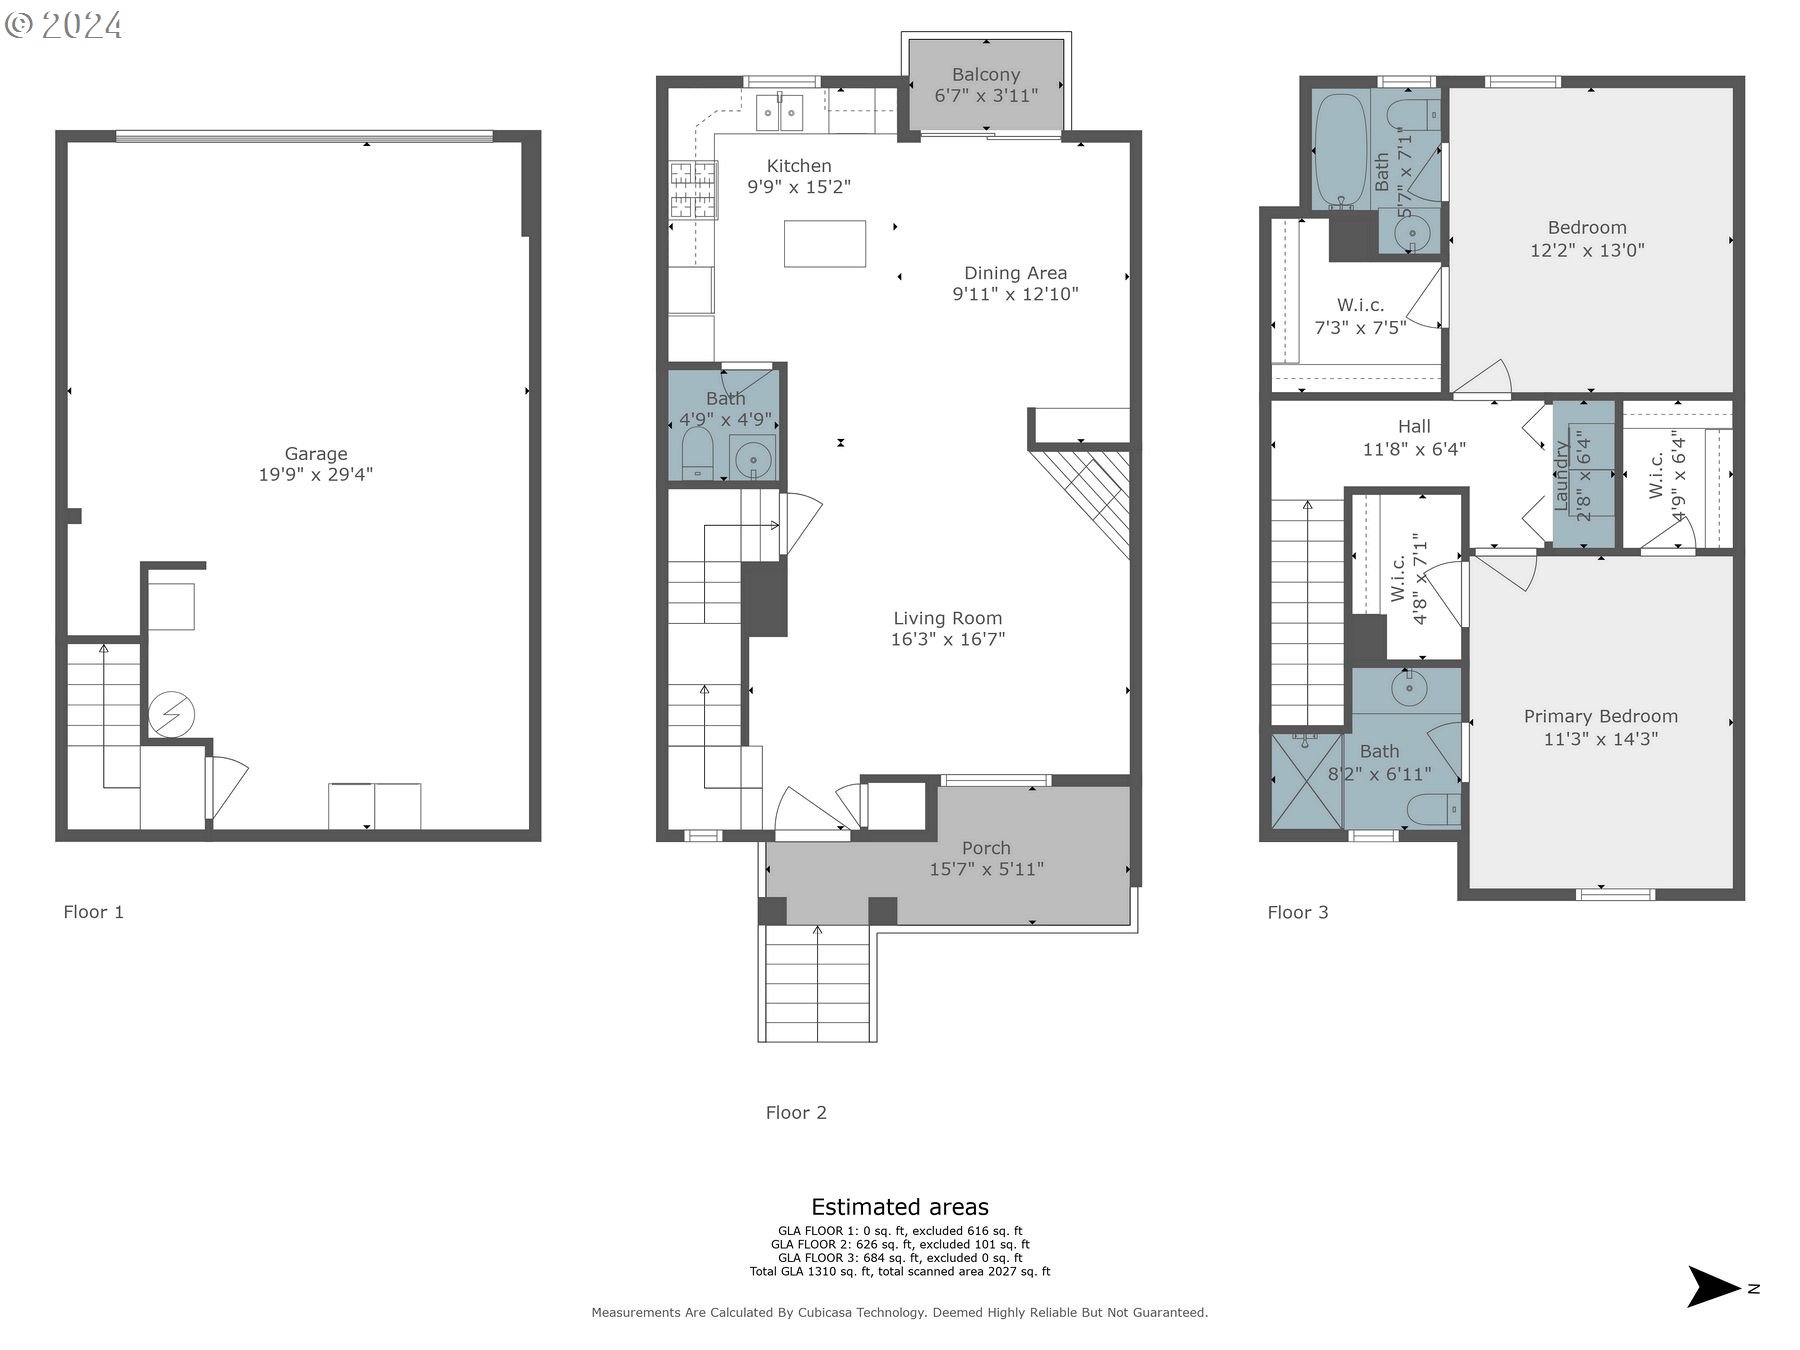
Charming Merlo Station townhome! Awesome location near Nike, THPRD, MAX & Nature Park. Walk to Costco, Fred Meyer, restaurants and shopping. Bright interior, front porch & big picture window. Island kitchen with eating bar & ample counter space. Full bath in each bedroom, walk-in closet, vaulted ceiling. Custom plantation shutters thru-out are a special touch. Oversized 2+ car garage is very unique for townhome. Plenty of space for storage or shop.
View full listing details| Price: | $399,000 |
| Address: | 1151 SW 160TH AVE |
| City: | Beaverton |
| County: | Washington |
| State: | Oregon |
| MLS: | 24608559 |
| Square Feet: | 1,310 |
| Acres: | 0.020 |
| Lot Square Feet: | 0.020 acres |
| Bedrooms: | 2 |
| Bathrooms: | 2.1 |
| Half Bathrooms: | 1 |
| stories: | 3 |
| taxYear: | 2023 |
| room7Area: | 144 |
| room9Area: | 120 |
| directions: | 158th, west on baseline rd, south on 160th ave |
| garageType: | Extra Deep |
| highSchool: | Aloha |
| room11Area: | 120 |
| room12Area: | 156 |
| room13Area: | 140 |
| room7Level: | Upper |
| room7Width: | 12 |
| room9Level: | Main |
| room9Width: | 10 |
| disclosures: | Disclosure |
| room11Level: | Main |
| room11Width: | 10 |
| room12Level: | Main |
| room12Width: | 12 |
| room13Level: | Upper |
| room13Width: | 10 |
| room7Length: | 12 |
| room9Length: | 12 |
| listingTerms: | Call Listing Agent, Cash, Conventional |
| lotSizeRange: | 0K to 2, 999 SqFt |
| room11Length: | 12 |
| room12Length: | 13 |
| room13Length: | 14 |
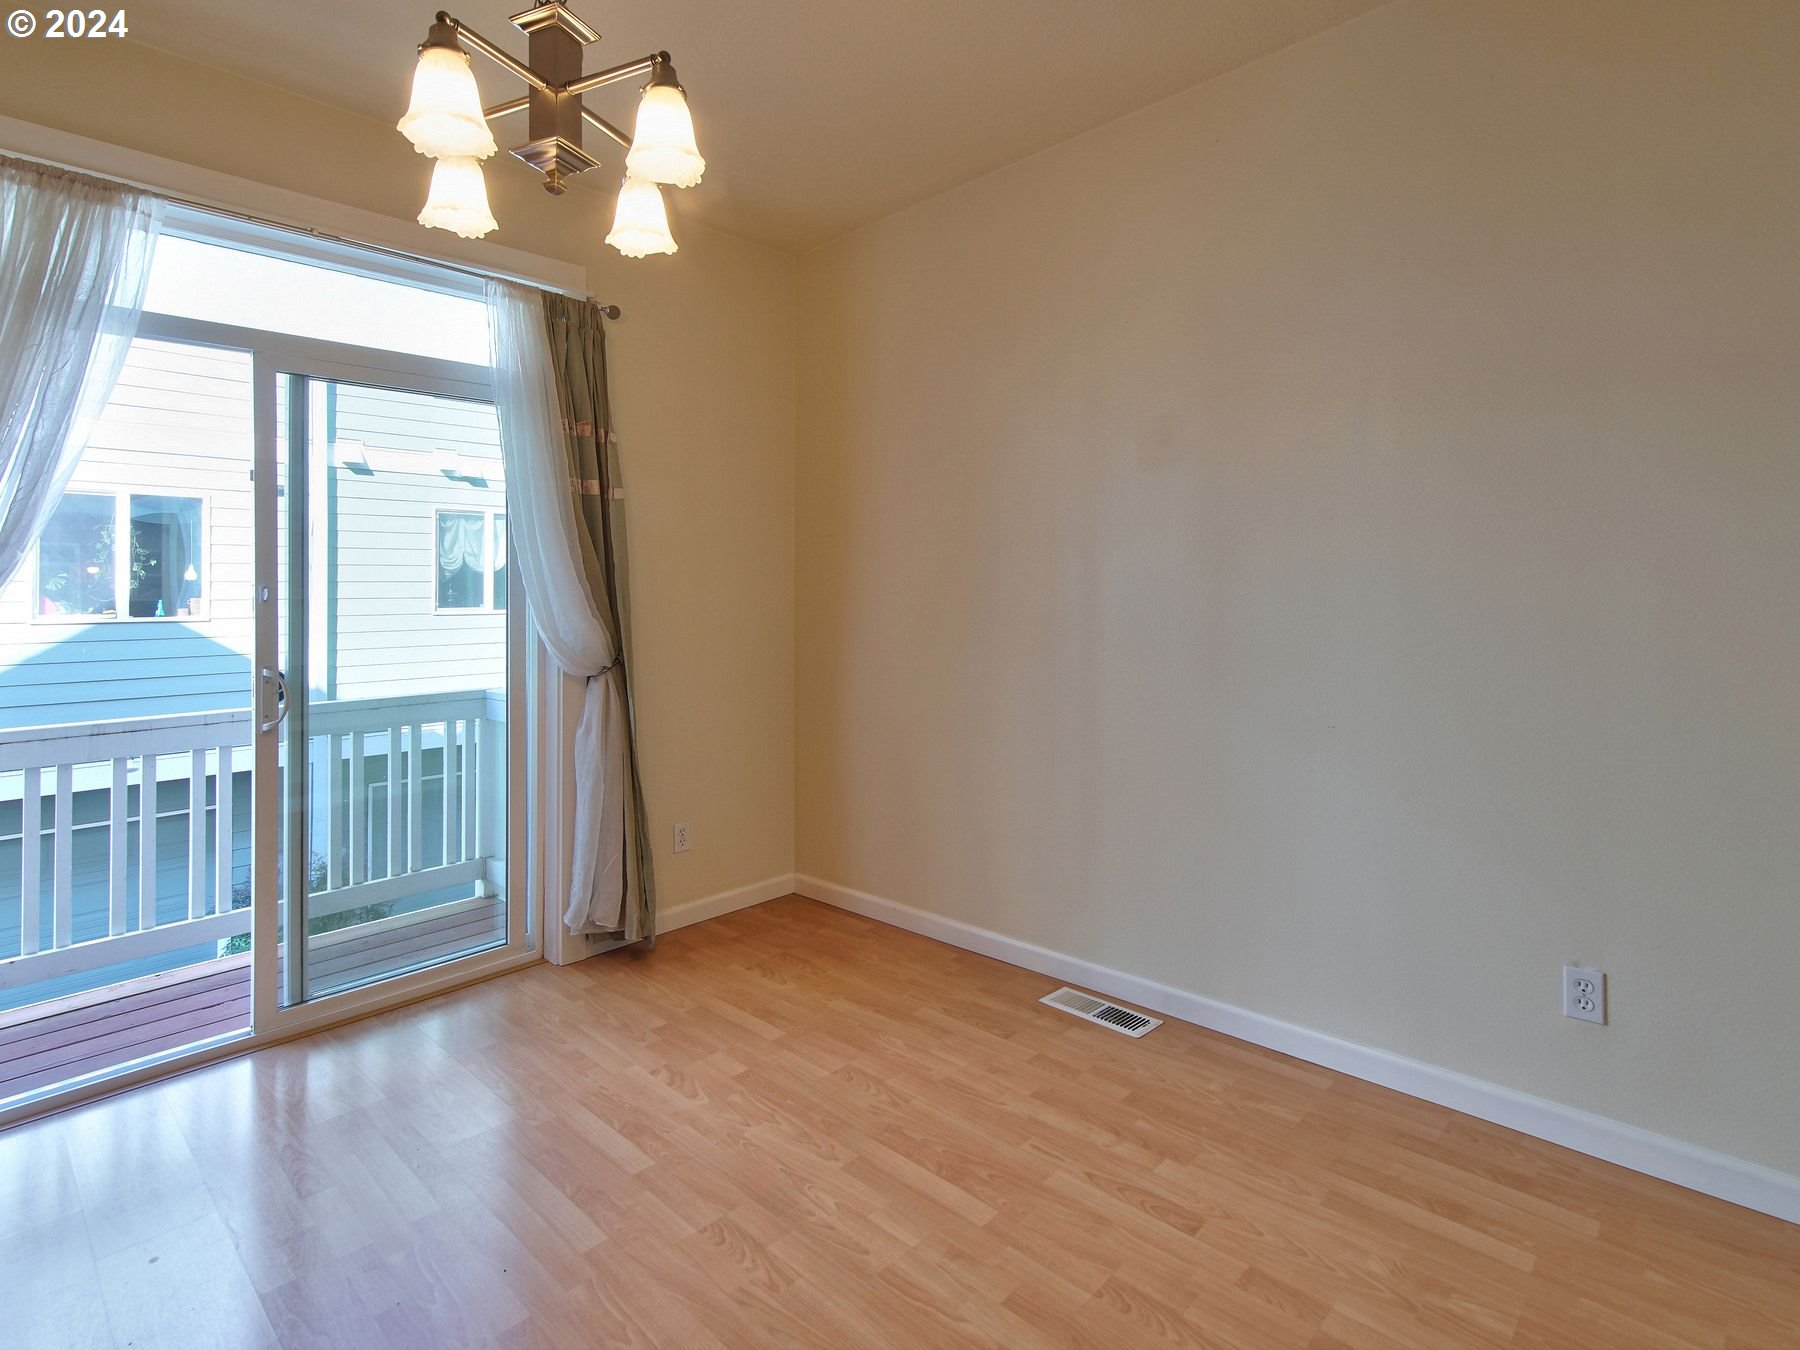
| room9Features: | Sliding Doors |
| room11Features: | Island |
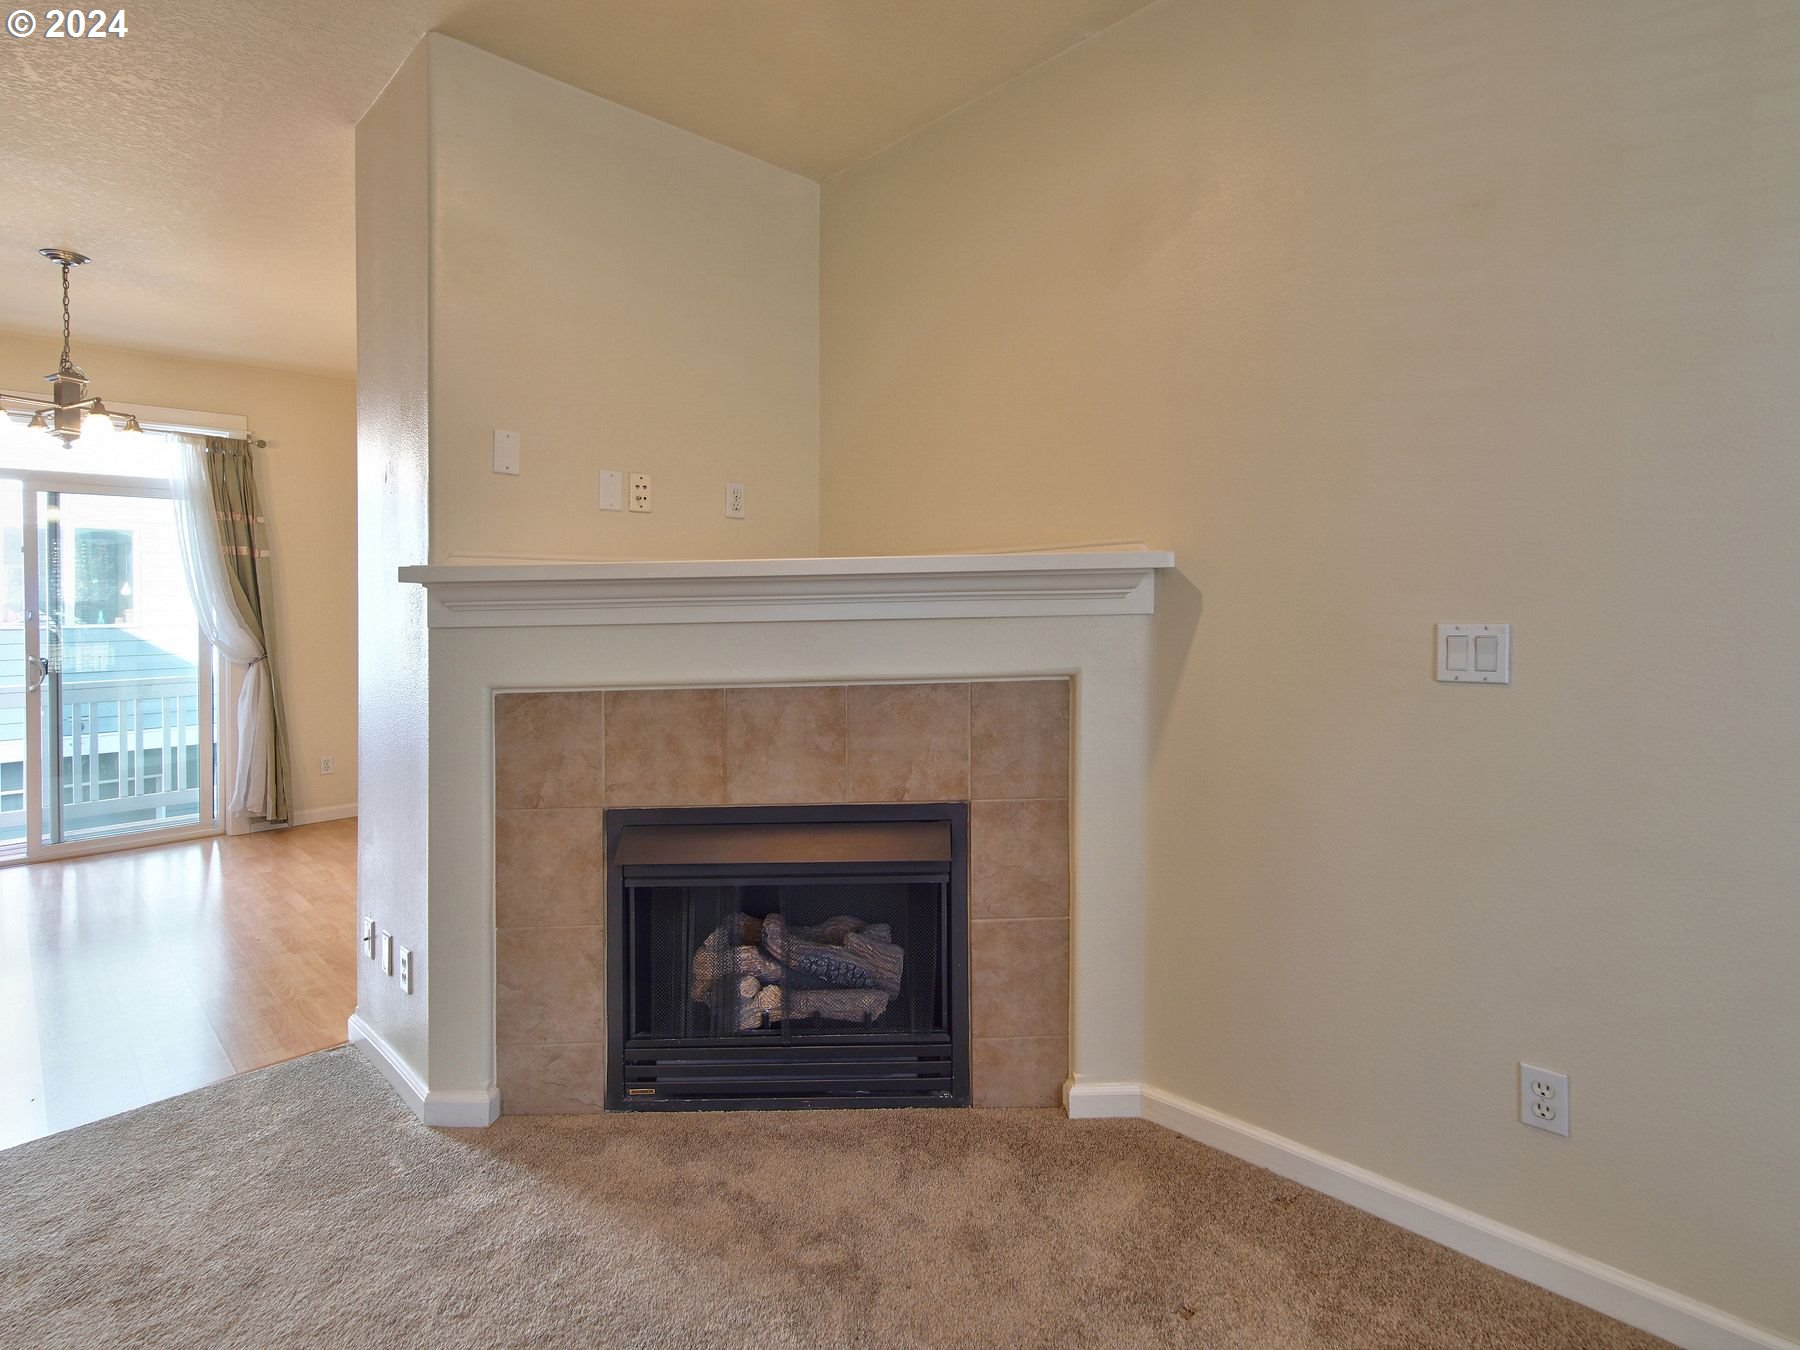
| room12Features: | Fireplace |
| windowFeatures: | Double Pane Windows, Vinyl Frames |
| fuelDescription: | Gas |
| roadSurfaceType: | Paved |
| taxAnnualAmount: | 4532.36 |
| elementarySchool: | Beaver Acres |
| room7Description: | 2nd Bedroom |
| room9Description: | Dining Room |
| supplementNumber: | 1 |
| propertyCondition: | Resale |
| room10Description: | Family Room |
| room11Description: | Kitchen |
| room12Description: | Living Room |
| room13Description: | Primary Bedroom |
| room7FeaturesCont: | Walk in Closet |
| room9FeaturesCont: | Wood Floors |
| mainLevelAreaTotal: | 626 |
| room13FeaturesCont: | Walk in Closet |
| exteriorDescription: | Cement Siding |
| hotWaterDescription: | Gas |
| upperLevelAreaTotal: | 684 |
| middleOrJuniorSchool: | Meadow Park |
| currentPriceForStatus: | 399000 |
| buildingAreaCalculated: | 1310 |
| associationFeeFrequency: | Monthly |
| bathroomsFullUpperLevel: | 2 |
| bathroomsTotalMainLevel: | 0.1 |
| buildingAreaDescription: | Floor Plan |
| bathroomsTotalLowerLevel: | 0.0 |
| bathroomsTotalUpperLevel: | 2.0 |
| bathroomsPartialMainLevel: | 1 |
Please sign up for a Listing Manager account below to inquire about this listing