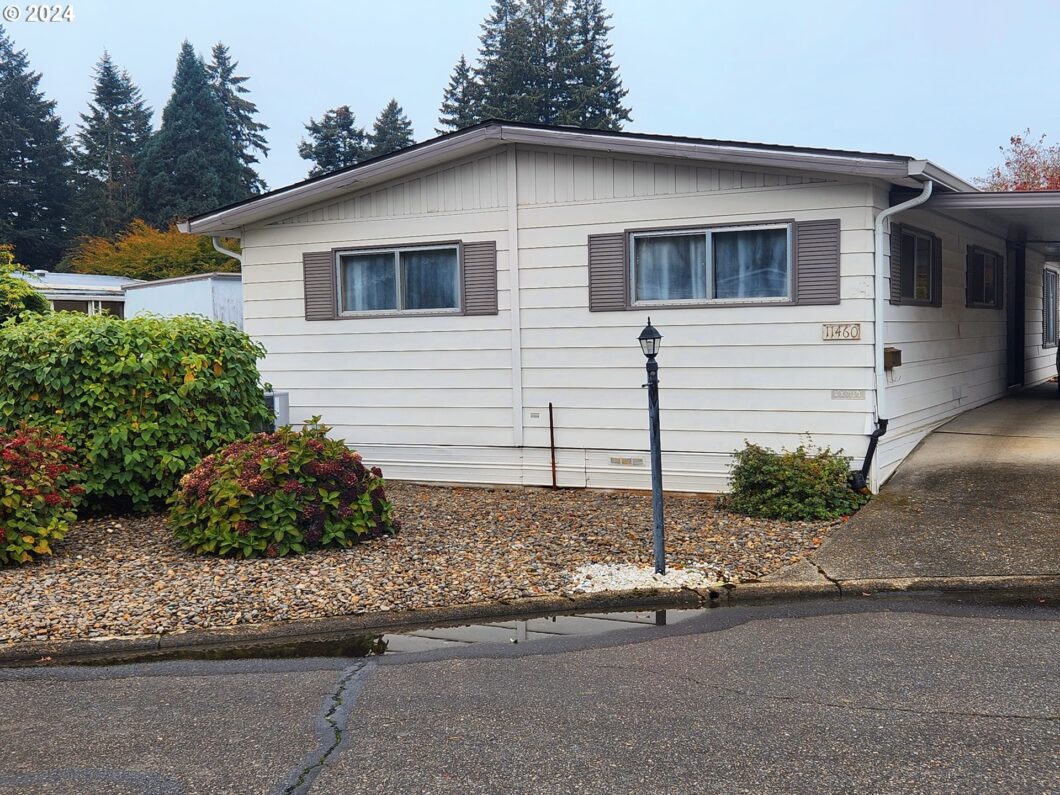
Price improvement and a great buy at this price! This home lives large and has been well maintained. Large living area upon entry that connects to dining room with Built-in cabinet/china hutch. The many windows allow for great natural lighting and views of outside and potential garden area. This home features a very large Primary bedroom with 2 closets and an attached bathroom with a step-in shower. The 2nd Bedroom has built-in drawers, cabinets and ample closet space as well. 2nd Bathroom provides for bathtub/shower option and linen storage. The kitchen features tons of cabinets and counter space! There is a wonderful covered patio with new vinyl fencing installed 2019. Other major updates: new roof in 2018, Heat Pump in 2011/2012 and new gutters too! 55+ Community includes access to Pool, Community Room, Exercise Room, Library, Pet areas and More! Contingent on buyer submitting park application and obtaining approval. Space rent is $1156/month. Call today to learn more or schedule a time to see inside!
View full listing details| Price: | $72,900 |
| Address: | 11460 SW Royal Villa Dr |
| City: | Tigard |
| County: | Washington |
| State: | Oregon |
| Zip Code: | 97224 |
| Subdivision: | ROYAL VILLAS |
| MLS: | 24663008 |
| Year Built: | 1972 |
| Square Feet: | 1,248 |
| Bedrooms: | 2 |
| Bathrooms: | 2 |
| roof: | Composition |
| sewer: | Public Sewer |
| cooling: | Heat Pump |
| country: | US |
| heating: | Heat Pump |
| lotRent: | 1176 |
| stories: | 1 |
| taxYear: | 2023 |
| basement: | None |
| parkName: | Royal Villas |
| photo1Url: | https://www.rmlsweb.com/webphotos/24600000/60000/3000/24663008-1-a.jpg |
| priceType: | List Price |
| appliances: | Dishwasher, Disposal, Free-Standing Range, Free-Standing Refrigerator, Range Hood |
| directions: | SW Pacific Hwy (99W) and SW Royal Villa Dr |
| garageType: | Carport |
| highSchool: | Tigard |
| room4Level: | Main |
| room5Level: | Main |
| room7Level: | Main |
| room9Level: | Main |
| lotFeatures: | Leased Land, Level |
| room11Level: | Main |
| room12Level: | Main |
| room13Level: | Main |
| waterSource: | Public Water |
| daysOnMarket: | 150 |
| garageSpaces: | 2 |
| hotSheetDate: | 2024-11-16 |
| listAgentKey: | 98946 |
| listingTerms: | Call Listing Agent, Cash |
| lotSizeRange: | 0K to 2, 999 SqFt |
| mlsAreaMajor: | Tigard, Tualatin, Sherwood, Wilsonville |
| onMarketDate: | 2024-10-31T00:00:00+00:00 |
| parcelNumber: | M929721 |
| parkingTotal: | 2 |
| listOfficeFax: | 503-444-9008 |
| listOfficeKey: | 107969 |
| room7Features: | Built-in Features |
| room9Features: | Built-in Features |
| listingService: | Full Service |
| room11Features: | Dishwasher, Disposal |
| room13Features: | Bathroom, Built-in Features |
| standardStatus: | Active |
| windowFeatures: | Aluminum Frames, Storm Window(s) |
| fuelDescription: | Electricity |
| parkingFeatures: | Carport |
| roadSurfaceType: | Paved |
| sourceSystemKey: | 24663008 |
| elementarySchool: | Templeton |
| exteriorFeatures: | Covered Patio, Tool Shed |
| interiorFeatures: | Laundry, Vinyl Floor, Wall to Wall Carpet, Washer/Dryer |
| lotRentFrequency: | Monthly |
| room4Description: | Bathroom |
| room5Description: | Laundry |
| room7Description: | 2nd Bedroom |
| room9Description: | Dining Room |
| securityFeatures: | None |
| sourceSystemName: | Regional Multiple Listing Service, Inc. |
| supplementNumber: | 1 |
| foundationDetails: | Skirting |
| listAgentLastName: | Balke |
| listMainOfficeKey: | 107969 |
| listingKeyNumeric: | 24663008 |
| offerInstructions: | Call Seller's Agent |
| originalListPrice: | 74900 |
| previousListPrice: | 74900 |
| propertyCondition: | Resale |
| room10Description: | Family Room |
| room11Description: | Kitchen |
| room12Description: | Living Room |
| room13Description: | Primary Bedroom |
| room4FeaturesCont: | Vinyl Floor, Walk-in Shower |
| room5FeaturesCont: | Vinyl Floor, Washer/Dryer |
| room7FeaturesCont: | Closet, Wall to Wall Carpet |
| room9FeaturesCont: | Wall to Wall Carpet |
| architecturalStyle: | Double Wide Manufactured |
| listAgentFirstName: | Koert |
| mainLevelAreaTotal: | 1248 |
| room11FeaturesCont: | Free-Standing Range, Free-Standing Refrigerator, Vinyl Floor |
| room12FeaturesCont: | Wall to Wall Carpet |
| room13FeaturesCont: | Closet, Walk-in Shower, Wall to Wall Carpet |
| exteriorDescription: | Metal Siding |
| hotWaterDescription: | Electricity |
| listingContractDate: | 2024-10-31T00:00:00+00:00 |
| streetNumberNumeric: | 11460 |
| taxLegalDescription: | ROYAL MOBILE VILLA, SPACE 173, MS SERIAL 12426 A/B, HOME ID: 1576 |
| associationAmenities: | Library, Management, Meeting Room, Party Room, Pool, Weight Room |
| listOfficeKeyNumeric: | 107969 |
| middleOrJuniorSchool: | Twality |
| originatingSystemKey: | 24663008 |
| accessibilityFeatures: | Main Floor Bedroom w/Bath, One Level, Walk-in Shower |
| bathroomsTotalInteger: | 2 |
| currentPriceForStatus: | 72900 |
| originatingSystemName: | Regional Multiple Listing Service, Inc. |
| bathroomsFullMainLevel: | 2 |
| buildingAreaCalculated: | 1248 |
| bathroomsTotalMainLevel: | 2.0 |
| buildingAreaDescription: | MHODS |
| bathroomsTotalLowerLevel: | 0.0 |
| bathroomsTotalUpperLevel: | 0.0 |
| contractStatusChangeDate: | 2024-10-31T00:00:00+00:00 |
| listMainOfficeKeyNumeric: | 107969 |


