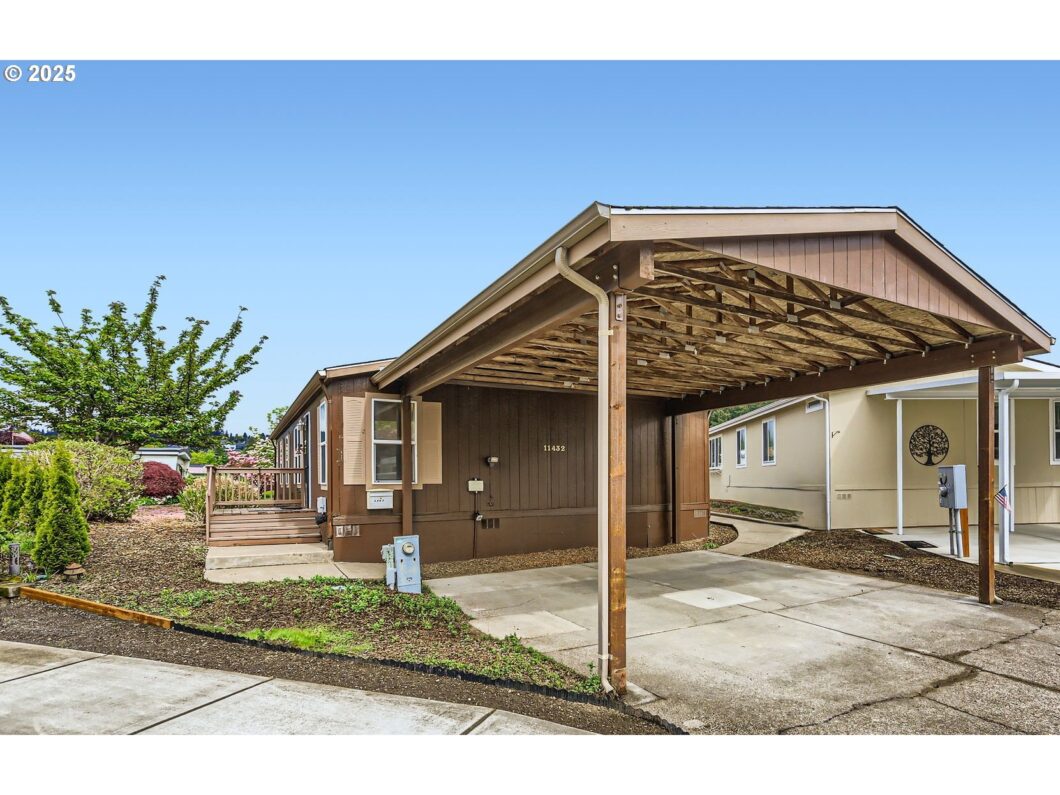
Gorgeous and spacious 2005 Golden West home that is move-in ready with a great layout – this home features a Primary suite on one end and 2 bedrooms with a hall bath on the other. All separated by a large living area, dining room and kitchen with a large pantry. Primary bath has a tub/jacuzzi and a step-in shower and dual sinks. Don’t miss the deck off the owner’s suite sitting area. Interior laundry room with new flooring. Washer, Dryer, kitchen appliances included. Water heater replaced 2019. 55+ Community includes access to Pool, Community Room, Exercise Room, Library, Pet areas, Pickleball court and More! Contingent on buyer submitting park application and obtaining approval. Space rent is $1176/month. Call today to learn more or schedule a time to see inside!
View full listing details| Price: | $155,000 |
| Address: | 11432 SW Royal Villas Dr |
| City: | Portland |
| County: | Washington |
| State: | Oregon |
| Zip Code: | 97224 |
| MLS: | 179481734 |
| Year Built: | 2005 |
| Square Feet: | 1,404 |
| Bedrooms: | 3 |
| Bathrooms: | 2 |
| roof: | Composition |
| sewer: | Public Sewer |
| cooling: | Central Air |
| country: | US |
| heating: | Forced Air |
| lotRent: | 1176 |
| stories: | 1 |
| taxYear: | 2024 |
| basement: | None |
| parkName: | Royal Villas |
| photo1Url: | https://www.rmlsweb.com/webphotos/17900000/40000/8000/179481734-1-a.jpg |
| priceType: | List Price |
| appliances: | Built-in Oven, Cooktop, Dishwasher, Free-Standing Refrigerator, Gas Appliances, Pantry, Range Hood, Stainless Steel Appliance(s) |
| directions: | SW Pacific Hwy (99W) and SW Royal Villa Dr |
| garageType: | Carport |
| highSchool: | Tigard |
| room4Level: | Main |
| room5Level: | Main |
| room6Level: | Main |
| room7Level: | Main |
| room8Level: | Main |
| room9Level: | Main |
| lotFeatures: | Level |
| room11Level: | Main |
| room12Level: | Main |
| room13Level: | Main |
| waterSource: | Public Water |
| daysOnMarket: | 5 |
| garageSpaces: | 2 |
| hotSheetDate: | 2025-05-02 |
| listAgentKey: | 98946 |
| listingTerms: | Call Listing Agent, Cash, Conventional |
| lotSizeRange: | 0K to 2, 999 SqFt |
| mlsAreaMajor: | Tigard, Tualatin, Sherwood, Wilsonville |
| onMarketDate: | 2025-05-02T00:00:00+00:00 |
| parcelNumber: | M2139208 |
| parkingTotal: | 2 |
| listOfficeFax: | 503-444-9008 |
| listOfficeKey: | 107969 |
| listingService: | Full Service |
| room13Features: | Bathroom |
| standardStatus: | Active |
| windowFeatures: | Double Pane Windows, Vinyl Frames |
| fuelDescription: | Gas |
| parkingFeatures: | Carport, Covered |
| roadSurfaceType: | Paved |
| sourceSystemKey: | 179481734 |
| taxAnnualAmount: | 1147.26 |
| elementarySchool: | Templeton |
| exteriorFeatures: | Deck, Tool Shed |
| interiorFeatures: | Jetted Tub, Laundry, Wall to Wall Carpet, Washer/Dryer |
| lotRentFrequency: | Monthly |
| room4Description: | Laundry |
| room5Description: | Primary Bathroom |
| room6Description: | Bathroom |
| room7Description: | 2nd Bedroom |
| room8Description: | 3rd Bedroom |
| room9Description: | Dining Room |
| sourceSystemName: | Regional Multiple Listing Service, Inc. |
| supplementNumber: | 1 |
| foundationDetails: | Skirting |
| listAgentLastName: | Balke |
| listMainOfficeKey: | 107969 |
| listingKeyNumeric: | 179481734 |
| offerInstructions: | Call Seller's Agent |
| originalListPrice: | 155000 |
| propertyCondition: | Resale |
| room10Description: | Family Room |
| room11Description: | Kitchen |
| room12Description: | Living Room |
| room13Description: | Primary Bedroom |
| room4FeaturesCont: | Washer/Dryer |
| room5FeaturesCont: | Jetted Tub, Walk-in Shower |
| room7FeaturesCont: | Wall to Wall Carpet |
| room8FeaturesCont: | Wall to Wall Carpet |
| room9FeaturesCont: | Wall to Wall Carpet |
| architecturalStyle: | 1 Story, Double Wide Manufactured |
| listAgentFirstName: | Koert |
| mainLevelAreaTotal: | 1404 |
| room12FeaturesCont: | Wall to Wall Carpet |
| room13FeaturesCont: | Wall to Wall Carpet |
| exteriorDescription: | Wood Siding |
| hotWaterDescription: | Gas, Tank |
| listingContractDate: | 2025-05-02T00:00:00+00:00 |
| streetNumberNumeric: | 11432 |
| taxLegalDescription: | ROYAL MOBILE VILLA, SPACE 159, MS SERIAL ALB029159ORAB, HOME ID: 304715 |
| associationAmenities: | Library, Management, Meeting Room, Party Room, Pool, Recreation Facilities, Weight Room |
| listOfficeKeyNumeric: | 107969 |
| middleOrJuniorSchool: | Twality |
| originatingSystemKey: | 179481734 |
| accessibilityFeatures: | Accessible Approach with Ramp, Main Floor Bedroom w/Bath, One Level, Walk-in Shower |
| bathroomsTotalInteger: | 2 |
| currentPriceForStatus: | 155000 |
| originatingSystemName: | Regional Multiple Listing Service, Inc. |
| bathroomsFullMainLevel: | 2 |
| buildingAreaCalculated: | 1404 |
| bathroomsTotalMainLevel: | 2.0 |
| buildingAreaDescription: | Tax record |
| bathroomsTotalLowerLevel: | 0.0 |
| bathroomsTotalUpperLevel: | 0.0 |
| contractStatusChangeDate: | 2025-05-02T00:00:00+00:00 |
| listMainOfficeKeyNumeric: | 107969 |


