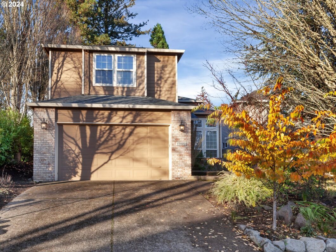
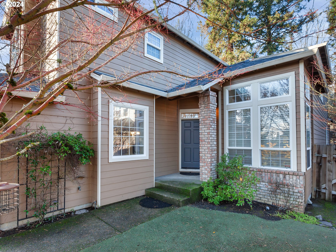
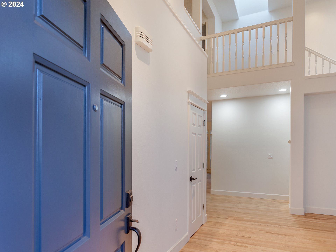
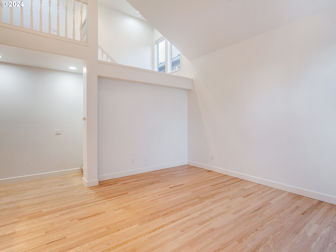
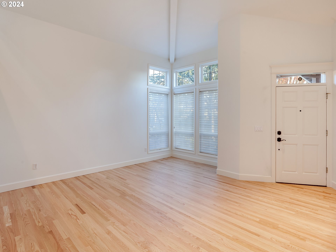
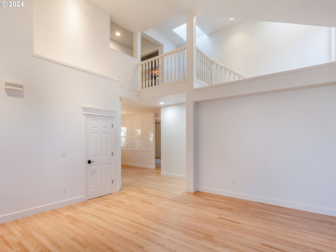
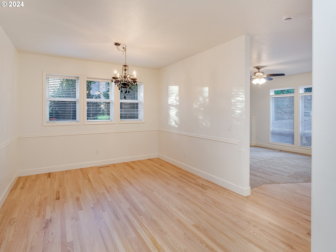
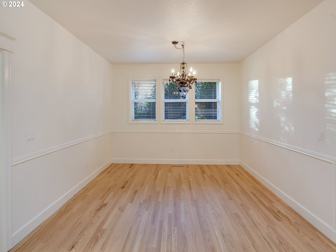
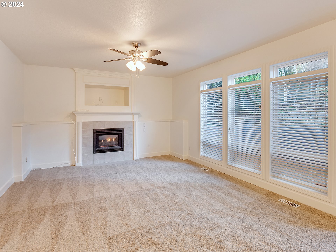
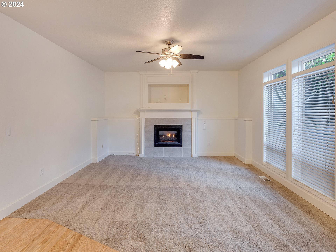
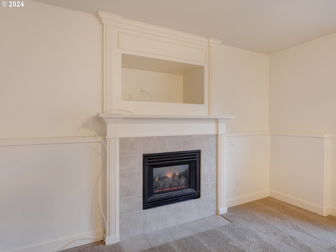
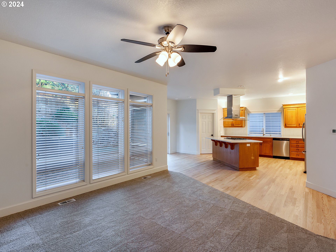
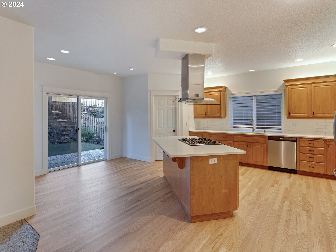
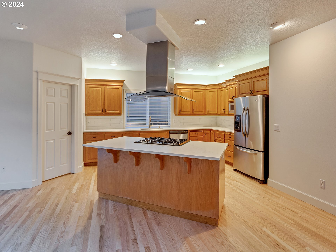
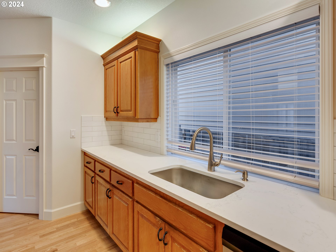
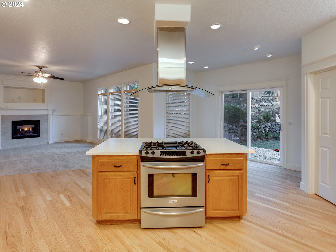
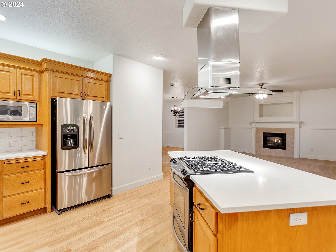
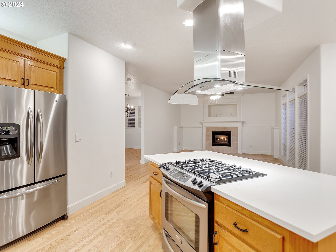
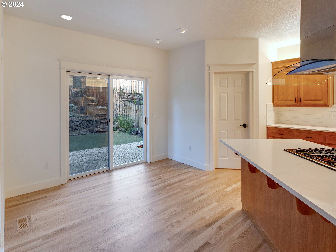
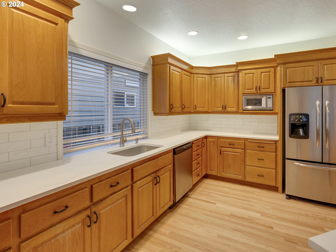
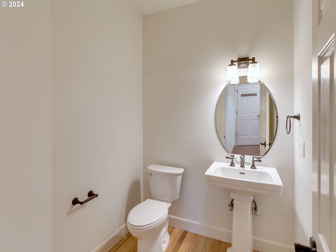
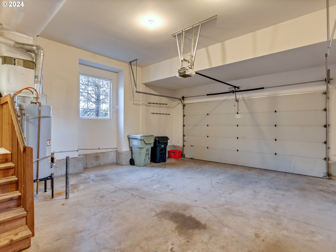
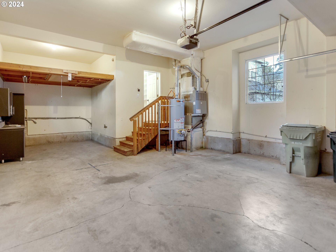
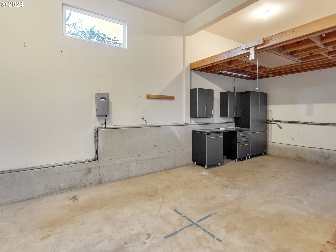
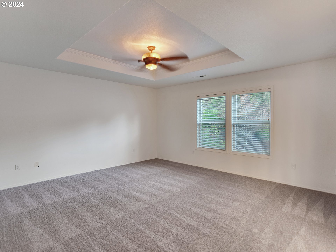
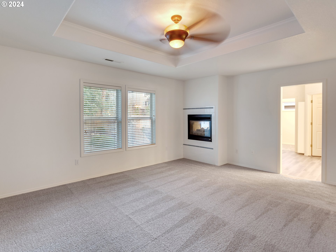
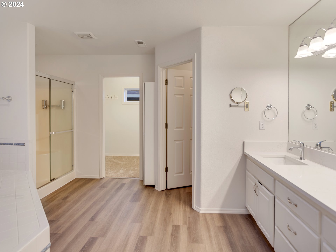
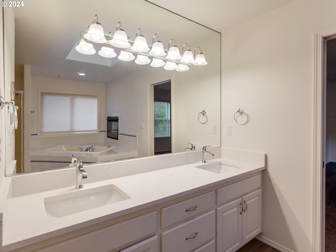
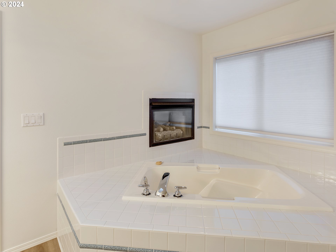
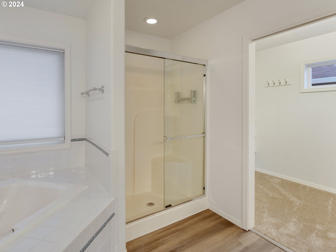
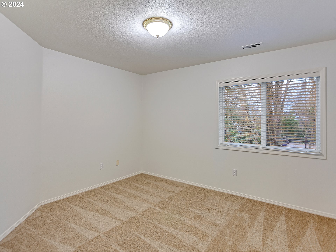
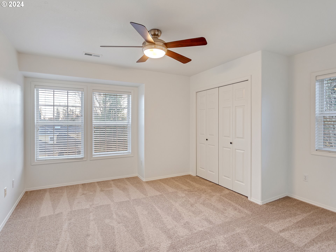
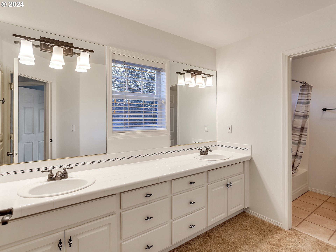
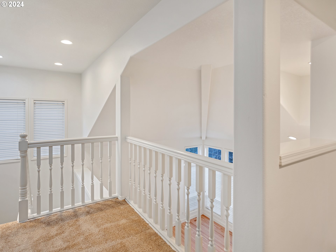
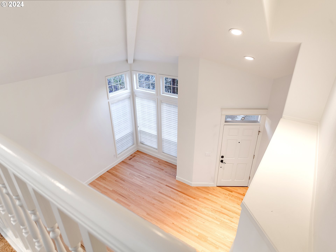
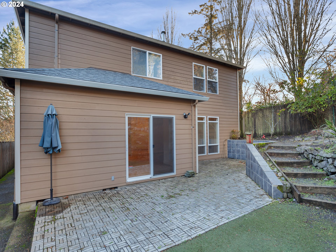
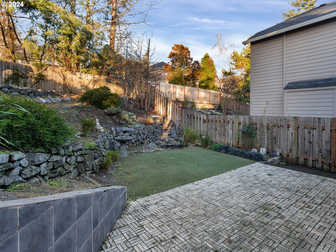
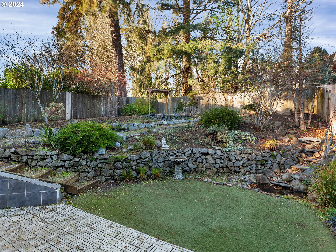
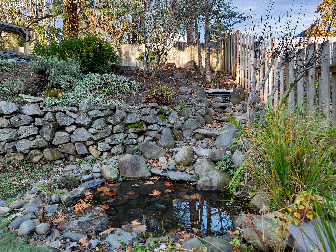
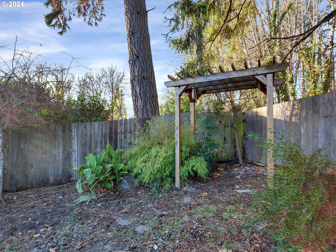
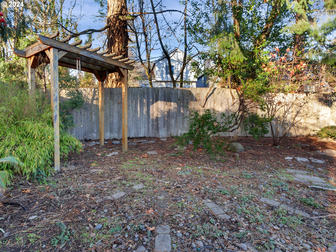
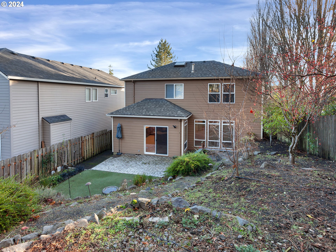
Stunning home with new HW floors, carpet, kitchen counters & bathroom counter plus a freshly painted interior. Private terraced & fenced back yard. Oversized garage with high ceilings, storage loft, large windows for extra light in the garage and house. Gas appliance’s with two gas fireplaces. 4 bedrooms with a loft and 2.1 baths wainscoting in dining room and several ceiling fans.
View full listing details| Price: | $749,000 |
| Address: | 11423 NW KEARNEY ST |
| City: | Portland |
| County: | Washington |
| State: | Oregon |
| Subdivision: | Cedar Hills |
| MLS: | 24292121 |
| Square Feet: | 2,709 |
| Acres: | 0.15 |
| Lot Square Feet: | 0.15 acres |
| Bedrooms: | 4 |
| Bathrooms: | 2.1 |
| Half Bathrooms: | 1 |
| stories: | 2 |
| taxYear: | 2024 |
| warranty: | Home Warranty |
| room4Area: | 30 |
| room5Area: | 120 |
| room6Area: | 36 |
| room7Area: | 156 |
| room8Area: | 132 |
| room9Area: | 156 |
| directions: | Cornell to 113th to Kearney |
| garageType: | Attached, Oversized |
| highSchool: | Sunset |
| room10Area: | 224 |
| room11Area: | 240 |
| room12Area: | 210 |
| room13Area: | 255 |
| room4Level: | Main |
| room4Width: | 5 |
| room5Level: | Upper |
| room5Width: | 10 |
| room6Level: | Upper |
| room6Width: | 6 |
| room7Level: | Upper |
| room7Width: | 12 |
| room8Level: | Upper |
| room8Width: | 11 |
| room9Level: | Main |
| room9Width: | 12 |
| disclosures: | Disclosure |
| room10Level: | Main |
| room10Width: | 14 |
| room11Level: | Main |
| room11Width: | 15 |
| room12Level: | Main |
| room12Width: | 14 |
| room13Level: | Upper |
| room13Width: | 15 |
| room4Length: | 6 |
| room5Length: | 12 |
| room6Length: | 6 |
| room7Length: | 13 |
| room8Length: | 12 |
| room9Length: | 13 |
| listingTerms: | Cash, Conventional |
| lotSizeRange: | 5, 000 to 6, 999 SqFt |
| room10Length: | 16 |
| room11Length: | 16 |
| room12Length: | 15 |
| room13Length: | 17 |
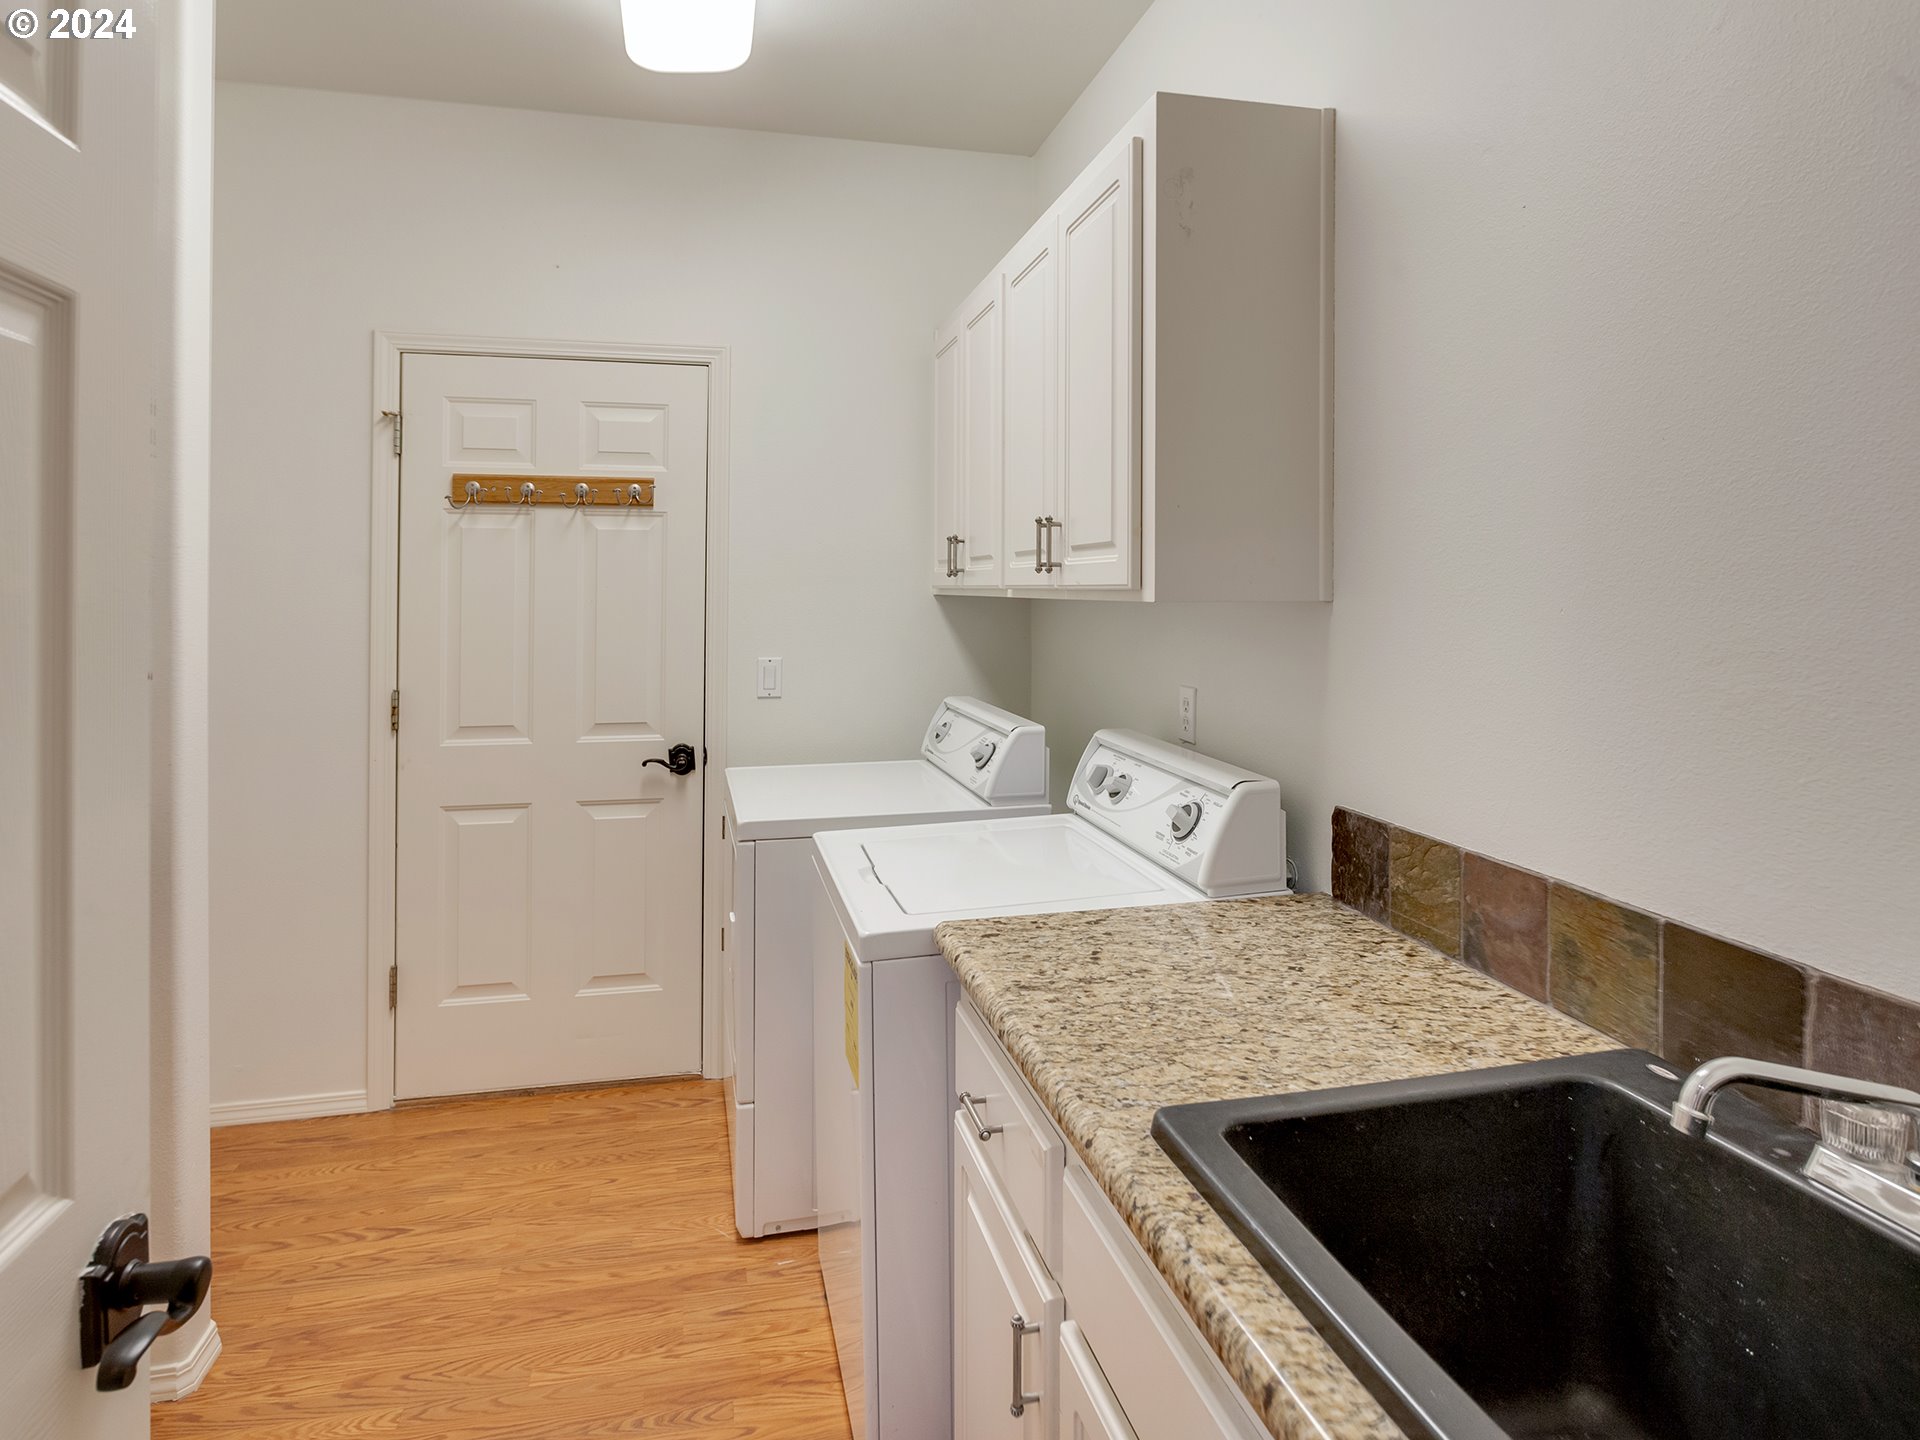
| room4Features: | Built-in Features |
| room9Features: | Hardwood Floors |
| room10Features: | Fireplace |
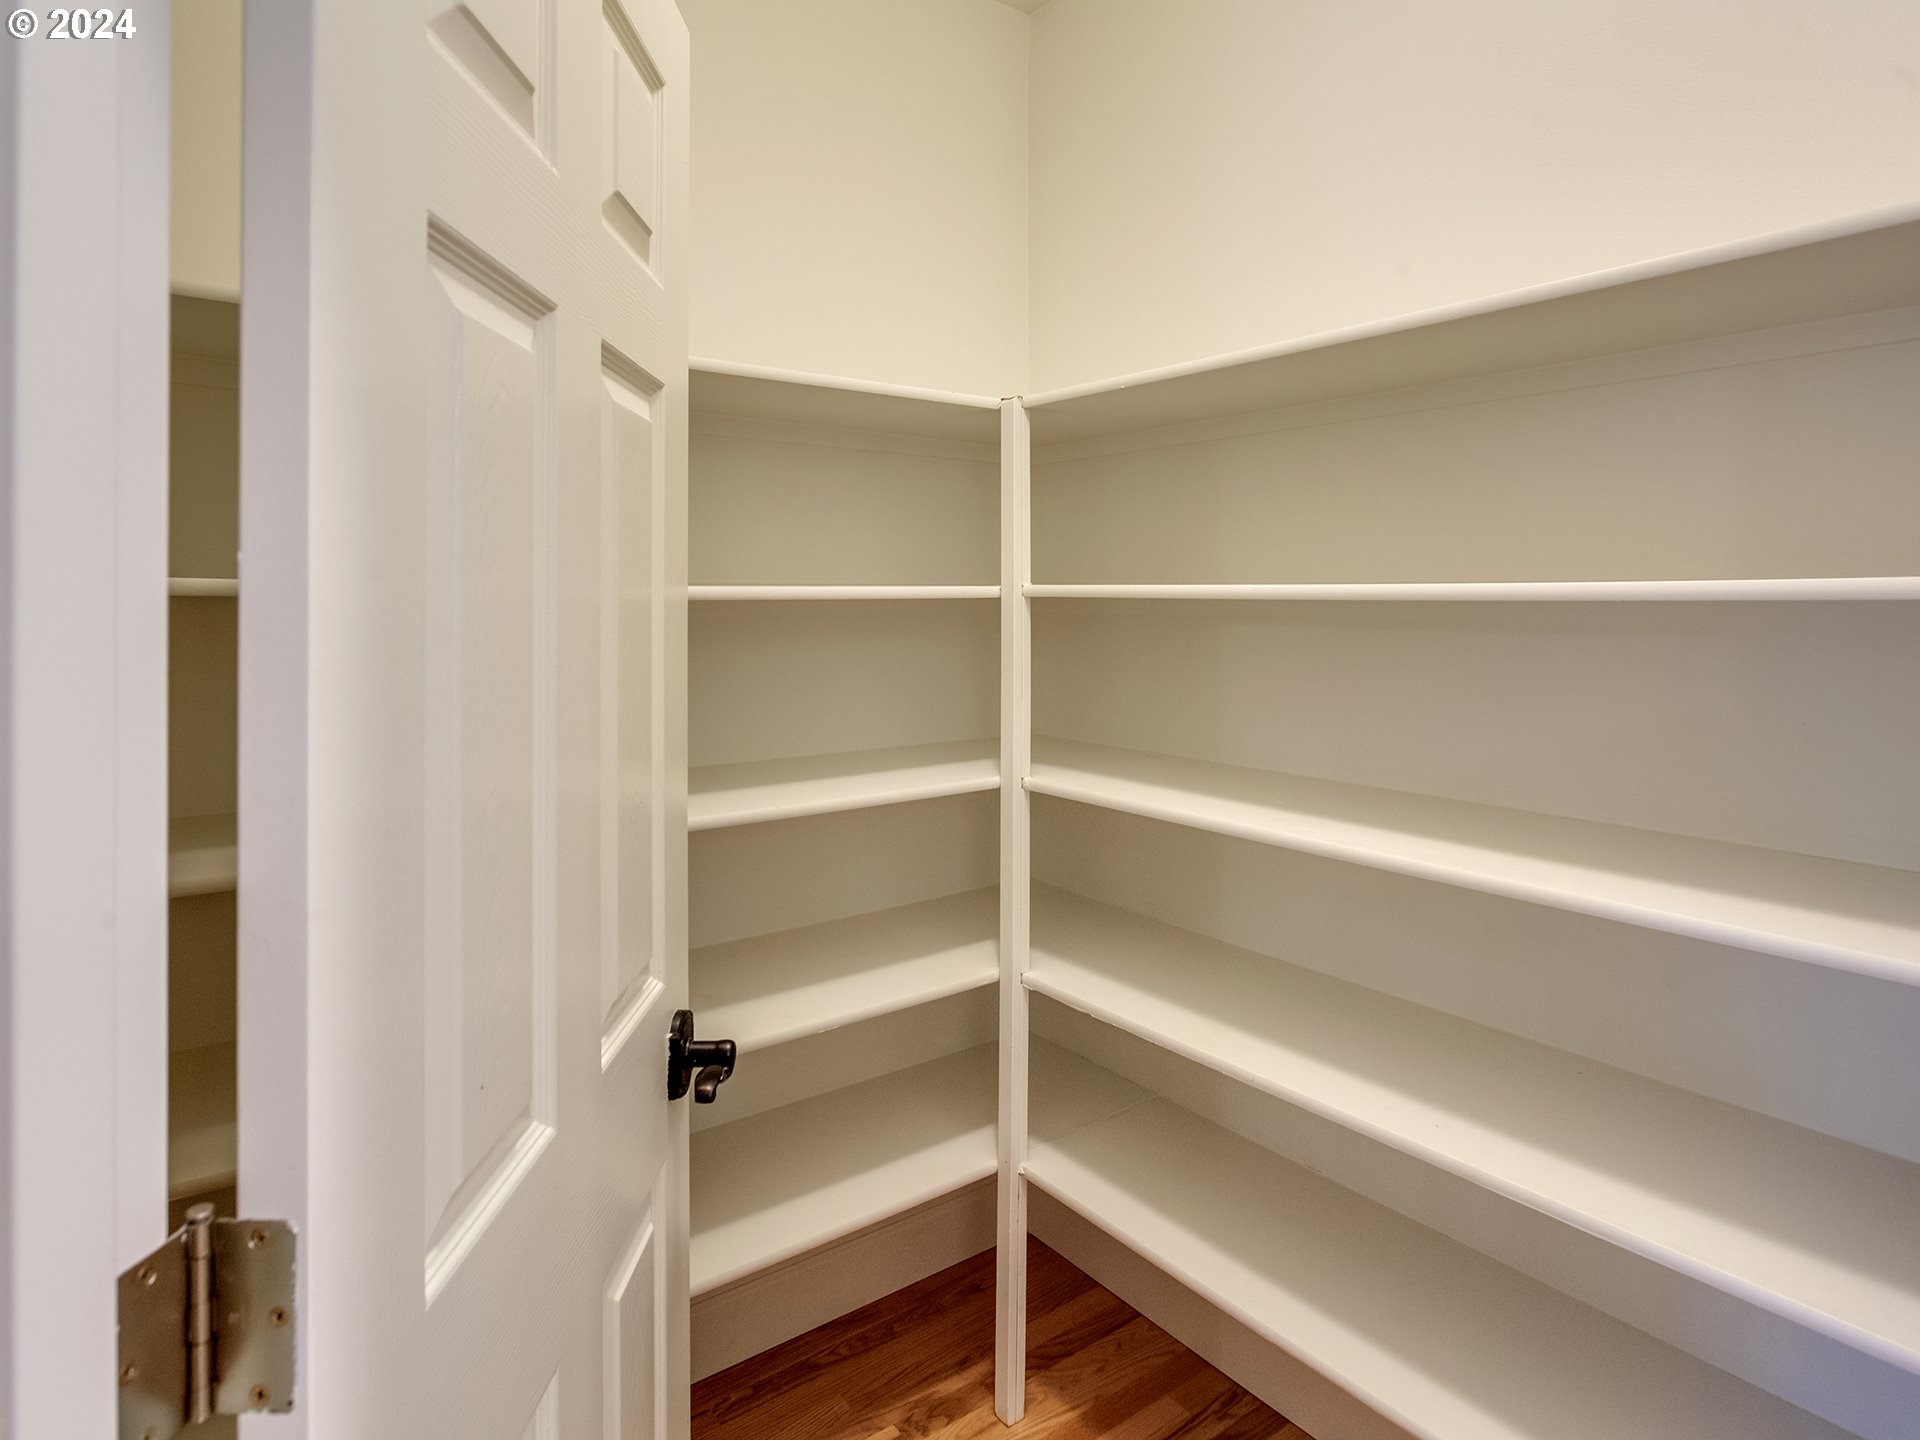
| room11Features: | Cook Island, Dishwasher, Hardwood Floors, Nook, Pantry |
| room12Features: | Hardwood Floors |
| room13Features: | Ceiling Fan, Fireplace |
| windowFeatures: | Vinyl Frames |
| fuelDescription: | Gas |
| roadSurfaceType: | Paved |
| taxAnnualAmount: | 7509.12 |
| viewDescription: | Territorial, Trees/Woods |
| elementarySchool: | Cedar Mill |
| room4Description: | Utility Room |
| room5Description: | 4th Bedroom |
| room6Description: | Loft |
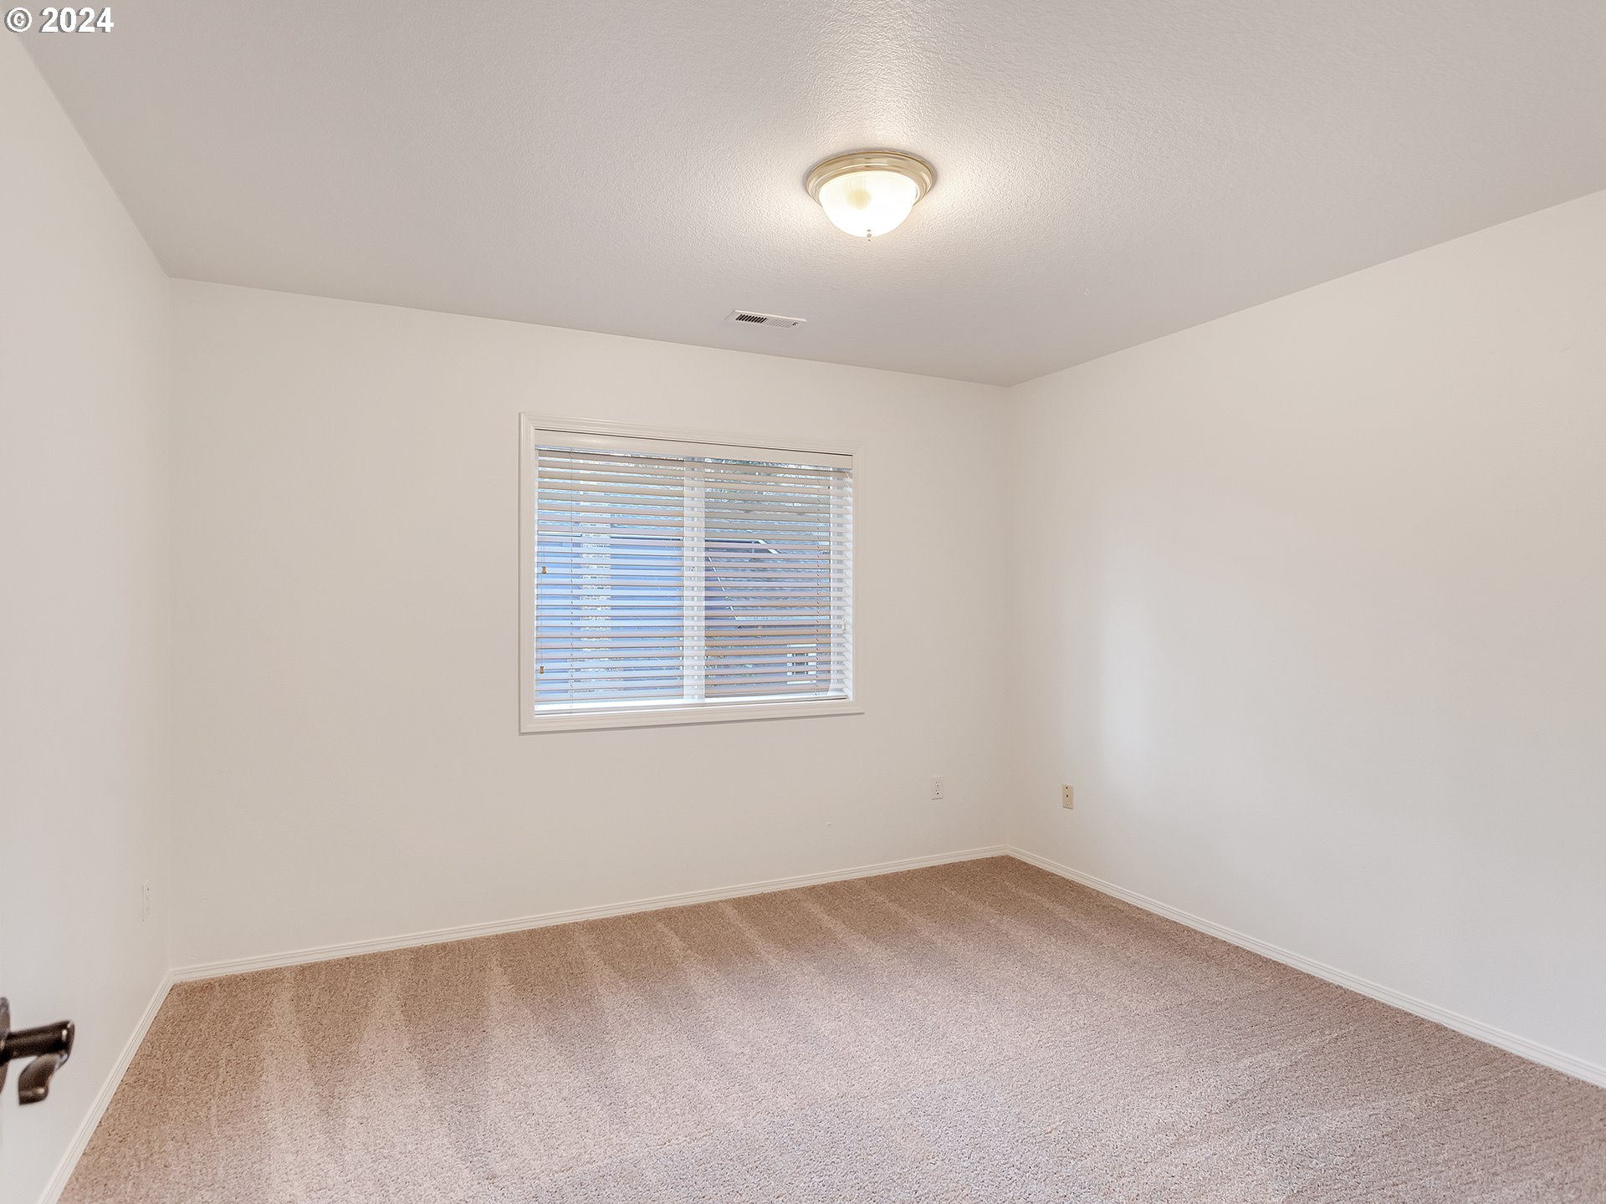
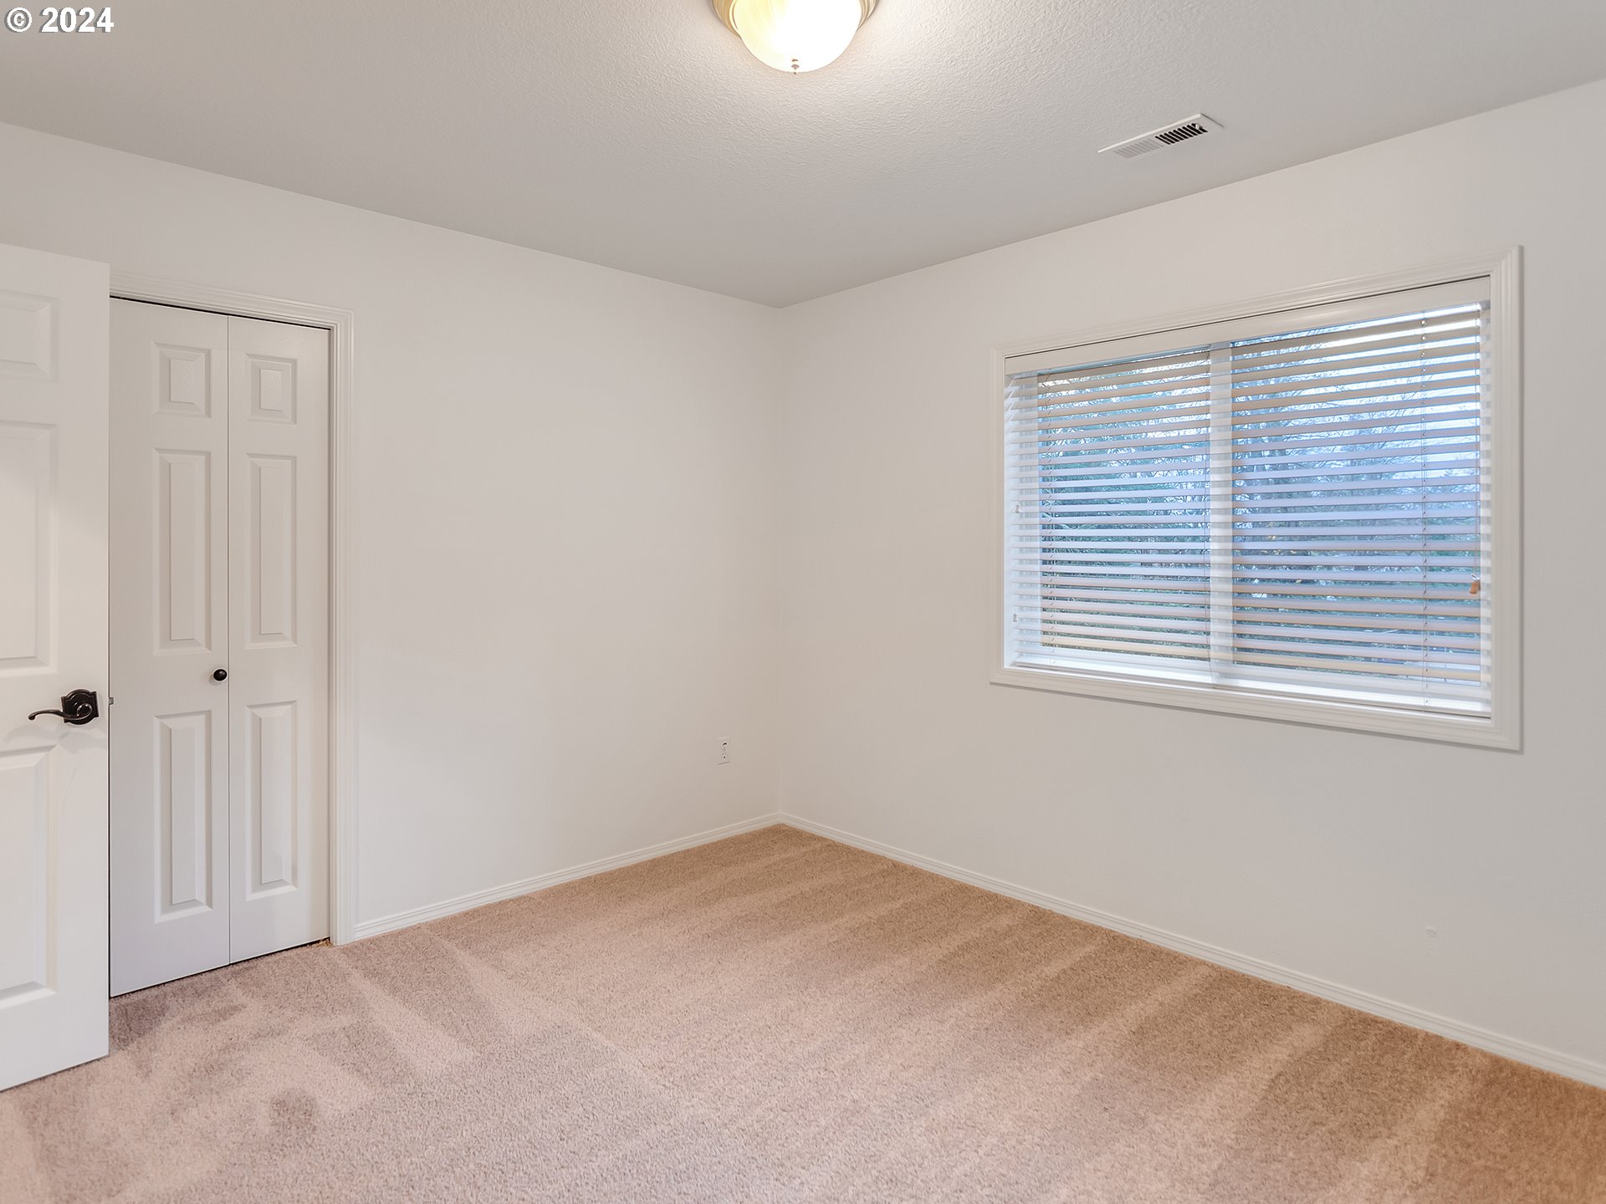
| room7Description: | 2nd Bedroom |
| room8Description: | 3rd Bedroom |
| room9Description: | Dining Room |
| propertyCondition: | Resale |
| room10Description: | Family Room |
| room11Description: | Kitchen |
| room12Description: | Living Room |
| room13Description: | Primary Bedroom |
| room4FeaturesCont: | Sink |
| room5FeaturesCont: | Wall to Wall Carpet |
| room6FeaturesCont: | Wall to Wall Carpet |
| room7FeaturesCont: | Wall to Wall Carpet |
| room8FeaturesCont: | Wall to Wall Carpet |
| room9FeaturesCont: | Wainscoting |
| mainLevelAreaTotal: | 1319 |
| room10FeaturesCont: | Wall to Wall Carpet |
| room11FeaturesCont: | Free-Standing Refrigerator, High Ceilings, Quartz |
| room12FeaturesCont: | High Ceilings |
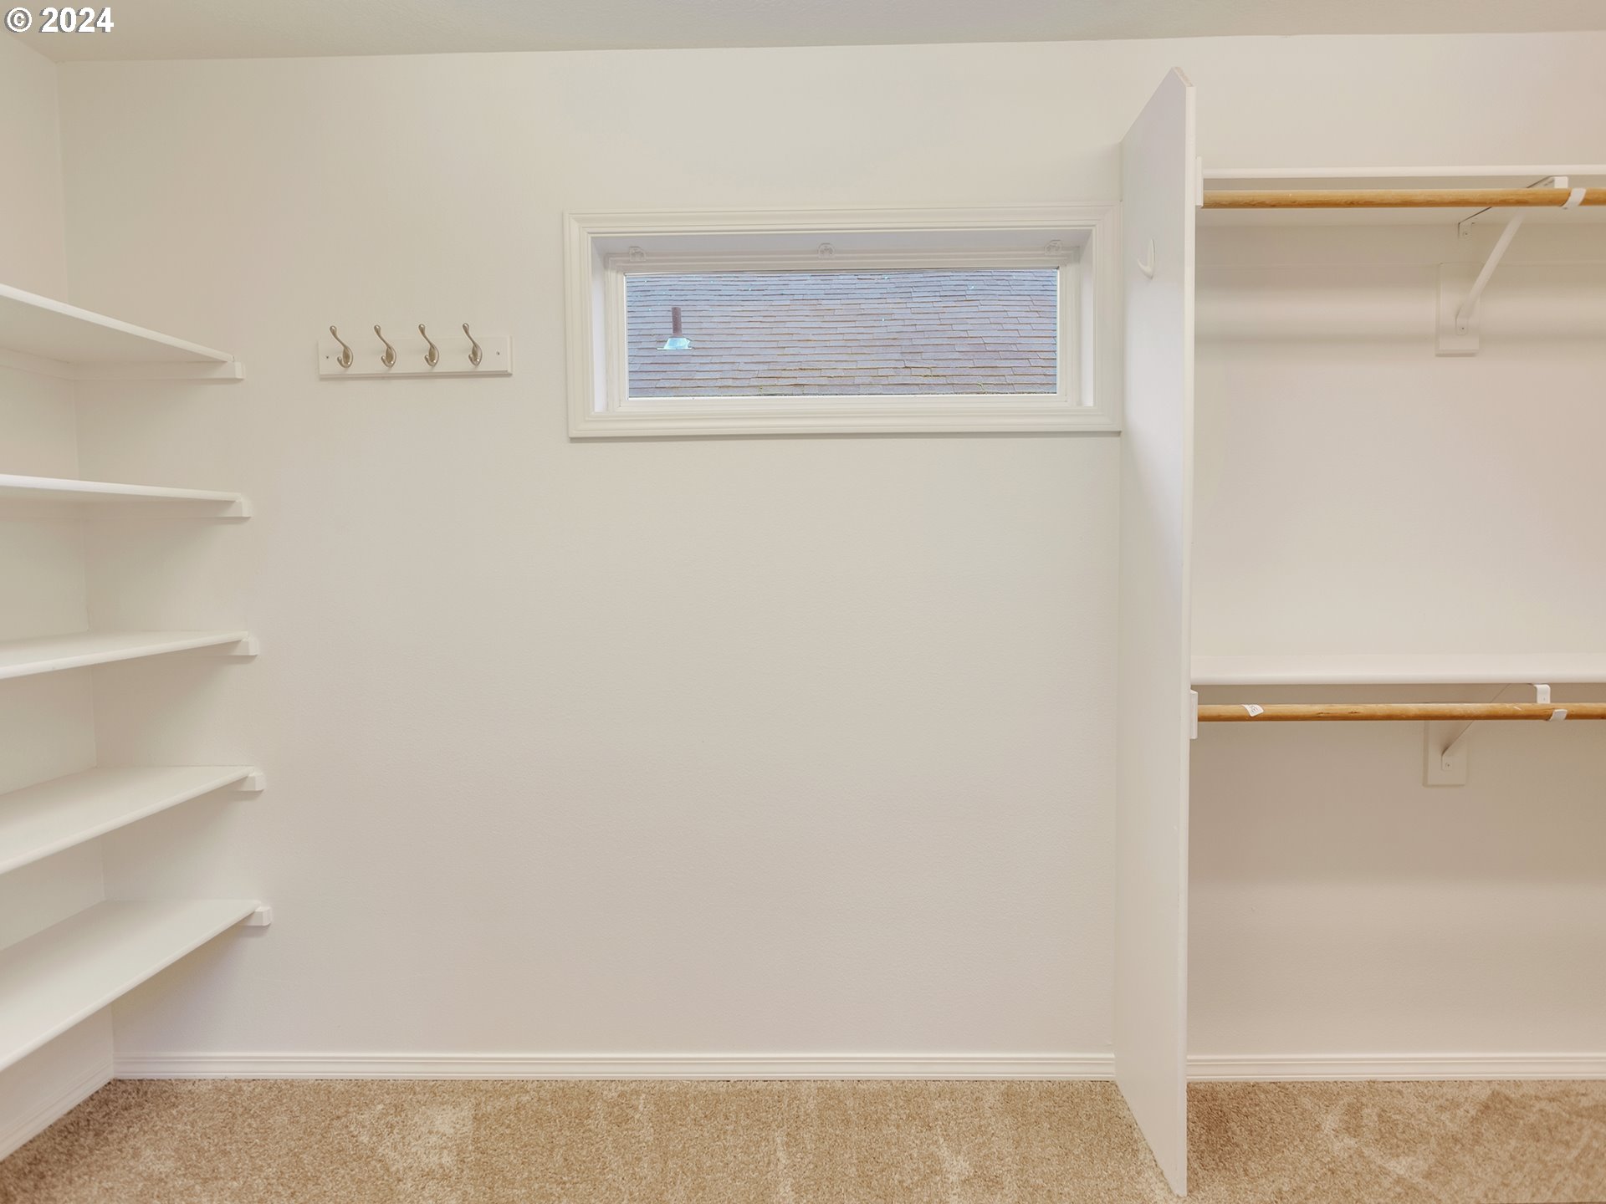
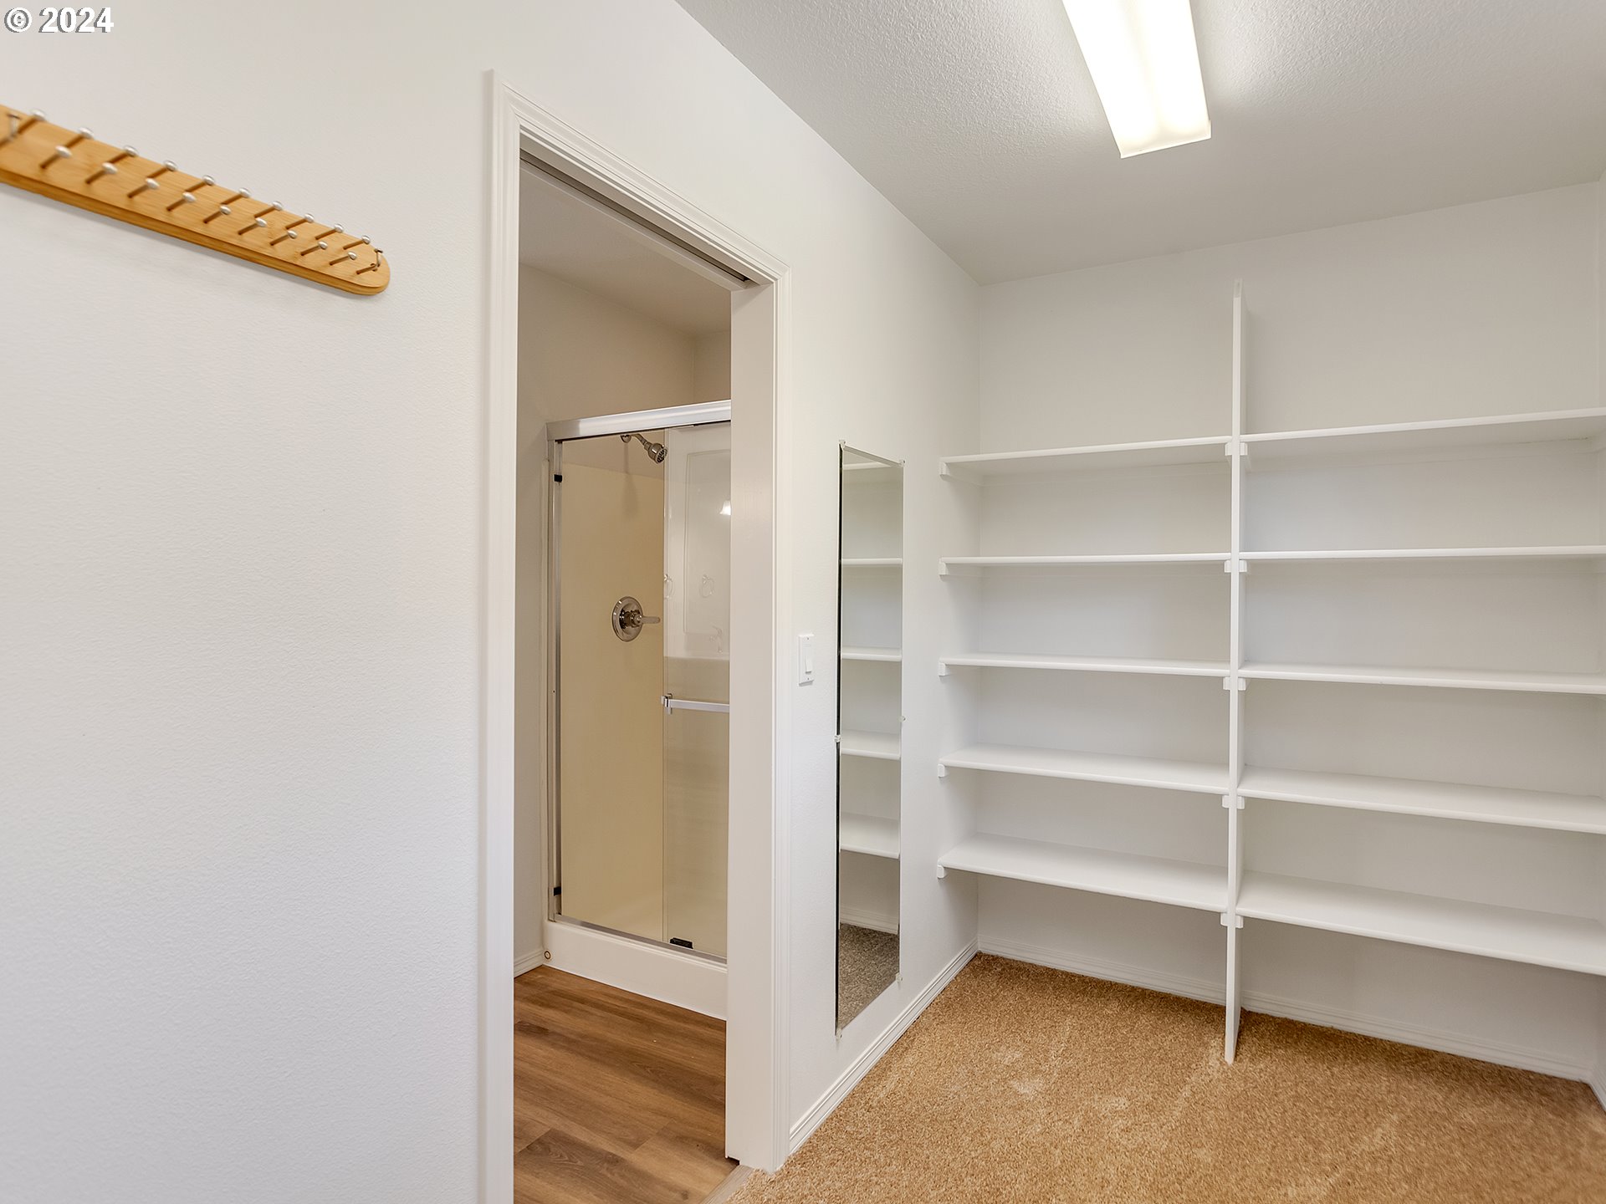
| room13FeaturesCont: | Suite, Walk in Closet, Walk-in Shower, Wall to Wall Carpet |
| exteriorDescription: | Cement Siding |
| hotWaterDescription: | Gas |
| internetServiceType: | Cable |
| upperLevelAreaTotal: | 1390 |
| middleOrJuniorSchool: | Tumwater |
| currentPriceForStatus: | 749000 |
| buildingAreaCalculated: | 2709 |
| bathroomsFullUpperLevel: | 2 |
| bathroomsTotalMainLevel: | 0.1 |
| buildingAreaDescription: | Trio |
| bathroomsTotalLowerLevel: | 0.0 |
| bathroomsTotalUpperLevel: | 2.0 |
| bathroomsPartialMainLevel: | 1 |

Please sign up for a Listing Manager account below to inquire about this listing