
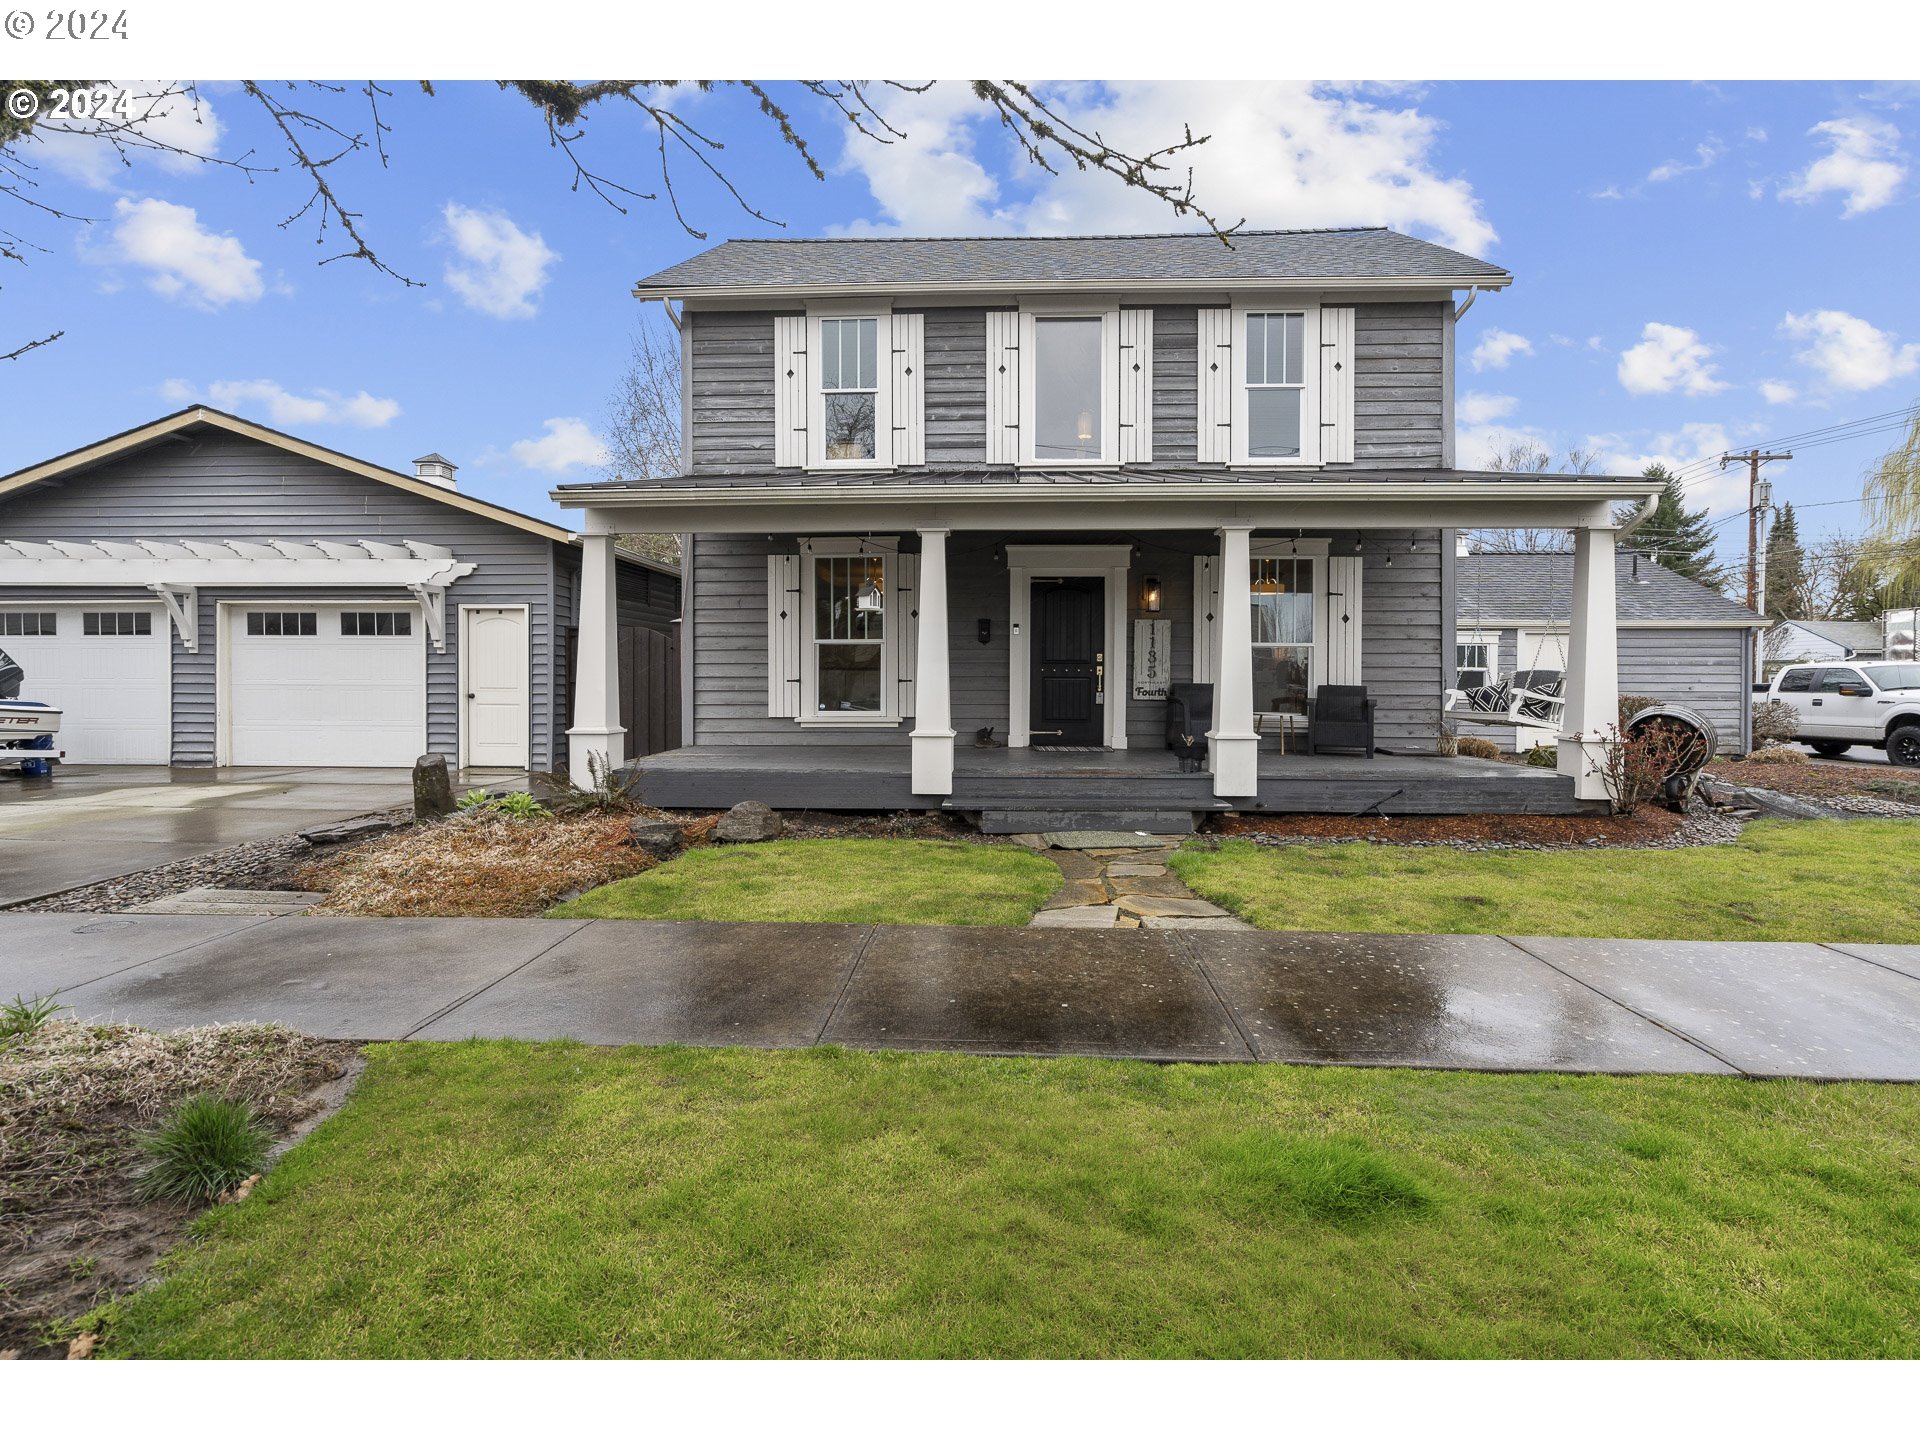
Offer received. Remodeled Farmhouse with attention to detail! Roof, electrical, plumbing and windows were all updated about 10 years ago. This beauty is within walking distance to Historic Downtown 3rd St where you’ll find an assortment of fantastic dining, ice cream, coffee, micro-brews, tasting rooms, shops and a horse-drawn carriage on occasion. The integrated ADU/Side unit at this home can double as a second primary, guest house, multi-generational space or rental. Great care has been taken with updates throughout this home and landscape. Self-filtering soaking pond has contoured rocks for sitting while listening to the waterfall which can also be enjoyed from the hot tub. Put this one on your list!
View full listing details| Price: | $699,000 |
| Address: | 1135 NE 4TH ST |
| City: | McMinnville |
| County: | Yamhill |
| State: | Oregon |
| MLS: | 24671743 |
| Square Feet: | 2,304 |
| Acres: | 0.230 |
| Lot Square Feet: | 0.230 acres |
| Bedrooms: | 4 |
| Bathrooms: | 3.1 |
| Half Bathrooms: | 1 |
| stories: | 2 |
| taxYear: | 2023 |
| directions: | From OR 18 W take McMinnville Exit Continue on Three Mile Lane to 4th St |
| garageType: | Detached |
| highSchool: | McMinnville |
| room4Level: | Main |
| room5Level: | Main |
| room7Level: | Upper |
| room8Level: | Upper |
| room9Level: | Main |
| disclosures: | Disclosure |
| room11Level: | Main |
| room12Level: | Main |
| room13Level: | Main |
| listingTerms: | Cash, Conventional |
| lotSizeRange: | 10, 000 to 14, 999 SqFt |
| room4Features: | Bathroom, Eating Area, Exterior Entry, French Doors, Hardwood Floors |
| room9Features: | Hardwood Floors |
| buyerFinancing: | Conventional |
| room11Features: | Hardwood Floors |
| room12Features: | Fireplace, Hardwood Floors |
| room13Features: | Exterior Entry, Fireplace |
| windowFeatures: | Double Pane Windows, Vinyl Frames |
| fuelDescription: | Electricity |
| roadSurfaceType: | Paved |
| taxAnnualAmount: | 4862.6 |
| elementarySchool: | Buel |
| room4Description: | 2nd Primary Bedroom |
| room5Description: | Laundry |
| room7Description: | 2nd Bedroom |
| room8Description: | 3rd Bedroom |
| room9Description: | Dining Room |
| propertyCondition: | Updated/Remodeled |
| room10Description: | Family Room |
| room11Description: | Kitchen |
| room12Description: | Living Room |
| room13Description: | Primary Bedroom |
| room4FeaturesCont: | Bathtub With Shower, Closet, Free-Standing Refrigerator, Wall to Wall Carpet |
| room5FeaturesCont: | Laminate Flooring, Washer/Dryer |
| room7FeaturesCont: | Closet, Wall to Wall Carpet |
| room8FeaturesCont: | Closet, Laminate Flooring |
| mainLevelAreaTotal: | 1704 |
| room11FeaturesCont: | Quartz |
| room13FeaturesCont: | Ensuite, Quartz, Tile Floor, Walk in Closet, Walk-in Shower, Wall to Wall Carpet |
| exteriorDescription: | Cedar |
| hotWaterDescription: | Electricity |
| upperLevelAreaTotal: | 600 |
| middleOrJuniorSchool: | Patton |
| currentPriceForStatus: | 705000 |
| bathroomsFullMainLevel: | 2 |
| buildingAreaCalculated: | 2304 |
| bathroomsFullUpperLevel: | 1 |
| bathroomsTotalMainLevel: | 2.1 |
| buildingAreaDescription: | Trio |
| bathroomsTotalLowerLevel: | 0.0 |
| bathroomsTotalUpperLevel: | 1.0 |
| bathroomsPartialMainLevel: | 1 |
Please sign up for a Listing Manager account below to inquire about this listing