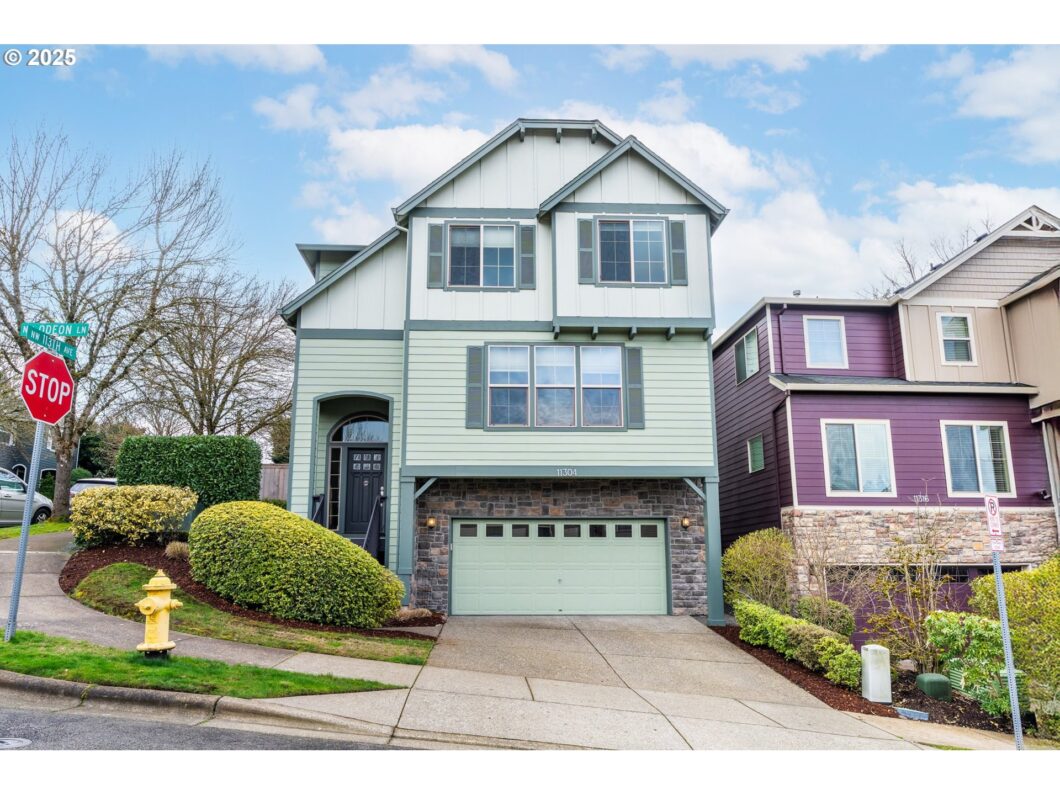
This exquisite, spacious home presents an exceptional opportunity. Meticulously maintained and enhanced by the sellers, this property surpasses its original condition. Situated in a highly sought-after neighborhood, it offers convenient access to Bethany, downtown Portland, Highway 217, and Sunset Highway. Enjoy the close proximity to a variety of restaurants and shopping options. Remarkably, despite its central location, the home provides a serene and tranquil environment. This property is anticipated to attract multiple offers within days. Schedule a showing soon. This home will not last.
View full listing details| Price: | $769,500 |
| Address: | 11304 NW Odeon Ln |
| City: | Portland |
| County: | Washington |
| State: | Oregon |
| Zip Code: | 97229 |
| Subdivision: | BONNY SLOPE |
| MLS: | 166496940 |
| Year Built: | 2006 |
| Square Feet: | 2,963 |
| Acres: | 0.08 |
| Lot Square Feet: | 0.08 acres |
| Bedrooms: | 4 |
| Bathrooms: | 3 |
| roof: | Composition, Shingle |
| sewer: | Public Sewer |
| vtURL: | https://kosen-media.aryeo.com/sites/vemnlnl/unbranded |
| cooling: | Central Air |
| country: | US |
| heating: | Forced Air |
| stories: | 3 |
| taxYear: | 2024 |
| basement: | Crawl Space, Hatch Door |
| warranty: | Home Warranty |
| photo1Url: | https://www.rmlsweb.com/webphotos/16600000/40000/9000/166496940-1-a.jpg |
| priceType: | List Price |
| room4Area: | 120 |
| room7Area: | 140 |
| room8Area: | 130 |
| room9Area: | 135 |
| appliances: | Built-in Oven, Built-in Range, Dishwasher, Disposal, Down Draft, Gas Appliances, Island, Microwave, Plumbed For Ice Maker, Solid Surface Countertop |
| directions: | 113th |
| garageType: | Attached |
| highSchool: | Sunset |
| room10Area: | 300 |
| room11Area: | 216 |
| room12Area: | 306 |
| room13Area: | 288 |
| room4Level: | Main |
| room4Width: | 12 |
| room7Level: | Upper |
| room7Width: | 14 |
| room8Level: | Upper |
| room8Width: | 13 |
| room9Level: | Main |
| room9Width: | 15 |
| disclosures: | Disclosure |
| lotFeatures: | Corner Lot |
| room10Level: | Main |
| room10Width: | 20 |
| room11Level: | Main |
| room11Width: | 18 |
| room12Level: | Main |
| room12Width: | 18 |
| room13Level: | Upper |
| room13Width: | 18 |
| room4Length: | 10 |
| room7Length: | 10 |
| room8Length: | 10 |
| room9Length: | 9 |
| waterSource: | Public Water |
| daysOnMarket: | 25 |
| garageSpaces: | 2 |
| hotSheetDate: | 2025-04-16 |
| listAgentKey: | 40665 |
| listingTerms: | Cash, Conventional, FHA, VA Loan |
| lotSizeRange: | 3, 000 to 4, 999 SqFt |
| mlsAreaMajor: | NW Washington Co or Sauvie Island |
| onMarketDate: | 2025-03-21T00:00:00+00:00 |
| parcelNumber: | R2140833 |
| parkingTotal: | 2 |
| room10Length: | 15 |
| room11Length: | 12 |
| room12Length: | 17 |
| room13Length: | 16 |
| listOfficeFax: | 503-444-9008 |
| listOfficeKey: | 107969 |
| room9Features: | Formal, Hardwood Floors |
| associationFee: | 103 |
| listingService: | Full Service |
| room10Features: | Ceiling Fan |
| room11Features: | Cook Island |
| room12Features: | Fireplace, Great Room |
| room13Features: | Fireplace, French Doors |
| standardStatus: | Pending |
| windowFeatures: | Vinyl Frames |
| fireplacesTotal: | 2 |
| fuelDescription: | Gas |
| parkingFeatures: | Driveway |
| roadSurfaceType: | Paved |
| sourceSystemKey: | 166496940 |
| taxAnnualAmount: | 7476.75 |
| viewDescription: | Territorial |
| elementarySchool: | Bonny Slope |
| exteriorFeatures: | Fenced, Patio, Yard |
| interiorFeatures: | Ceiling Fan, Garage Door Opener, Granite, Hardwood Floors, Laundry, Soaking Tub, Tile Floor, Wainscoting, Washer/Dryer, Wood Floors |
| offMarketDateMls: | 2025-04-15T00:00:00+00:00 |
| room4Description: | 4th Bedroom |
| room7Description: | 2nd Bedroom |
| room8Description: | 3rd Bedroom |
| room9Description: | Dining Room |
| securityFeatures: | Fire Sprinkler System |
| sourceSystemName: | Regional Multiple Listing Service, Inc. |
| supplementNumber: | 1 |
| fireplaceFeatures: | Gas |
| foundationDetails: | Concrete Perimeter |
| listAgentLastName: | Hansen |
| listMainOfficeKey: | 107969 |
| listingKeyNumeric: | 166496940 |
| lotSizeSquareFeet: | 3484 |
| offerInstructions: | Call Seller's Agent |
| originalListPrice: | 774500 |
| previousListPrice: | 774500 |
| propertyCondition: | Resale |
| room10Description: | Family Room |
| room11Description: | Kitchen |
| room12Description: | Living Room |
| room13Description: | Primary Bedroom |
| architecturalStyle: | Traditional |
| listAgentFirstName: | Kirk |
| mainLevelAreaTotal: | 1444 |
| room10FeaturesCont: | Wall to Wall Carpet |
| room11FeaturesCont: | Granite |
| room13FeaturesCont: | Walk-in Shower |
| exteriorDescription: | Cement Siding |
| hotWaterDescription: | Gas |
| internetServiceType: | Cable |
| listingContractDate: | 2025-03-21T00:00:00+00:00 |
| lowerLevelAreaTotal: | 128 |
| streetNumberNumeric: | 11304 |
| taxLegalDescription: | HAYDON HIGHLANDS, LOT 7, ACRES 0.08 |
| upperLevelAreaTotal: | 1391 |
| associationAmenities: | Front Yard Landscaping |
| listOfficeKeyNumeric: | 107969 |
| middleOrJuniorSchool: | Cedar Park |
| originatingSystemKey: | 166496940 |
| purchaseContractDate: | 2025-04-15T00:00:00+00:00 |
| accessibilityFeatures: | Walk-in Shower |
| bathroomsTotalInteger: | 3 |
| currentPriceForStatus: | 769500 |
| originatingSystemName: | Regional Multiple Listing Service, Inc. |
| statusChangeTimestamp: | 2025-04-16T22:11:30+00:00 |
| bathroomsFullMainLevel: | 1 |
| buildingAreaCalculated: | 2835 |
| cumulativeDaysOnMarket: | 25 |
| associationFeeFrequency: | Monthly |
| bathroomsFullUpperLevel: | 2 |
| bathroomsTotalMainLevel: | 1.0 |
| buildingAreaDescription: | Tax |
| bathroomsTotalLowerLevel: | 0.0 |
| bathroomsTotalUpperLevel: | 2.0 |
| contractStatusChangeDate: | 2025-04-15T00:00:00+00:00 |
| listMainOfficeKeyNumeric: | 107969 |


Please sign up for a Listing Manager account below to inquire about this listing