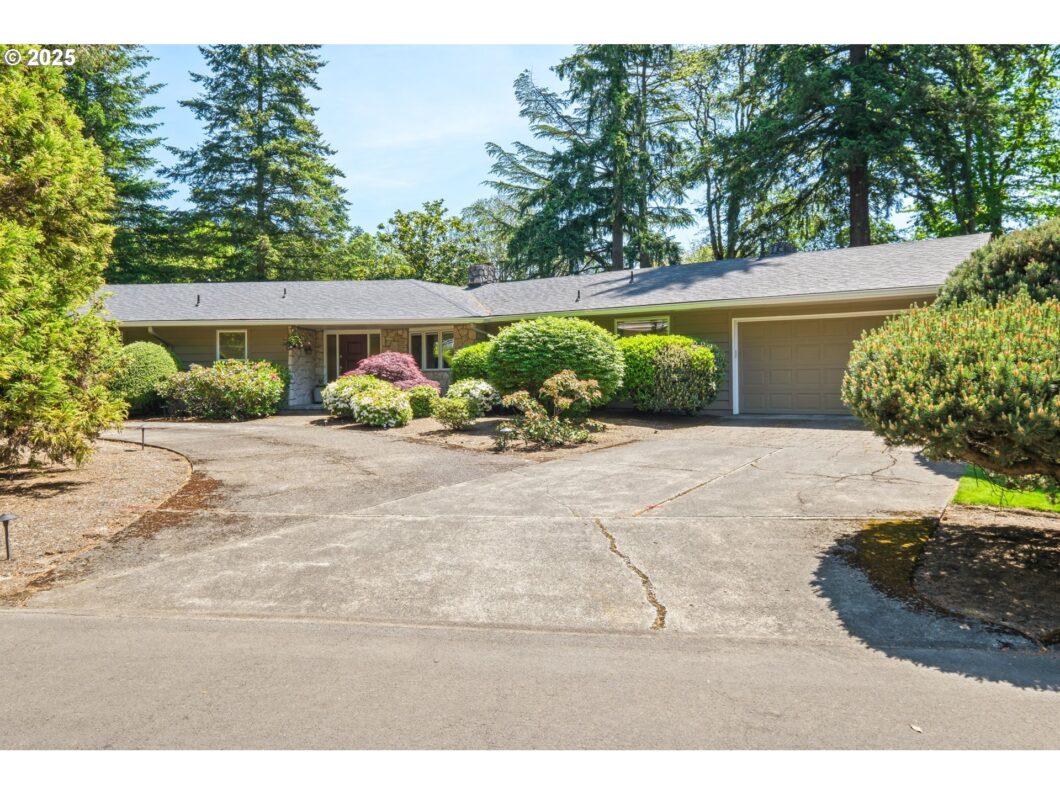
Stunning Ranch in Cedar Hills – Elegant, Updated, and Perfect for Entertaining. Welcome to this exceptional, sprawling ranch in the highly sought-after Cedar Hills neighborhood — a true entertainer’s dream that blends timeless elegance with modern upgrades. Nestled on an expansive 16,553 sq ft lot with lush landscaping, this home offers privacy, space, and sophistication inside and out. The thoughtfully designed floor plan features a large formal living and dining room, ideal for hosting, a cozy family room, and a gourmet kitchen equipped with granite counters (including a stunning waterfall edge) and high-end finishes — a true haven for the home chef. The primary suite offers direct access to a paved patio and a generous walk-in closet, step-in shower, and double vanity. Three additional bedrooms provide plenty of space for family, guests, or a home office. Upgrades include Pella windows, a 2017 remodel, and a new roof and exterior paint completed just four years ago — combining beauty and peace of mind. Outdoors, enjoy a private oasis with expansive paver patios, perfect for relaxing or entertaining in style. Additional features include a two-car garage with an attached workshop or storage room — ideal for hobbies or extra space. Don’t miss this rare opportunity to own a piece of refined comfort in one of the area’s most desirable neighborhoods.Shown by appointment only. Open House Saturday from 12-4
View full listing details| Price: | $998,000 |
| Address: | 11260 SW Foothill Dr |
| City: | Portland |
| County: | Washington |
| State: | Oregon |
| Zip Code: | 97225 |
| MLS: | 529623558 |
| Year Built: | 1967 |
| Square Feet: | 2,449 |
| Acres: | 0.38 |
| Lot Square Feet: | 0.38 acres |
| Bedrooms: | 4 |
| Bathrooms: | 2.1 |
| Half Bathrooms: | 1 |
| roof: | Composition |
| sewer: | Public Sewer |
| cooling: | Central Air |
| country: | US |
| heating: | Forced Air |
| stories: | 1 |
| taxYear: | 2024 |
| basement: | Crawl Space |
| photo1Url: | https://www.rmlsweb.com/webphotos/52900000/60000/2000/529623558-1-a.jpg |
| priceType: | List Price |
| room4Area: | 132 |
| room6Area: | 128 |
| room7Area: | 165 |
| room8Area: | 132 |
| room9Area: | 144 |
| appliances: | Built-in Oven, Built-in Refrigerator, Cook Island, Cooktop, Dishwasher, Disposal, Down Draft, Gas Appliances, Granite, Island, Microwave, Plumbed For Ice Maker, Solid Surface Countertop, Stainless Steel Appliance(s) |
| directions: | Between Cedar Hills Blvd and Parkwood Dr |
| garageType: | Attached, Oversized |
| highSchool: | Beaverton |
| room10Area: | 228 |
| room11Area: | 210 |
| room12Area: | 336 |
| room13Area: | 210 |
| room4Level: | Main |
| room4Width: | 11 |
| room5Level: | Main |
| room6Level: | Main |
| room6Width: | 8 |
| room7Level: | Main |
| room7Width: | 11 |
| room8Level: | Main |
| room8Width: | 11 |
| room9Level: | Main |
| room9Width: | 12 |
| disclosures: | Disclosure |
| lotFeatures: | Corner Lot, Level, Private |
| room10Level: | Main |
| room10Width: | 12 |
| room11Level: | Main |
| room11Width: | 14 |
| room12Level: | Main |
| room12Width: | 16 |
| room13Level: | Main |
| room13Width: | 14 |
| room4Length: | 12 |
| room6Length: | 16 |
| room7Length: | 15 |
| room8Length: | 12 |
| room9Length: | 12 |
| waterSource: | Public Water |
| daysOnMarket: | 1 |
| garageSpaces: | 2 |
| hotSheetDate: | 2025-05-14 |
| listAgentKey: | 9342 |
| listingTerms: | Cash, Conventional |
| lotSizeRange: | 15, 000 to 19, 999 SqFt |
| mlsAreaMajor: | Portland NW/ SW/ S, Raleigh Hills |
| onMarketDate: | 2025-05-14T00:00:00+00:00 |
| parcelNumber: | R16949 |
| parkingTotal: | 2 |
| room10Length: | 19 |
| room11Length: | 15 |
| room12Length: | 21 |
| room13Length: | 15 |
| listOfficeFax: | 503-444-9008 |
| listOfficeKey: | 107969 |
| room4Features: | Hardwood Floors |
| room5Features: | Built-in Features |
| room6Features: | Hardwood Floors |
| room7Features: | Hardwood Floors |
| room8Features: | Hardwood Floors |
| room9Features: | Formal, French Doors, Hardwood Floors |
| associationFee: | 191 |
| listingService: | Full Service |
| room10Features: | Built-in Features, Fireplace, Hardwood Floors, Sliding Doors |
| room11Features: | Cook Island, Dishwasher, Gas Appliances, Gourmet Kitchen, Hardwood Floors, Microwave |
| room12Features: | Fireplace, Hardwood Floors |
| room13Features: | Bathroom, Hardwood Floors, Patio, Sliding Doors |
| standardStatus: | Active |
| windowFeatures: | Double Pane Windows |
| fireplacesTotal: | 2 |
| fuelDescription: | Gas |
| parkingFeatures: | Driveway |
| sourceSystemKey: | 529623558 |
| taxAnnualAmount: | 9114.73 |
| elementarySchool: | Ridgewood |
| exteriorFeatures: | Fenced, Porch, Sprinkler, Tool Shed, Workshop, Yard |
| interiorFeatures: | Ceiling Fan, Garage Door Opener, Granite, Hardwood Floors, Laundry, Soaking Tub, Wainscoting, Wall to Wall Carpet |
| room4Description: | 4th Bedroom |
| room5Description: | Laundry |
| room6Description: | Nook |
| room7Description: | 2nd Bedroom |
| room8Description: | 3rd Bedroom |
| room9Description: | Dining Room |
| securityFeatures: | Security System Owned |
| sourceSystemName: | Regional Multiple Listing Service, Inc. |
| supplementNumber: | 1 |
| fireplaceFeatures: | Gas |
| listAgentLastName: | Oja |
| listMainOfficeKey: | 107969 |
| listingKeyNumeric: | 529623558 |
| lotSizeSquareFeet: | 16552 |
| offerInstructions: | Call Seller's Agent |
| originalListPrice: | 998000 |
| propertyCondition: | Updated/Remodeled |
| room10Description: | Family Room |
| room11Description: | Kitchen |
| room12Description: | Living Room |
| room13Description: | Primary Bedroom |
| room4FeaturesCont: | Closet, Wall to Wall Carpet |
| room5FeaturesCont: | Sink |
| room7FeaturesCont: | Closet, Wall to Wall Carpet |
| room8FeaturesCont: | Closet, Wall to Wall Carpet |
| architecturalStyle: | Mid-Century Modern, Ranch |
| listAgentFirstName: | Cindy |
| mainLevelAreaTotal: | 2449 |
| room10FeaturesCont: | Wet Bar |
| room11FeaturesCont: | Built-in Oven |
| room13FeaturesCont: | Walk in Closet, Walk-in Shower, Wall to Wall Carpet |
| exteriorDescription: | Lap Siding, Wood Siding |
| hotWaterDescription: | Gas |
| listingContractDate: | 2025-05-14T00:00:00+00:00 |
| streetNumberNumeric: | 11260 |
| taxLegalDescription: | FOREST HILLS NO.3 ADDITION TO CEDAR HILLS, BLOCK 7, LOT 1, ACRES |
| associationAmenities: | Management |
| listOfficeKeyNumeric: | 107969 |
| middleOrJuniorSchool: | Cedar Park |
| originatingSystemKey: | 529623558 |
| accessibilityFeatures: | Accessible Hallway(s), Garage on Main, Ground Level, Main Floor Bedroom w/Bath, Minimal Steps, One Level, Parking, Utility Room On Main, Walk-in Shower |
| bathroomsTotalInteger: | 3 |
| currentPriceForStatus: | 998000 |
| originatingSystemName: | Regional Multiple Listing Service, Inc. |
| bathroomsFullMainLevel: | 2 |
| buildingAreaCalculated: | 2449 |
| associationFeeFrequency: | Annually |
| bathroomsTotalMainLevel: | 2.1 |
| buildingAreaDescription: | tax |
| bathroomsTotalLowerLevel: | 0.0 |
| bathroomsTotalUpperLevel: | 0.0 |
| contractStatusChangeDate: | 2025-05-14T00:00:00+00:00 |
| listMainOfficeKeyNumeric: | 107969 |
| bathroomsPartialMainLevel: | 1 |


