
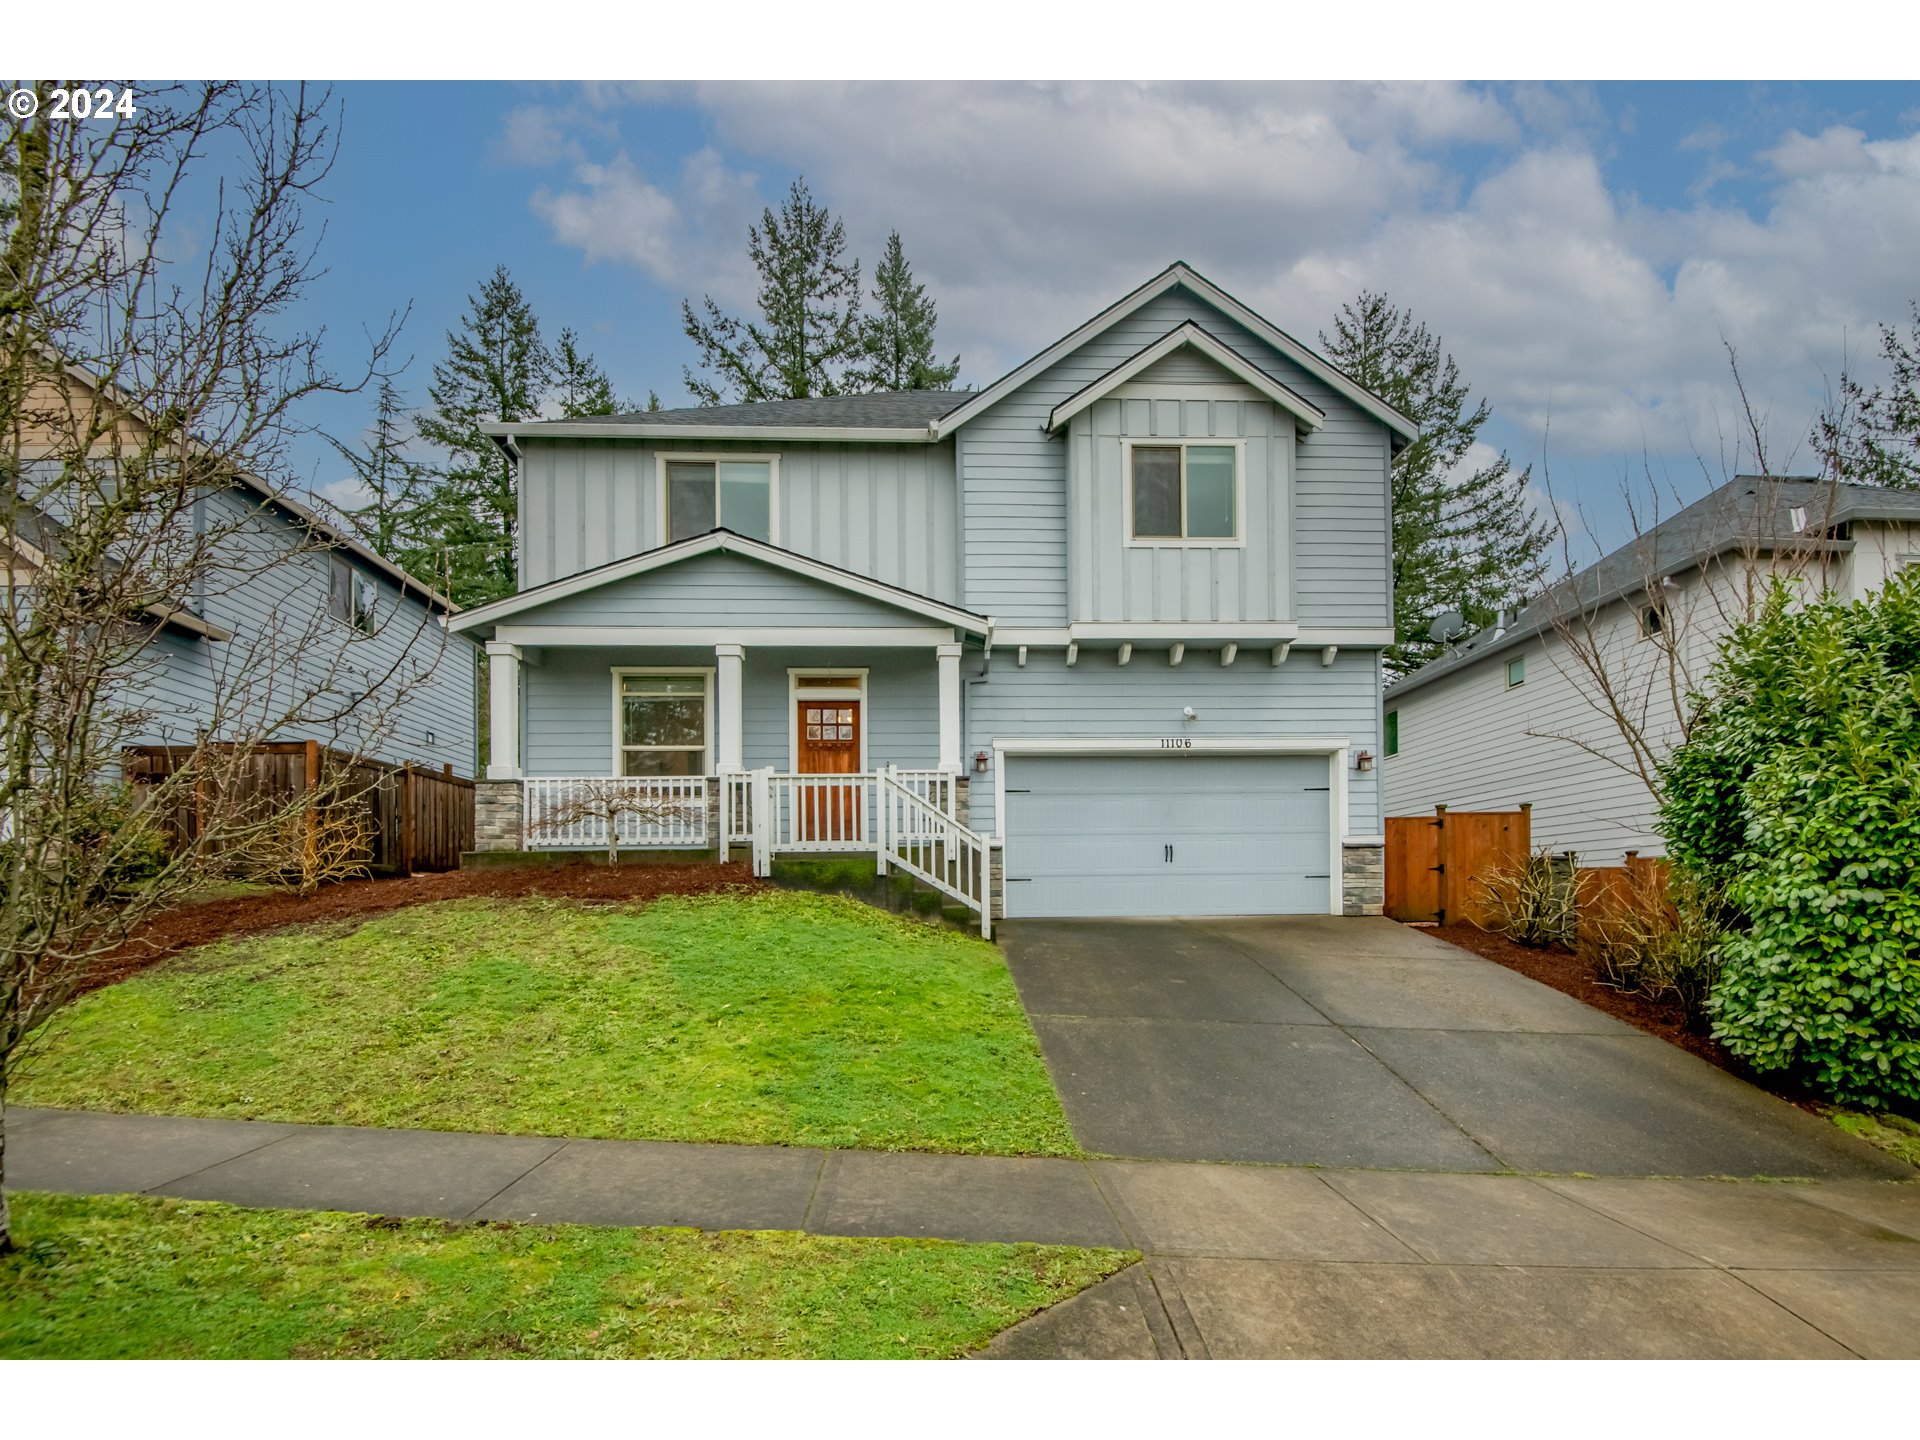
Location location location! This spacious 4-bedroom/2.5-bathroom home is a perfect combination of convenience and quiet enjoyment. Only minutes away from Clackamas Town Center, hwy access, entertainment, dining, shopping, school, hospital, golf, etc.. Yet, being on a quiet cul-de-sac, you can come home sweet home and feel totally relaxed and peaceful without being bothered by the bustling noises. High ceilings. Low maintenance yard. Great neighborhood. No HOA! Open Sat. 2/3 noon to 3pm.
View full listing details| Price: | $625,000 |
| Address: | 11106 SE 100TH AVE |
| City: | Happy Valley |
| County: | Clackamas |
| State: | Oregon |
| Zip Code: | 97086 |
| MLS: | 24333787 |
| Year Built: | 2013 |
| Square Feet: | 2,510 |
| Acres: | 0.1 |
| Lot Square Feet: | 0.1 acres |
| Bedrooms: | 4 |
| Bathrooms: | 2.1 |
| Half Bathrooms: | 1 |
| roof: | Composition |
| sewer: | Public Sewer |
| cooling: | Central Air |
| country: | US |
| heating: | Forced Air |
| stories: | 2 |
| taxYear: | 2023 |
| basement: | Crawl Space |
| photo1Url: | https://www.rmlsweb.com/webphotos/24300000/30000/3000/24333787-1-a.jpg |
| priceType: | List Price |
| room4Area: | 130 |
| room7Area: | 120 |
| room8Area: | 130 |
| room9Area: | 182 |
| appliances: | Dishwasher, Free-Standing Range, Free-Standing Refrigerator, Granite, Island, Pantry, Range Hood |
| directions: | From E Stevens Rd. go east on Hillcrest turn right at SE 100th |
| garageType: | Attached |
| highSchool: | Clackamas |
| room11Area: | 140 |
| room12Area: | 224 |
| room13Area: | 252 |
| room4Level: | Upper |
| room4Width: | 10 |
| room7Level: | Upper |
| room7Width: | 10 |
| room8Level: | Upper |
| room8Width: | 10 |
| room9Level: | Main |
| room9Width: | 13 |
| disclosures: | Disclosure |
| lotFeatures: | Cul-de-sac |
| room11Level: | Main |
| room11Width: | 10 |
| room12Level: | Main |
| room12Width: | 14 |
| room13Level: | Upper |
| room13Width: | 14 |
| room4Length: | 13 |
| room7Length: | 12 |
| room8Length: | 13 |
| room9Length: | 14 |
| waterSource: | Public Water |
| daysOnMarket: | 59 |
| garageSpaces: | 2 |
| hotSheetDate: | 2024-04-30 |
| listAgentKey: | 69133 |
| listingTerms: | Cash, Conventional, FHA, VA Loan |
| lotSizeRange: | 3, 000 to 4, 999 SqFt |
| mlsAreaMajor: | Milwaukie, Gladstone, Happy Valley, Clckmas, Dmscus, Estacada |
| onMarketDate: | 2024-02-01T00:00:00+00:00 |
| parcelNumber: | 05020053 |
| parkingTotal: | 2 |
| room11Length: | 14 |
| room12Length: | 16 |
| room13Length: | 18 |
| listOfficeFax: | 503-444-9008 |
| listOfficeKey: | 107969 |
| room9Features: | French Doors |
| buyerFinancing: | Conventional |
| listingService: | Full Service |
| room11Features: | Hardwood Floors, Island |
| room12Features: | Fireplace |
| room13Features: | French Doors |
| standardStatus: | Closed |
| windowFeatures: | Double Pane Windows, Vinyl Frames |
| fireplacesTotal: | 1 |
| fuelDescription: | Gas |
| parkingFeatures: | Driveway, On Street |
| roadSurfaceType: | Paved |
| sourceSystemKey: | 24333787 |
| taxAnnualAmount: | 7351.85 |
| elementarySchool: | Mt Scott |
| exteriorFeatures: | Deck, Fenced, Patio, Porch, Yard |
| interiorFeatures: | Engineered Hardwood, Garage Door Opener, Granite, Quartz, Soaking Tub, Tile Floor, Washer/Dryer |
| offMarketDateMls: | 2024-03-31T00:00:00+00:00 |
| room4Description: | 4th Bedroom |
| room7Description: | 2nd Bedroom |
| room8Description: | 3rd Bedroom |
| room9Description: | Dining Room |
| sourceSystemName: | Regional Multiple Listing Service, Inc. |
| fireplaceFeatures: | Gas |
| foundationDetails: | Concrete Perimeter |
| listAgentLastName: | Cheng |
| listMainOfficeKey: | 107969 |
| listingKeyNumeric: | 24333787 |
| lotSizeSquareFeet: | 4356 |
| offerInstructions: | Seller's Agent Only |
| originalListPrice: | 625000 |
| propertyCondition: | Resale |
| room10Description: | Family Room |
| room11Description: | Kitchen |
| room12Description: | Living Room |
| room13Description: | Primary Bedroom |
| room4FeaturesCont: | Closet, Wall to Wall Carpet |
| room7FeaturesCont: | Closet, Wall to Wall Carpet |
| room8FeaturesCont: | Closet, Wall to Wall Carpet |
| room9FeaturesCont: | Wall to Wall Carpet |
| architecturalStyle: | 2 Story, Craftsman |
| buyerAgentLastName: | Dozono |
| buyerMainOfficeKey: | 101157 |
| listAgentFirstName: | Rujin |
| mainLevelAreaTotal: | 1089 |
| room11FeaturesCont: | Granite |
| room12FeaturesCont: | High Ceilings |
| room13FeaturesCont: | Walk in Closet, Walk-in Shower |
| buyerAgentFirstName: | Kristen |
| exteriorDescription: | Cement Siding, Wood Siding |
| hotWaterDescription: | Gas |
| listingContractDate: | 2024-02-01T00:00:00+00:00 |
| streetNumberNumeric: | 11106 |
| taxLegalDescription: | SUBDIVISION FRENTRESS HEIGHTS 4179 LT 5 |
| upperLevelAreaTotal: | 1421 |
| listOfficeKeyNumeric: | 107969 |
| middleOrJuniorSchool: | Rock Creek |
| originatingSystemKey: | 24333787 |
| purchaseContractDate: | 2024-03-31T00:00:00+00:00 |
| bathroomsTotalInteger: | 3 |
| currentPriceForStatus: | 618000 |
| originatingSystemName: | Regional Multiple Listing Service, Inc. |
| statusChangeTimestamp: | 2024-04-30T22:27:16+00:00 |
| buildingAreaCalculated: | 2510 |
| cumulativeDaysOnMarket: | 59 |
| soldPricePerSquareFeet: | 246.22 |
| bathroomsFullUpperLevel: | 2 |
| bathroomsTotalMainLevel: | 0.1 |
| buildingAreaDescription: | Trio |
| bathroomsTotalLowerLevel: | 0.0 |
| bathroomsTotalUpperLevel: | 2.0 |
| contractStatusChangeDate: | 2024-04-30T00:00:00+00:00 |
| listMainOfficeKeyNumeric: | 107969 |
| bathroomsPartialMainLevel: | 1 |
| buyerMainOfficeKeyNumeric: | 101157 |
Please sign up for a Listing Manager account below to inquire about this listing