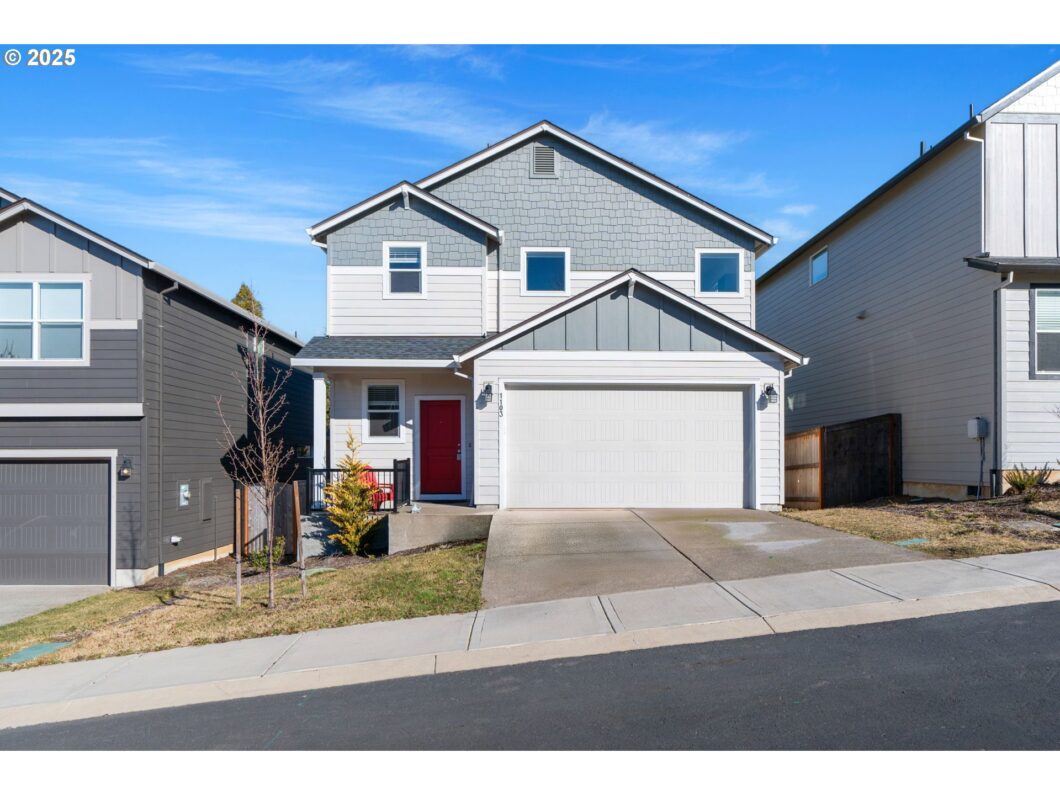
Well cared full 2022 built home w/ lots of builder upgrades. No reason to pay for base model homes at a higher price with this home available now. Open floor plan with a spacious Great Room that opens to kitchen w/ a cozy dining nook leading to the upgraded deck and fenced backyard. 3 bedrooms upstairs featuring a Primary Suite w/ walk-in closet. Low maintenance home with 2 car attached garage and central A/C. This home is move in ready with too many upgrades to list.
View full listing details| Price: | $489,900 |
| Address: | 1103 NE Clearwater Dr |
| City: | Estacada |
| County: | Clackamas |
| State: | Oregon |
| Zip Code: | 97023 |
| MLS: | 219583666 |
| Year Built: | 2022 |
| Square Feet: | 1,609 |
| Acres: | 0.09 |
| Lot Square Feet: | 0.09 acres |
| Bedrooms: | 3 |
| Bathrooms: | 2.1 |
| Half Bathrooms: | 1 |
| roof: | Composition |
| sewer: | Public Sewer |
| cooling: | Heat Pump |
| country: | US |
| heating: | Heat Pump |
| stories: | 2 |
| taxYear: | 2024 |
| basement: | Crawl Space |
| photo1Url: | https://www.rmlsweb.com/webphotos/21900000/50000/8000/219583666-1-a.jpg |
| priceType: | List Price |
| room7Area: | 121 |
| room8Area: | 110 |
| room9Area: | 90 |
| appliances: | Disposal, ENERGY STAR Qualified Appliances, Free-Standing Range, Island, Microwave, Pantry, Tile |
| directions: | Hwy 224 to Folsom Rd. to Eagle Creek Rd. to Duus Rd |
| garageType: | Attached |
| highSchool: | Estacada |
| room10Area: | 315 |
| room13Area: | 221 |
| room4Level: | Main |
| room7Level: | Upper |
| room7Width: | 11 |
| room8Level: | Upper |
| room8Width: | 10 |
| room9Level: | Main |
| room9Width: | 9 |
| disclosures: | Disclosure |
| room10Level: | Main |
| room10Width: | 15 |
| room11Level: | Main |
| room13Level: | Upper |
| room13Width: | 13 |
| room7Length: | 11 |
| room8Length: | 11 |
| room9Length: | 10 |
| waterSource: | Public Water |
| daysOnMarket: | 61 |
| garageSpaces: | 2 |
| hotSheetDate: | 2025-03-07 |
| listAgentKey: | 47143 |
| listingTerms: | Cash, Conventional, FHA, USDA Loan, VA Loan |
| lotSizeRange: | 3, 000 to 4, 999 SqFt |
| mlsAreaMajor: | Milwaukie, Gladstone, Happy Valley, Clckmas, Dmscus, Estacada |
| onMarketDate: | 2025-03-07T00:00:00+00:00 |
| parcelNumber: | 05036715 |
| parkingTotal: | 2 |
| room10Length: | 21 |
| room13Length: | 17 |
| listOfficeFax: | 503-444-9008 |
| listOfficeKey: | 107969 |
| room9Features: | Sliding Doors |
| associationFee: | 38 |
| listingService: | Full Service |
| room10Features: | Great Room, Sliding Doors |
| room11Features: | Disposal, Eat Bar, Island, Microwave, Pantry |
| standardStatus: | Active |
| windowFeatures: | Double Pane Windows, Vinyl Frames |
| fuelDescription: | Electricity, Solar Supplemental |
| roadSurfaceType: | Paved |
| sourceSystemKey: | 219583666 |
| taxAnnualAmount: | 3972.19 |
| viewDescription: | Seasonal, Territorial |
| elementarySchool: | River Mill |
| exteriorFeatures: | Deck, Fenced |
| interiorFeatures: | Laundry, Luxury Vinyl Plank, Wall to Wall Carpet |
| room4Description: | Utility Room |
| room7Description: | 2nd Bedroom |
| room8Description: | 3rd Bedroom |
| room9Description: | Dining Room |
| sourceSystemName: | Regional Multiple Listing Service, Inc. |
| supplementNumber: | 1 |
| foundationDetails: | Concrete Perimeter |
| listAgentLastName: | Andrews |
| listMainOfficeKey: | 107969 |
| listingKeyNumeric: | 219583666 |
| lotSizeSquareFeet: | 3920 |
| offerInstructions: | Seller's Agent Only |
| originalListPrice: | 489900 |
| propertyCondition: | Updated/Remodeled |
| room10Description: | Family Room |
| room11Description: | Kitchen |
| room12Description: | Living Room |
| room13Description: | Primary Bedroom |
| room7FeaturesCont: | Closet, Wall to Wall Carpet |
| room8FeaturesCont: | Closet, Wall to Wall Carpet |
| architecturalStyle: | 2 Story, Craftsman |
| listAgentFirstName: | Ben |
| mainLevelAreaTotal: | 734 |
| room13FeaturesCont: | Shower, Suite, Walk in Closet, Wall to Wall Carpet |
| coListAgentLastName: | Andrews |
| coListMainOfficeKey: | 107969 |
| exteriorDescription: | Cement Siding, Lap Siding |
| hotWaterDescription: | Electricity |
| listingContractDate: | 2025-03-07T00:00:00+00:00 |
| streetNumberNumeric: | 1103 |
| taxLegalDescription: | SUBDIVISION FARADAY HILLS 4635 LT 3 |
| upperLevelAreaTotal: | 875 |
| associationAmenities: | Commons, Management |
| coListAgentFirstName: | Matthew |
| listOfficeKeyNumeric: | 107969 |
| middleOrJuniorSchool: | Estacada |
| originatingSystemKey: | 219583666 |
| bathroomsTotalInteger: | 3 |
| currentPriceForStatus: | 489900 |
| originatingSystemName: | Regional Multiple Listing Service, Inc. |
| buildingAreaCalculated: | 1609 |
| associationFeeFrequency: | Monthly |
| bathroomsFullUpperLevel: | 2 |
| bathroomsTotalMainLevel: | 0.1 |
| buildingAreaDescription: | Plans |
| bathroomsTotalLowerLevel: | 0.0 |
| bathroomsTotalUpperLevel: | 2.0 |
| contractStatusChangeDate: | 2025-03-07T00:00:00+00:00 |
| listMainOfficeKeyNumeric: | 107969 |
| bathroomsPartialMainLevel: | 1 |
| coListMainOfficeKeyNumeric: | 107969 |


Please sign up for a Listing Manager account below to inquire about this listing