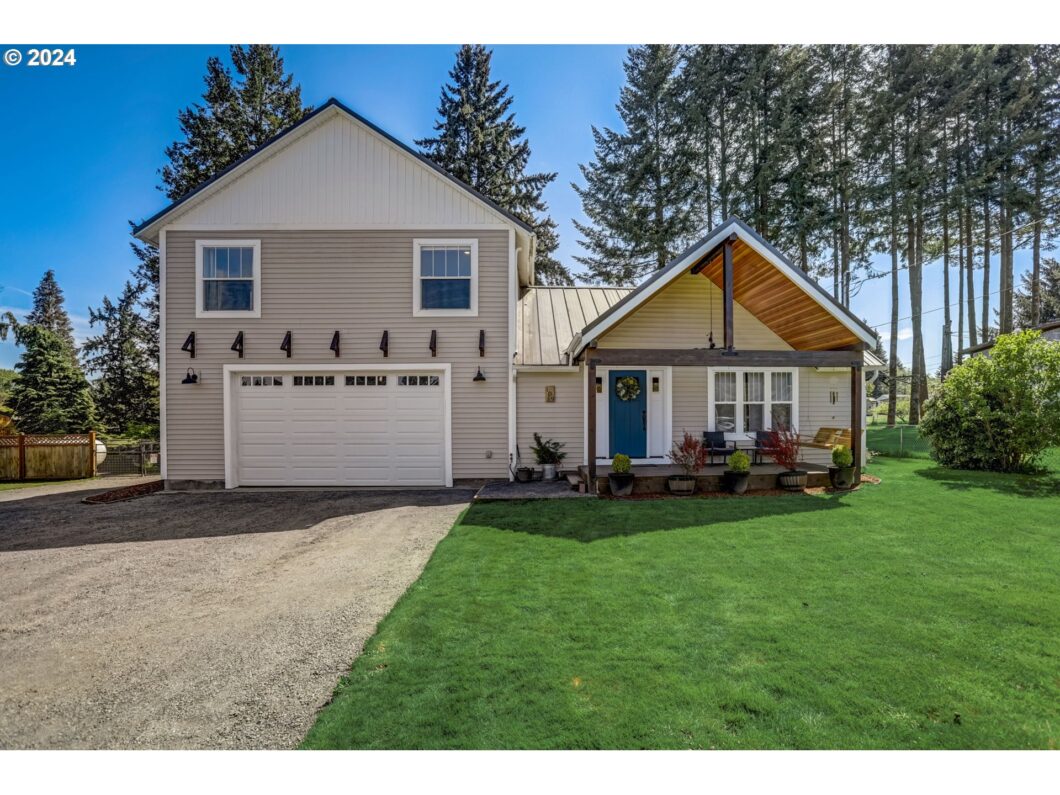
Welcome to this stunningly remodeled 4 bed, 3 bath sanctuary! Every detail exudes luxury, from the exquisite vinyl plank and ceramic tile flooring to the high vaulted ceilings that elevate the ambiance. The gourmet kitchen beckons culinary adventures and unforgettable gatherings. Step outside into your private paradise, complete with a fully fenced yard, expansive deck, and inviting patio, all perfect for soaking in the sun or hosting lavish soirées. Need space for your toys? Fear not, as there’s ample RV parking and a generous shop on the oversized lot. With 2100 sqft of meticulously crafted living space, this home offers a harmonious blend of elegance and comfort. It’s not just a house; it’s an extraordinary lifestyle waiting for you to embrace!
View full listing details| Price: | $545,000 |
| Address: | 109 KRAFT RD |
| City: | Longview |
| County: | Cowlitz |
| State: | Washington |
| Zip Code: | 98632 |
| MLS: | 24512446 |
| Year Built: | 1940 |
| Square Feet: | 2,100 |
| Acres: | 0.5 |
| Lot Square Feet: | 0.5 acres |
| Bedrooms: | 4 |
| Bathrooms: | 3 |
| roof: | Metal |
| sewer: | Public Sewer |
| vtURL: | https://my.matterport.com/show/?m=y3yfu3mFChP |
| cooling: | Mini Split |
| country: | US |
| heating: | Baseboard, Ductless, Mini Split |
| stories: | 2 |
| taxYear: | 2023 |
| basement: | None |
| photo1Url: | https://www.rmlsweb.com/webphotos/24500000/10000/2000/24512446-1-a.jpg |
| priceType: | List Price |
| appliances: | Cook Island, Dishwasher, Disposal, Free-Standing Range, Island, Microwave, Plumbed For Ice Maker, Quartz, Range Hood |
| directions: | 411 to Beacon Hill to Niblett Way to Kraft Rd GPS will get you there! |
| garageType: | Attached |
| highSchool: | Kelso |
| room4Level: | Upper |
| room5Level: | Main |
| room6Level: | Main |
| room7Level: | Upper |
| room8Level: | Upper |
| room9Level: | Main |
| disclosures: | Disclosure |
| lotFeatures: | Level |
| room11Level: | Main |
| room13Level: | Upper |
| waterSource: | Public Water |
| daysOnMarket: | 231 |
| garageSpaces: | 2 |
| hotSheetDate: | 2025-01-11 |
| listAgentKey: | 73039 |
| listingTerms: | Cash, Conventional, FHA, VA Loan |
| lotSizeRange: | 20, 000 SqFt to .99 Acres |
| mlsAreaMajor: | Cowlitz County not in Woodland City Limits or Scho |
| onMarketDate: | 2024-04-25T00:00:00+00:00 |
| parcelNumber: | 63393 |
| parkingTotal: | 2 |
| listOfficeFax: | 866-557-2855 |
| listOfficeKey: | 106145 |
| room9Features: | Sliding Doors |
| rvDescription: | RV Parking |
| buyerFinancing: | Conventional |
| listingService: | Limited Service |
| standardStatus: | Closed |
| fireplacesTotal: | 1 |
| fuelDescription: | Electricity, Gas |
| parkingFeatures: | Driveway, Off Street |
| roadSurfaceType: | Paved |
| sourceSystemKey: | 24512446 |
| taxAnnualAmount: | 4598.82 |
| viewDescription: | Territorial |
| elementarySchool: | Beacon Hill |
| exteriorFeatures: | Covered Deck, Deck, Fenced, Outbuilding, Patio, RV Parking, Yard |
| interiorFeatures: | Garage Door Opener, High Ceilings, High Speed Internet, Laundry, Luxury Vinyl Plank, Quartz, Vaulted Ceiling(s) |
| offMarketDateMls: | 2024-12-12T00:00:00+00:00 |
| room4Description: | 4th Bedroom |
| room5Description: | Laundry |
| room6Description: | Entry |
| room7Description: | 2nd Bedroom |
| room8Description: | 3rd Bedroom |
| room9Description: | Dining Room |
| sourceSystemName: | Regional Multiple Listing Service, Inc. |
| fireplaceFeatures: | Gas |
| foundationDetails: | Pillar/Post/Pier |
| listAgentLastName: | Evoniuk |
| listMainOfficeKey: | 106142 |
| listingKeyNumeric: | 24512446 |
| lotSizeSquareFeet: | 21780 |
| offerInstructions: | Call Seller's Agent |
| originalListPrice: | 579500 |
| previousListPrice: | 555000 |
| propertyCondition: | Approximately |
| room10Description: | Family Room |
| room11Description: | Kitchen |
| room12Description: | Living Room |
| room13Description: | Primary Bedroom |
| room9FeaturesCont: | Vaulted Ceiling(s) |
| architecturalStyle: | 2 Story, Craftsman |
| buyerAgentLastName: | Cope |
| buyerMainOfficeKey: | 105825 |
| listAgentFirstName: | Deborah |
| mainLevelAreaTotal: | 1400 |
| room13FeaturesCont: | Vinyl Floor, Walk in Closet, Walk-in Shower |
| buyerAgentFirstName: | Jesse |
| exteriorDescription: | Vinyl Siding |
| hotWaterDescription: | Electricity |
| listingContractDate: | 2024-04-25T00:00:00+00:00 |
| streetNumberNumeric: | 109 |
| taxLegalDescription: | 49 (BEACON HILL ACRES) -2 -15C, 16C 16 -8N -2W EXC N 20 FT. |
| upperLevelAreaTotal: | 700 |
| listOfficeKeyNumeric: | 106145 |
| middleOrJuniorSchool: | Huntington |
| originatingSystemKey: | 24512446 |
| purchaseContractDate: | 2024-12-12T00:00:00+00:00 |
| bathroomsTotalInteger: | 3 |
| currentPriceForStatus: | 505000 |
| originatingSystemName: | Regional Multiple Listing Service, Inc. |
| statusChangeTimestamp: | 2025-01-11T18:06:05+00:00 |
| bathroomsFullMainLevel: | 1 |
| buildingAreaCalculated: | 2100 |
| cumulativeDaysOnMarket: | 231 |
| soldPricePerSquareFeet: | 240.48 |
| bathroomsFullUpperLevel: | 2 |
| bathroomsTotalMainLevel: | 1.0 |
| buildingAreaDescription: | Home owner |
| bathroomsTotalLowerLevel: | 0.0 |
| bathroomsTotalUpperLevel: | 2.0 |
| contractStatusChangeDate: | 2025-01-10T00:00:00+00:00 |
| listMainOfficeKeyNumeric: | 106142 |
| buyerMainOfficeKeyNumeric: | 105825 |
