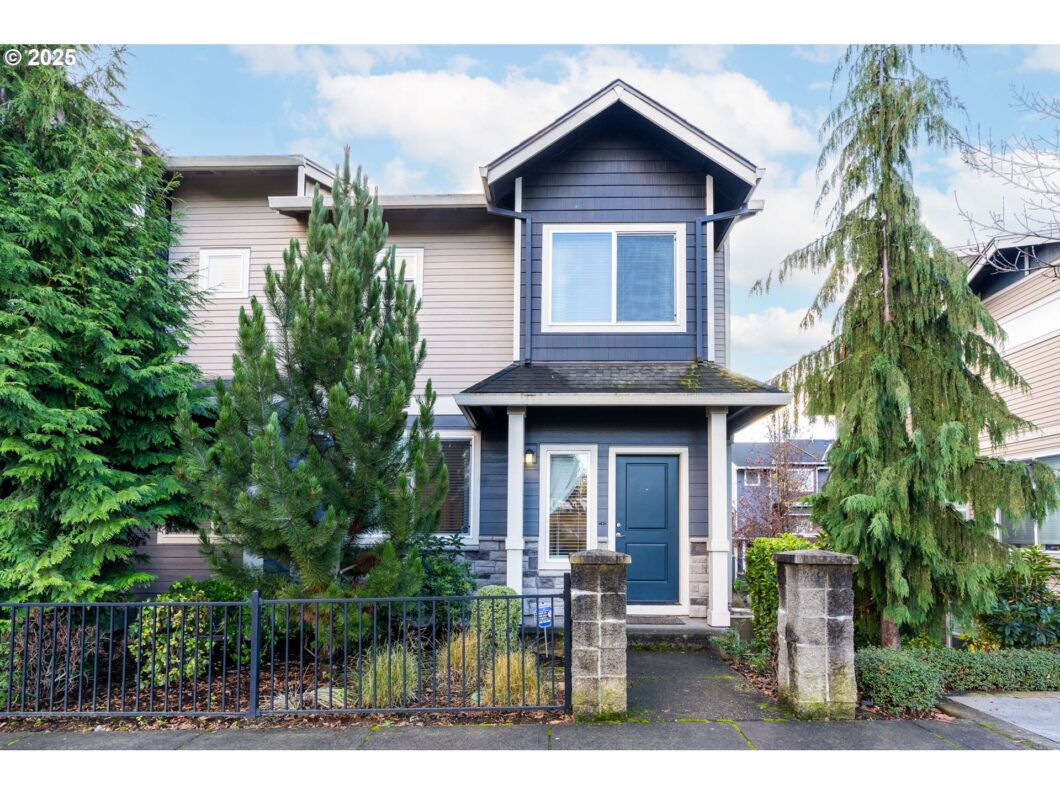
Prime Tanasbourne location with perfect walkability! This stunning end-unit townhome is just a short walk from parks, trails, and shopping. Thoughtfully upgraded with high-end finishes, it offers a bright, airy atmosphere thanks to its unique positioning. The great room features a cozy gas fireplace and surround sound, perfect for entertaining. The kitchen boasts slab granite counters, a spacious eating bar, a custom pantry, and stainless steel appliances. Upstairs, you’ll find two luxurious suites with upgraded walk-in closets, while the lower level houses a third bedroom ideal for a private office. Engineered hardwood flooring graces the main level, complemented by upgraded window coverings and ceiling fans throughout. A tandem garage adds convenience, and all furnishings are negotiable. Don’t miss this impeccable, lightly lived-in home! [Home Energy Score = 8. HES Report at https://rpt.greenbuildingregistry.com/hes/OR10234990]
View full listing details| Price: | $514,999 |
| Address: | 10461 NE Avery Way |
| City: | Hillsboro |
| County: | Washington |
| State: | Oregon |
| Zip Code: | 97006 |
| MLS: | 330970596 |
| Year Built: | 2014 |
| Square Feet: | 1,882 |
| Acres: | 0.04 |
| Lot Square Feet: | 0.04 acres |
| Bedrooms: | 3 |
| Bathrooms: | 2.1 |
| Half Bathrooms: | 1 |
| roof: | Composition |
| sewer: | Public Sewer |
| cooling: | Central Air |
| country: | US |
| heating: | Forced Air |
| stories: | 3 |
| taxYear: | 2024 |
| basement: | Finished |
| photo1Url: | https://www.rmlsweb.com/webphotos/33000000/90000/7000/330970596-1-a.jpg |
| priceType: | List Price |
| room7Area: | 168 |
| room8Area: | 154 |
| room9Area: | 132 |
| appliances: | Built-in Range, Dishwasher, Granite, Microwave, Pantry, Stainless Steel Appliance(s) |
| directions: | NE Gallatin/ NE 104th to NE Avery Way |
| garageType: | Attached, Tandem |
| highSchool: | Westview |
| room11Area: | 144 |
| room12Area: | 294 |
| room13Area: | 224 |
| room7Level: | Upper |
| room7Width: | 14 |
| room8Level: | Lower |
| room8Width: | 14 |
| room9Level: | Main |
| room9Width: | 12 |
| disclosures: | Disclosure |
| room11Level: | Main |
| room11Width: | 12 |
| room12Level: | Main |
| room12Width: | 21 |
| room13Level: | Upper |
| room13Width: | 16 |
| room7Length: | 12 |
| room8Length: | 11 |
| room9Length: | 11 |
| waterSource: | Public Water |
| daysOnMarket: | 68 |
| garageSpaces: | 2 |
| hotSheetDate: | 2025-04-24 |
| listAgentKey: | 94602 |
| listingTerms: | Cash, Conventional, FHA, VA Loan |
| lotSizeRange: | 0K to 2, 999 SqFt |
| mlsAreaMajor: | Hillsboro, Forest Grove |
| onMarketDate: | 2025-02-28T00:00:00+00:00 |
| parcelNumber: | R2159369 |
| parkingTotal: | 2 |
| room11Length: | 12 |
| room12Length: | 14 |
| room13Length: | 14 |
| listOfficeFax: | 503-444-9008 |
| listOfficeKey: | 107969 |
| room8Features: | Ceiling Fan |
| room9Features: | Formal |
| associationFee: | 143 |
| listingService: | Full Service |
| room11Features: | Built-in Range, Eat Bar, Gas Appliances, Microwave, Pantry |
| room12Features: | Fireplace, Sound System |
| room13Features: | Ceiling Fan |
| standardStatus: | Active |
| windowFeatures: | Double Pane Windows, Vinyl Frames |
| fireplacesTotal: | 1 |
| fuelDescription: | Gas |
| parkingFeatures: | Driveway, On Street |
| roadSurfaceType: | Paved |
| sourceSystemKey: | 330970596 |
| taxAnnualAmount: | 5005.91 |
| elementarySchool: | McKinley |
| exteriorFeatures: | Porch |
| interiorFeatures: | Ceiling Fan, Engineered Hardwood, Garage Door Opener, High Ceilings, Vaulted Ceiling(s), Washer/Dryer |
| room7Description: | 2nd Bedroom |
| room8Description: | 3rd Bedroom |
| room9Description: | Dining Room |
| sourceSystemName: | Regional Multiple Listing Service, Inc. |
| supplementNumber: | 2 |
| fireplaceFeatures: | Gas |
| foundationDetails: | Concrete Perimeter |
| listAgentLastName: | Walker |
| listMainOfficeKey: | 107969 |
| listingKeyNumeric: | 330970596 |
| lotSizeSquareFeet: | 1742 |
| offerInstructions: | Seller's Agent Only |
| originalListPrice: | 525000 |
| previousListPrice: | 524999 |
| propertyCondition: | Resale |
| room10Description: | Family Room |
| room11Description: | Kitchen |
| room12Description: | Living Room |
| room13Description: | Primary Bedroom |
| room7FeaturesCont: | Bathtub With Shower, Vaulted Ceiling(s), Walk in Closet |
| room9FeaturesCont: | Engineered Hardwood |
| architecturalStyle: | Townhouse |
| listAgentFirstName: | Wilson |
| mainLevelAreaTotal: | 786 |
| room11FeaturesCont: | Granite |
| room12FeaturesCont: | Engineered Hardwood |
| room13FeaturesCont: | Bathtub With Shower, Walk in Closet |
| exteriorDescription: | Cement Siding |
| hotWaterDescription: | Gas |
| internetServiceType: | Cable, Fiber Optics |
| listingContractDate: | 2025-02-28T00:00:00+00:00 |
| lowerLevelAreaTotal: | 303 |
| streetNumberNumeric: | 10461 |
| taxLegalDescription: | PARKS AT TANASBOURNE, LOT 87, ACRES 0.04 |
| upperLevelAreaTotal: | 793 |
| associationAmenities: | Commons, Exterior Maintenance, Maintenance Grounds, Management |
| listOfficeKeyNumeric: | 107969 |
| middleOrJuniorSchool: | Five Oaks |
| originatingSystemKey: | 330970596 |
| bathroomsTotalInteger: | 3 |
| currentPriceForStatus: | 514999 |
| originatingSystemName: | Regional Multiple Listing Service, Inc. |
| statusChangeTimestamp: | 2025-01-29T22:42:09+00:00 |
| buildingAreaCalculated: | 1579 |
| associationFeeFrequency: | Monthly |
| bathroomsFullUpperLevel: | 2 |
| bathroomsTotalMainLevel: | 0.0 |
| buildingAreaDescription: | Appraiser |
| bathroomsTotalLowerLevel: | 0.1 |
| bathroomsTotalUpperLevel: | 2.0 |
| contractStatusChangeDate: | 2025-02-28T00:00:00+00:00 |
| listMainOfficeKeyNumeric: | 107969 |
| bathroomsPartialLowerLevel: | 1 |


