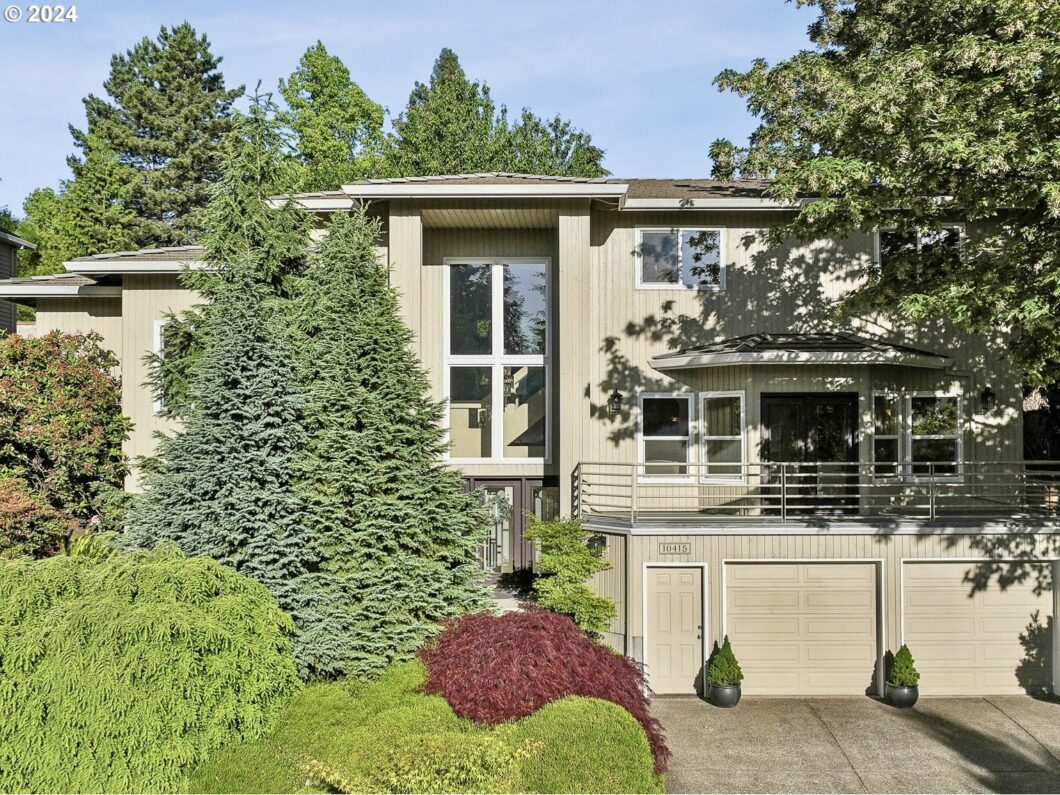
Welcome to Sunlit Haven in Murrayhill, a beautifully designed 4Bd, 3Ba home with an office, loft & bonus room – that boasts an abundance of natural light and elegant features throughout. Located in the prestigious Murrayhill neighborhood of Beaverton, OR this residence offers a perfect blend of luxury, comfort, and functionality.Step through the grand entryway to find stunning hardwood floors that flow seamlessly throughout the home. The main level includes a spacious office and a full bathroom, making it ideal for remote work or guest accommodation. The large family room features vaulted ceilings and a cozy fireplace, creating a warm and inviting atmosphere for gatherings. Adjacent to the family room, the expansive living and dining areas open onto a charming porch, perfect for entertaining or relaxing.The gourmet kitchen is a chef’s delight, equipped with granite countertops, stainless steel appliances, and ample cabinetry. It offers a wonderful space for preparing meals and enjoying casual dining.The luxurious primary bedroom is a true retreat, complete with a spa-like bathroom featuring a soaking tub and a separate shower. The private attached patio offers a serene space for morning coffee or evening relaxation. The upper level includes three generously sized bedrooms, a full bathroom, and a versatile loft space, perfect for a secondary living area, playroom, or media center.Additionally, the home features a great bonus room that can be used as a home gym, hobby room, or entertainment space, providing even more flexibility to suit your lifestyle needs.Outside, the beautifully landscaped backyard provides multiple vignette spaces to enjoy the outdoors, whether you’re hosting a barbecue or simply soaking in the natural beauty. Don’t miss the opportunity to make Sunlit Haven in MurrayHill your new home. Schedule a tour today and experience the perfect blend of luxury and comfort in this exceptional property!
View full listing details| Price: | $799,999 |
| Address: | 10415 SW 152nd Ave |
| City: | Beaverton |
| County: | Washington |
| State: | Oregon |
| Zip Code: | 97007 |
| MLS: | 24575487 |
| Year Built: | 1994 |
| Square Feet: | 2,857 |
| Acres: | 0.2 |
| Lot Square Feet: | 0.2 acres |
| Bedrooms: | 5 |
| Bathrooms: | 3 |
| roof: | Tile |
| sewer: | Public Sewer |
| vtURL: | https://my.matterport.com/show/?m=GgNUoiktvBj&mls=1 |
| vtURL2: | https://youtu.be/XnB0xWtMGrE |
| cooling: | Central Air |
| country: | US |
| heating: | Forced Air |
| stories: | 3 |
| taxYear: | 2023 |
| photo1Url: | https://www.rmlsweb.com/webphotos/24500000/70000/5000/24575487-1-a.jpg |
| priceType: | List Price |
| room4Area: | 143 |
| room5Area: | 140 |
| room6Area: | 273 |
| room7Area: | 120 |
| room8Area: | 120 |
| room9Area: | 360 |
| appliances: | Built-in Oven, Cooktop, Dishwasher, Disposal, Granite, Microwave, Pantry, Stainless Steel Appliance(s) |
| directions: | SW 152nd x SW Teal Blvd |
| garageType: | Oversized |
| highSchool: | Mountainside |
| room10Area: | 228 |
| room11Area: | 273 |
| room12Area: | 360 |
| room13Area: | 288 |
| room4Level: | Upper |
| room4Width: | 11 |
| room5Level: | Main |
| room5Width: | 10 |
| room6Level: | Lower |
| room6Width: | 13 |
| room7Level: | Upper |
| room7Width: | 10 |
| room8Level: | Upper |
| room8Width: | 10 |
| room9Level: | Main |
| room9Width: | 15 |
| disclosures: | Disclosure |
| lotFeatures: | Hilly |
| room10Level: | Main |
| room10Width: | 12 |
| room11Level: | Main |
| room11Width: | 13 |
| room12Level: | Main |
| room12Width: | 15 |
| room13Level: | Main |
| room13Width: | 18 |
| room4Length: | 13 |
| room5Length: | 14 |
| room6Length: | 21 |
| room7Length: | 12 |
| room8Length: | 12 |
| room9Length: | 24 |
| waterSource: | Public Water |
| daysOnMarket: | 237 |
| garageSpaces: | 2 |
| hotSheetDate: | 2024-12-27 |
| listAgentKey: | 99709 |
| listingTerms: | Cash, Conventional, FHA, Rehab, VA Loan |
| lotSizeRange: | 7, 000 to 9, 999 SqFt |
| mlsAreaMajor: | Beaverton, Aloha |
| onMarketDate: | 2024-06-10T00:00:00+00:00 |
| parcelNumber: | R2001383 |
| parkingTotal: | 2 |
| room10Length: | 19 |
| room11Length: | 21 |
| room12Length: | 24 |
| room13Length: | 16 |
| listOfficeFax: | 503-444-9008 |
| listOfficeKey: | 107969 |
| room9Features: | Balcony, Living Room/Dining Room Combo |
| listingService: | Full Service |
| room10Features: | Fireplace, Hardwood Floors |
| room11Features: | Pantry |
| room12Features: | Balcony, Living Room/Dining Room Combo |
| room13Features: | Patio |
| standardStatus: | Active |
| windowFeatures: | Double Pane Windows |
| fuelDescription: | Gas |
| parkingFeatures: | Driveway, On Street |
| sourceSystemKey: | 24575487 |
| taxAnnualAmount: | 10952.28 |
| elementarySchool: | Nancy Ryles |
| exteriorFeatures: | Covered Patio, Fenced, Garden, Patio, Porch |
| interiorFeatures: | 3rd Floor, Granite, High Ceilings, Laundry, Vaulted Ceiling(s) |
| room4Description: | 4th Bedroom |
| room5Description: | Office |
| room6Description: | Bonus Room |
| room7Description: | 2nd Bedroom |
| room8Description: | 3rd Bedroom |
| room9Description: | Dining Room |
| sourceSystemName: | Regional Multiple Listing Service, Inc. |
| fireplaceFeatures: | Gas |
| listAgentLastName: | Amos |
| listMainOfficeKey: | 107969 |
| listingKeyNumeric: | 24575487 |
| lotSizeSquareFeet: | 8712 |
| offerInstructions: | Call Seller's Agent |
| originalListPrice: | 825000 |
| previousListPrice: | 824999 |
| propertyCondition: | Resale |
| room10Description: | Family Room |
| room11Description: | Kitchen |
| room12Description: | Living Room |
| room13Description: | Primary Bedroom |
| room4FeaturesCont: | Closet, Engineered Hardwood |
| room5FeaturesCont: | Engineered Hardwood |
| room6FeaturesCont: | Engineered Hardwood |
| room7FeaturesCont: | Closet, Engineered Hardwood |
| room8FeaturesCont: | Closet, Engineered Hardwood |
| room9FeaturesCont: | Engineered Hardwood, High Ceilings |
| architecturalStyle: | Tri Level |
| listAgentFirstName: | Brett |
| mainLevelAreaTotal: | 1388 |
| room10FeaturesCont: | Vaulted Ceiling(s) |
| room11FeaturesCont: | Engineered Hardwood, Granite, High Ceilings |
| room12FeaturesCont: | Engineered Hardwood, High Ceilings |
| room13FeaturesCont: | Engineered Hardwood, Ensuite, High Ceilings |
| exteriorDescription: | Wood Siding |
| hotWaterDescription: | Gas |
| listingContractDate: | 2024-06-10T00:00:00+00:00 |
| lowerLevelAreaTotal: | 656 |
| streetNumberNumeric: | 10415 |
| taxLegalDescription: | HEDLUND ACRES NO.2, LOT 65, ACRES 0.20 |
| upperLevelAreaTotal: | 813 |
| listOfficeKeyNumeric: | 107969 |
| middleOrJuniorSchool: | Conestoga |
| originatingSystemKey: | 24575487 |
| bathroomsTotalInteger: | 3 |
| currentPriceForStatus: | 799999 |
| originatingSystemName: | Regional Multiple Listing Service, Inc. |
| statusChangeTimestamp: | 2024-12-27T12:18:17+00:00 |
| bathroomsFullMainLevel: | 2 |
| buildingAreaCalculated: | 2201 |
| bathroomsFullUpperLevel: | 1 |
| bathroomsTotalMainLevel: | 2.0 |
| buildingAreaDescription: | Tax Record |
| bathroomsTotalLowerLevel: | 0.0 |
| bathroomsTotalUpperLevel: | 1.0 |
| contractStatusChangeDate: | 2024-06-10T00:00:00+00:00 |
| listMainOfficeKeyNumeric: | 107969 |


