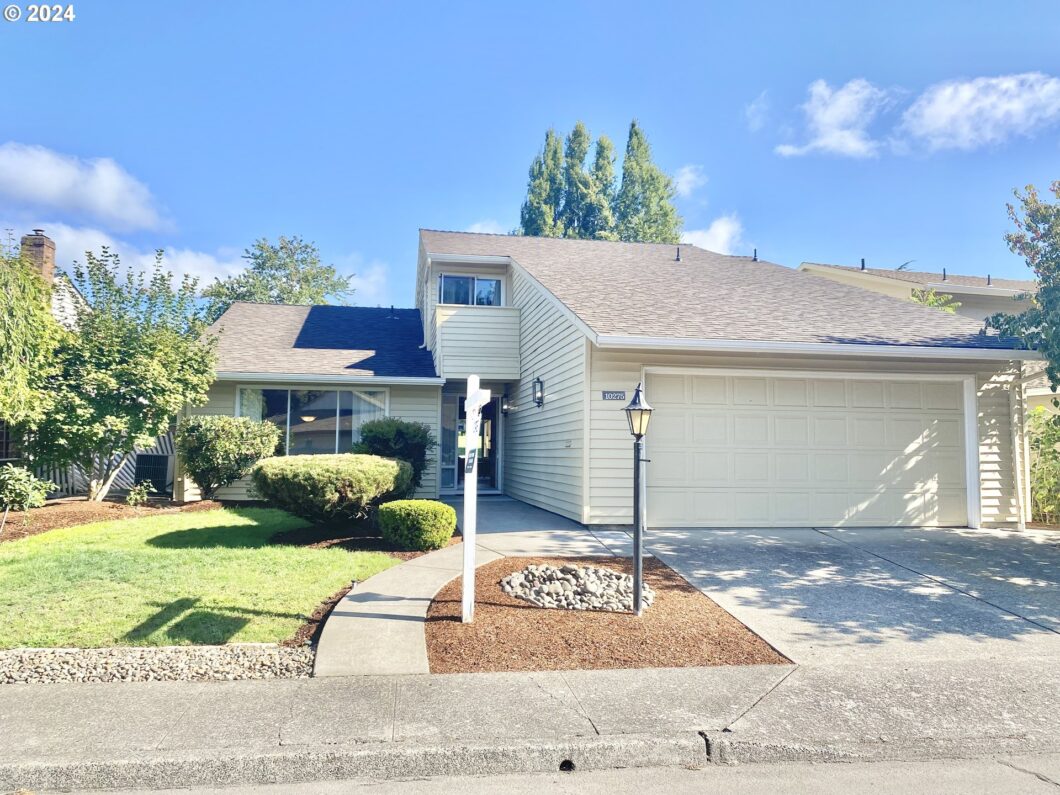
If you are looking for a home right on the golf course, look no further – Welcome to coveted Summerfield! Come and join this 55 plus residential community with a picturesque, year round public golf course. This home was thoughtfully updated and well cared for by its lovely owners and is overlooking the first fairway. The layout of this home is perfect with a main level primary suite, formal living and dining room, open kitchen with family room and gas fireplace. Upstairs features 2 bedroom, full bath, balcony and a nook. Enjoy the views of the golf course from every room! Updates include: newer roof, furnace, hardwood flooring and updated kitchen. Enjoy your private back patio to take in the views of the golf course or take a stroll to the clubhouse to enjoy the fitness center, ping pong, pool tables, swimming pool, tennis, pickleball or enjoy a book in the library. Do not miss this opportunity to live, laugh and play! Inquire about resident discounts for the golf course!
View full listing details| Price: | $579,000 |
| Address: | 10275 SW Century Oak Dr |
| City: | Tigard |
| County: | Washington |
| State: | Oregon |
| Zip Code: | 97224 |
| MLS: | 24542526 |
| Year Built: | 1973 |
| Square Feet: | 2,052 |
| Acres: | 0.1 |
| Lot Square Feet: | 0.1 acres |
| Bedrooms: | 3 |
| Bathrooms: | 2.1 |
| Half Bathrooms: | 1 |
| roof: | Composition |
| sewer: | Public Sewer |
| cooling: | Central Air |
| country: | US |
| heating: | Forced Air - 90% |
| stories: | 2 |
| taxYear: | 2023 |
| basement: | Crawl Space |
| photo1Url: | https://www.rmlsweb.com/webphotos/24500000/40000/2000/24542526-1-a.jpg |
| priceType: | List Price |
| appliances: | Built-in Oven, Cooktop, Dishwasher, Disposal, Granite, Island, Microwave, Pantry |
| directions: | Durham to 104th - Right on Century Oak DR |
| garageType: | Attached |
| highSchool: | Tigard |
| room7Level: | Upper |
| room8Level: | Upper |
| room9Level: | Main |
| disclosures: | Disclosure |
| lotFeatures: | Golf Course, Trees |
| room10Level: | Main |
| room11Level: | Main |
| room12Level: | Main |
| room13Level: | Main |
| waterSource: | Public Water |
| daysOnMarket: | 103 |
| garageSpaces: | 2 |
| hotSheetDate: | 2025-01-13 |
| listAgentKey: | 58987 |
| listingTerms: | Cash, Conventional, FHA, VA Loan |
| lotSizeRange: | 3, 000 to 4, 999 SqFt |
| mlsAreaMajor: | Tigard, Tualatin, Sherwood, Wilsonville |
| onMarketDate: | 2024-10-02T00:00:00+00:00 |
| parcelNumber: | R504804 |
| parkingTotal: | 2 |
| listOfficeFax: | 503-444-9008 |
| listOfficeKey: | 107969 |
| room9Features: | Formal |
| associationFee: | 700 |
| listingService: | Full Service |
| room10Features: | Fireplace, Patio |
| room11Features: | Dishwasher, Eat Bar |
| room13Features: | Sliding Doors |
| standardStatus: | Pending |
| windowFeatures: | Double Pane Windows, Storm Window(s) |
| fireplacesTotal: | 1 |
| fuelDescription: | Electricity |
| parkingFeatures: | Driveway, On Street |
| roadSurfaceType: | Paved |
| sourceSystemKey: | 24542526 |
| taxAnnualAmount: | 6378.26 |
| viewDescription: | Golf Course, Trees/Woods |
| elementarySchool: | Templeton |
| exteriorFeatures: | Garden, Patio, Porch, Public Road, Sprinkler, Yard |
| interiorFeatures: | Garage Door Opener, Granite, High Ceilings, Laundry, Sprinkler, Tile Floor, Vaulted Ceiling(s), Wall to Wall Carpet, Wood Floors |
| offMarketDateMls: | 2025-01-13T00:00:00+00:00 |
| room7Description: | 2nd Bedroom |
| room8Description: | 3rd Bedroom |
| room9Description: | Dining Room |
| sourceSystemName: | Regional Multiple Listing Service, Inc. |
| supplementNumber: | 1 |
| fireplaceFeatures: | Gas |
| foundationDetails: | Concrete Perimeter |
| listAgentLastName: | Fiarito |
| listMainOfficeKey: | 107969 |
| listingKeyNumeric: | 24542526 |
| lotSizeSquareFeet: | 4356 |
| offerInstructions: | Call Seller's Agent |
| originalListPrice: | 579000 |
| propertyCondition: | Updated/Remodeled |
| room10Description: | Family Room |
| room11Description: | Kitchen |
| room12Description: | Living Room |
| room13Description: | Primary Bedroom |
| room7FeaturesCont: | Closet, Wall to Wall Carpet |
| room8FeaturesCont: | Closet, Wall to Wall Carpet |
| room9FeaturesCont: | Wall to Wall Carpet |
| architecturalStyle: | 2 Story |
| listAgentFirstName: | Lindsay |
| mainLevelAreaTotal: | 1428 |
| room10FeaturesCont: | Wood Floors |
| room11FeaturesCont: | Built-in Oven, Granite, Wood Floors |
| room12FeaturesCont: | Vaulted Ceiling(s), Wall to Wall Carpet |
| room13FeaturesCont: | Double Closet, Walk-in Shower |
| exteriorDescription: | Vinyl Siding |
| hotWaterDescription: | Electricity |
| listingContractDate: | 2024-10-02T00:00:00+00:00 |
| streetNumberNumeric: | 10275 |
| taxLegalDescription: | SUMMERFIELD, LOT 13, ACRES 0.10 |
| upperLevelAreaTotal: | 624 |
| listOfficeKeyNumeric: | 107969 |
| middleOrJuniorSchool: | Twality |
| originatingSystemKey: | 24542526 |
| purchaseContractDate: | 2025-01-13T00:00:00+00:00 |
| accessibilityFeatures: | Garage on Main, Main Floor Bedroom w/Bath, Minimal Steps, Pathway |
| bathroomsTotalInteger: | 3 |
| currentPriceForStatus: | 579000 |
| originatingSystemName: | Regional Multiple Listing Service, Inc. |
| statusChangeTimestamp: | 2025-01-13T23:11:06+00:00 |
| bathroomsFullMainLevel: | 1 |
| buildingAreaCalculated: | 2052 |
| cumulativeDaysOnMarket: | 318 |
| associationFeeFrequency: | Annually |
| bathroomsFullUpperLevel: | 1 |
| bathroomsTotalMainLevel: | 1.1 |
| buildingAreaDescription: | TRIO |
| bathroomsTotalLowerLevel: | 0.0 |
| bathroomsTotalUpperLevel: | 1.0 |
| contractStatusChangeDate: | 2025-01-13T00:00:00+00:00 |
| listMainOfficeKeyNumeric: | 107969 |
| bathroomsPartialMainLevel: | 1 |


