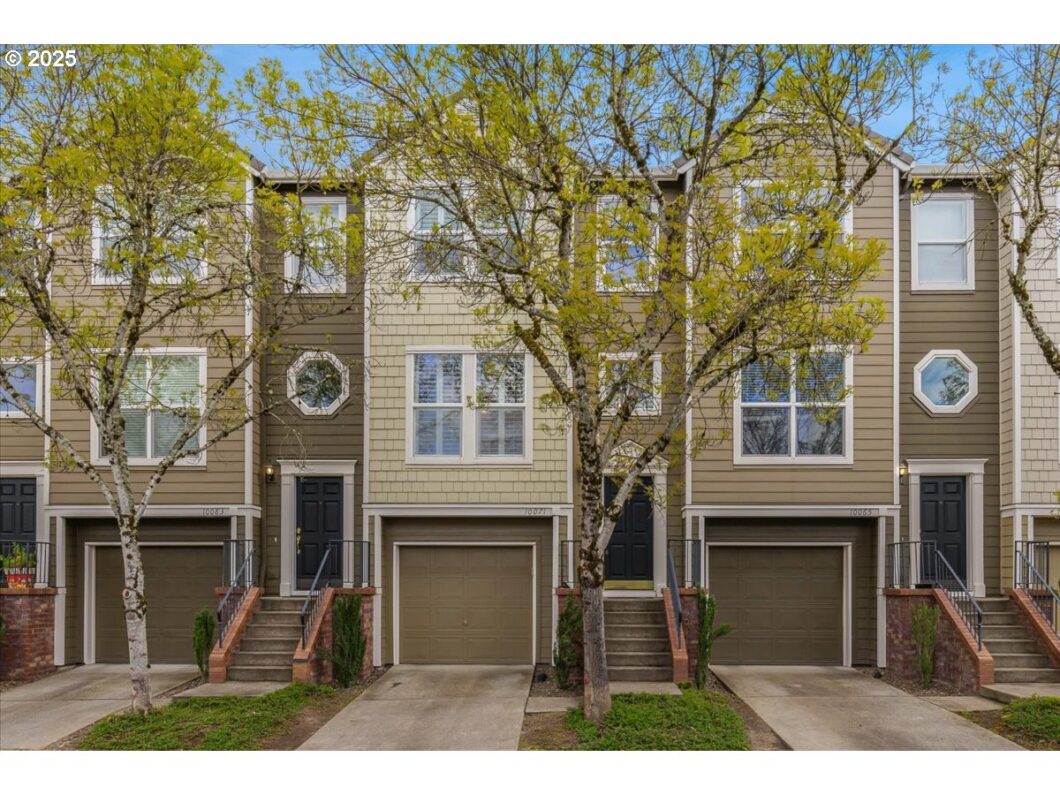
Move-in ready, well-maintained townhome in Forest Heights! This brownstone townhome sits on a very quiet lot in Forest Heights with lots of natural light. Inside, you’ll find 2 bedrooms and 2 full bathrooms. Updated luxury vinyl plank flooring on the lower level which adds a modern feel and easy maintenance. Newer carpet has also been added throughout the rest of the home. On the main floor, see an open layout with lots of natural light that includes a living room with built ins, an updated kitchen, and newer appliances along with a well-situated dining area. Upstairs, you will find a spacious primary bedroom, complete with a large walk-in closet. Outside, there’s a spacious patio and private yard with freshly updated landscaping which is made easy to maintain, perfect for relaxing or entertaining. The 2 car tandem garage includes extra space that can easily be used as a storage area, workshop, or home gym. HOA includes water and sewer, exterior maintenance, commons, snow removal and front yard landscaping. Great location near highly rated schools, parks & trails and close access to access to 26 and 217 for easy commuting. Pet-friendly and no rental cap, making it great whether you’re looking to occupy or invest. Open house: 4/26 & 4/27 12pm-2pm. [Home Energy Score = 9. HES Report at https://rpt.greenbuildingregistry.com/hes/OR10236316]
View full listing details| Price: | $399,999 |
| Address: | 10071 NW Jack Ln |
| City: | Portland |
| County: | Multnomah |
| State: | Oregon |
| Zip Code: | 97229 |
| MLS: | 487944913 |
| Year Built: | 2002 |
| Square Feet: | 1,443 |
| Bedrooms: | 2 |
| Bathrooms: | 2 |
| roof: | Tile |
| sewer: | Public Sewer |
| vtURL: | https://media.pacwestrmg.com/10071-NW-Jack-Ln/idx |
| cooling: | Central Air |
| country: | US |
| heating: | Forced Air |
| stories: | 3 |
| taxYear: | 2024 |
| photo1Url: | https://www.rmlsweb.com/webphotos/48700000/90000/4000/487944913-1-a.jpg |
| priceType: | List Price |
| room7Area: | 120 |
| room9Area: | 100 |
| appliances: | Built-in Range, Dishwasher, Gas Appliances, Microwave, Pantry, Plumbed For Ice Maker |
| directions: | Miller Rd. to Wilshire. Left on Kennedy Ct. Right on Jack Ln |
| garageType: | Tandem |
| highSchool: | Lincoln |
| room11Area: | 110 |
| room12Area: | 210 |
| room13Area: | 120 |
| room7Level: | Upper |
| room7Width: | 10 |
| room9Level: | Main |
| room9Width: | 10 |
| disclosures: | Disclosure |
| lotFeatures: | Commons |
| room11Level: | Main |
| room11Width: | 10 |
| room12Level: | Main |
| room12Width: | 14 |
| room13Level: | Upper |
| room13Width: | 10 |
| room7Length: | 12 |
| room9Length: | 10 |
| waterSource: | Public Water |
| daysOnMarket: | 13 |
| garageSpaces: | 2 |
| hotSheetDate: | 2025-04-24 |
| listAgentKey: | 98777 |
| listingTerms: | Cash, Conventional, FHA, VA Loan |
| mlsAreaMajor: | Portland NW/ SW/ S, Raleigh Hills |
| onMarketDate: | 2025-04-24T00:00:00+00:00 |
| parcelNumber: | R535393 |
| parkingTotal: | 2 |
| room11Length: | 11 |
| room12Length: | 15 |
| room13Length: | 12 |
| storiesTotal: | 3 |
| unitLocation: | Townhouse |
| listOfficeFax: | 503-444-9008 |
| listOfficeKey: | 107969 |
| associationFee: | 520 |
| listingService: | Full Service |
| standardStatus: | Active |
| associationFee2: | 423 |
| fireplacesTotal: | 1 |
| fuelDescription: | Gas |
| parkingFeatures: | Driveway |
| sourceSystemKey: | 487944913 |
| taxAnnualAmount: | 6348.18 |
| elementarySchool: | Forest Park |
| exteriorFeatures: | Fenced, Patio |
| interiorFeatures: | Ceiling Fan, Garage Door Opener, Laminate Flooring, Soaking Tub, Tile Floor, Wall to Wall Carpet |
| room7Description: | 2nd Bedroom |
| room9Description: | Dining Room |
| sourceSystemName: | Regional Multiple Listing Service, Inc. |
| supplementNumber: | 2 |
| fireplaceFeatures: | Gas |
| foundationDetails: | Slab |
| listAgentLastName: | Robinson |
| listMainOfficeKey: | 107969 |
| listingKeyNumeric: | 487944913 |
| offerInstructions: | Call Seller's Agent |
| originalListPrice: | 399999 |
| propertyCondition: | Resale |
| room10Description: | Family Room |
| room11Description: | Kitchen |
| room12Description: | Living Room |
| room13Description: | Primary Bedroom |
| architecturalStyle: | Row House |
| listAgentFirstName: | Jimmy |
| mainLevelAreaTotal: | 746 |
| room13FeaturesCont: | Suite, Walk in Closet |
| exteriorDescription: | Brick, Cement Siding |
| hotWaterDescription: | Gas |
| listingContractDate: | 2025-04-24T00:00:00+00:00 |
| streetNumberNumeric: | 10071 |
| taxLegalDescription: | BROWNSTONE HOMES,A CONDOMINIUM, LOT 83 |
| upperLevelAreaTotal: | 697 |
| associationAmenities: | Commons, Exterior Maintenance, Front Yard Landscaping, Insurance, Maintenance Grounds, Management, Sewer, Snow Removal, Water |
| condominiumFloorPlan: | Townhouse |
| listOfficeKeyNumeric: | 107969 |
| middleOrJuniorSchool: | West Sylvan |
| originatingSystemKey: | 487944913 |
| bathroomsTotalInteger: | 2 |
| condominiumGarageType: | Attached |
| currentPriceForStatus: | 399999 |
| originatingSystemName: | Regional Multiple Listing Service, Inc. |
| buildingAreaCalculated: | 1443 |
| condominiumWasherDryer: | Included In Unit |
| associationFeeFrequency: | Monthly |
| bathroomsFullUpperLevel: | 2 |
| bathroomsTotalMainLevel: | 0.0 |
| buildingAreaDescription: | Seller |
| associationFee2Frequency: | Semi-Annually |
| bathroomsTotalLowerLevel: | 0.0 |
| bathroomsTotalUpperLevel: | 2.0 |
| contractStatusChangeDate: | 2025-04-24T00:00:00+00:00 |
| listMainOfficeKeyNumeric: | 107969 |
| condominiumUnitsInComplex: | 140 |


