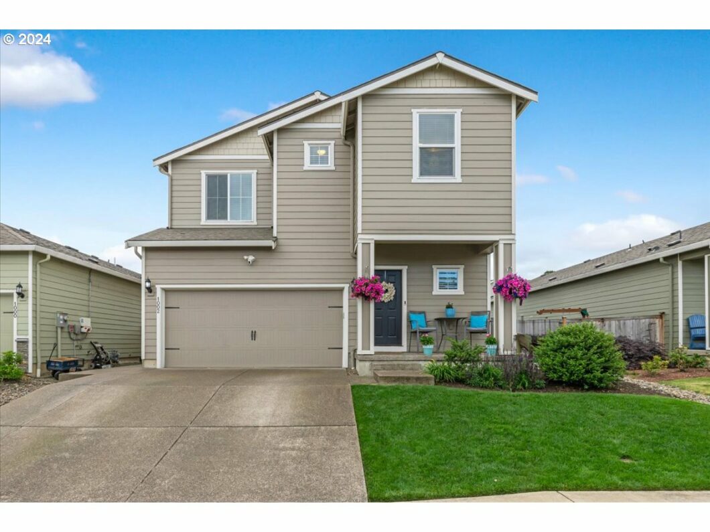
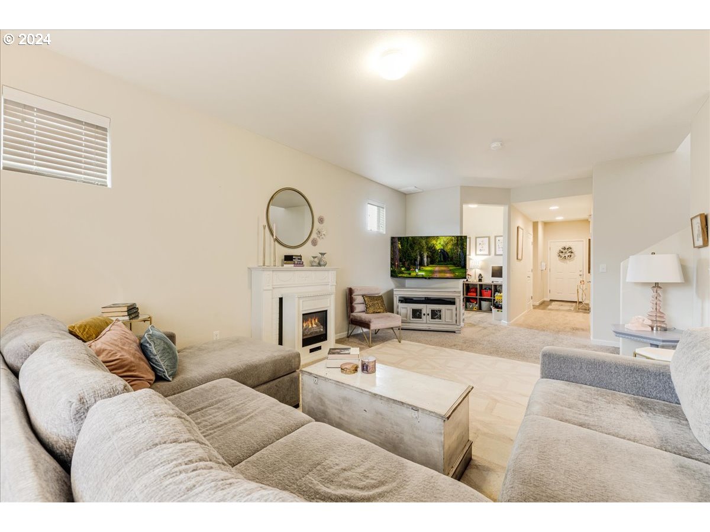
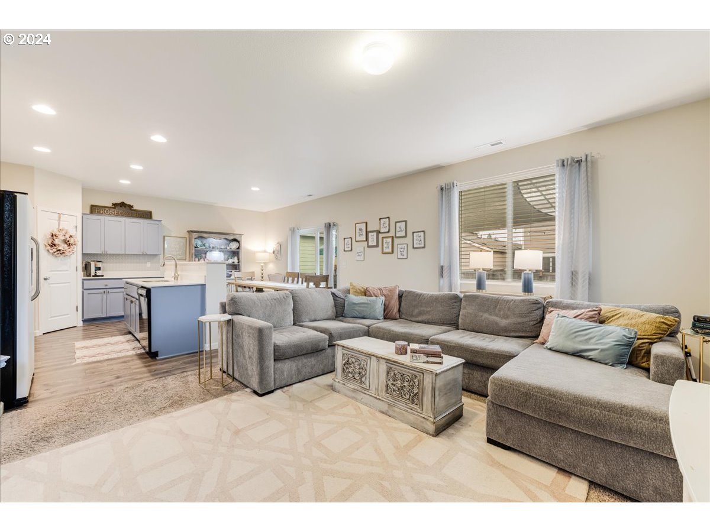
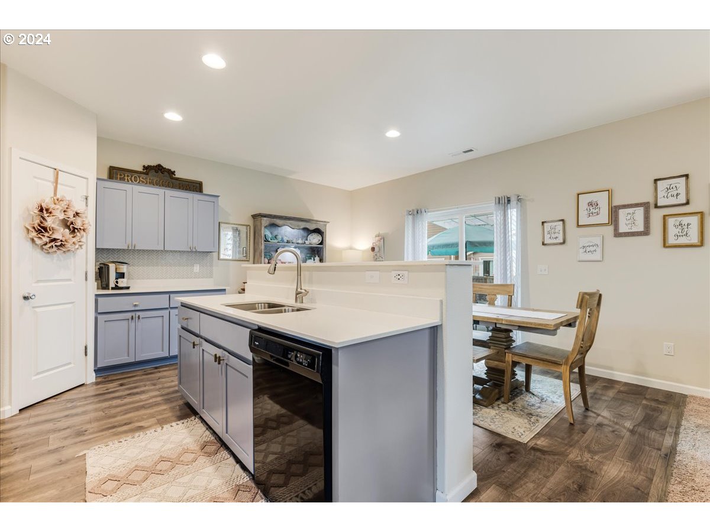
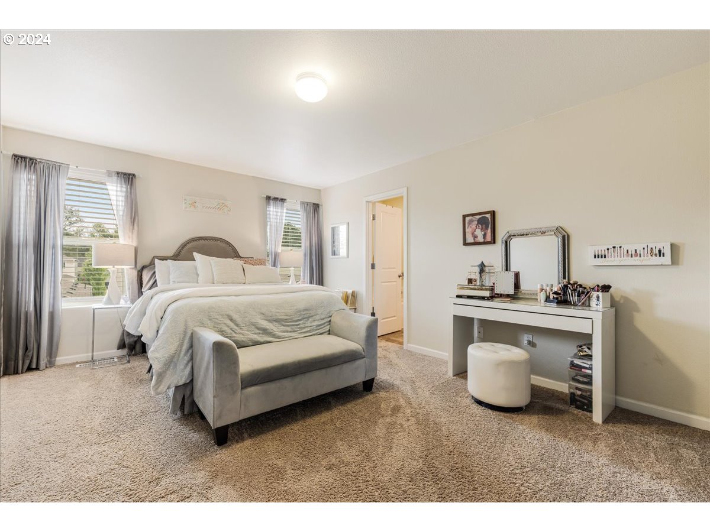
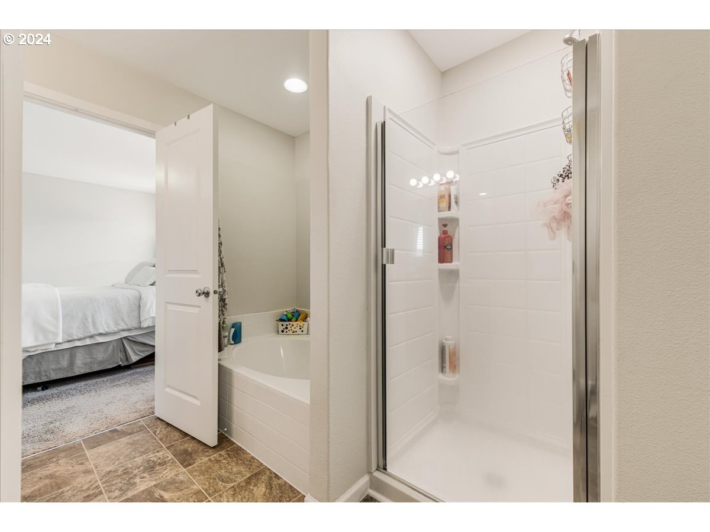
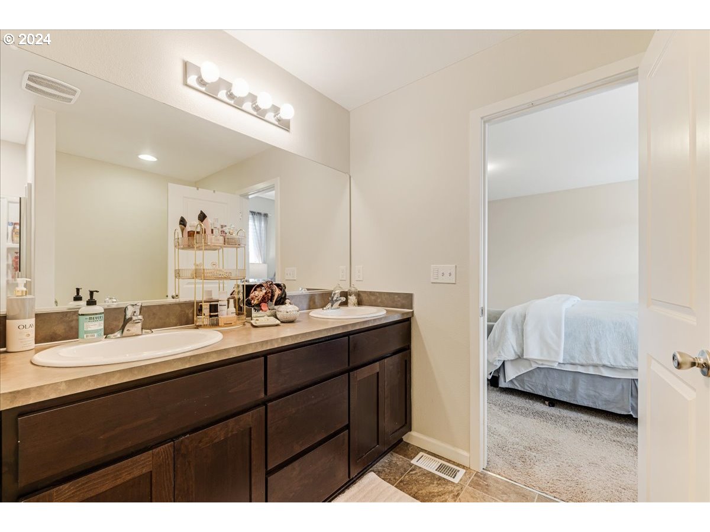
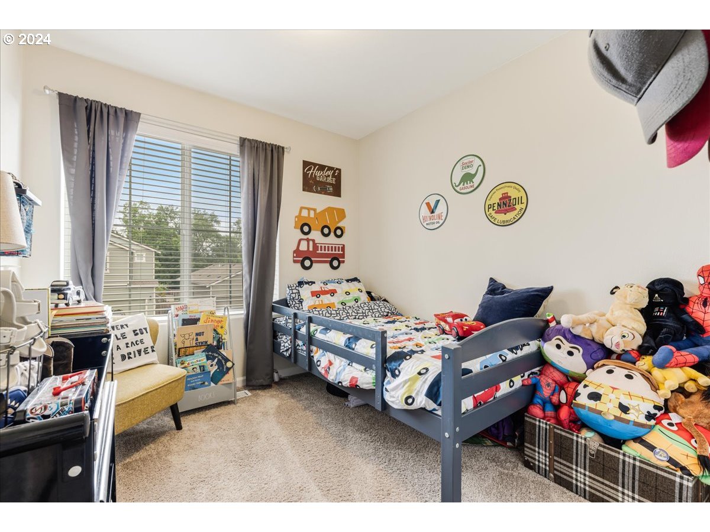
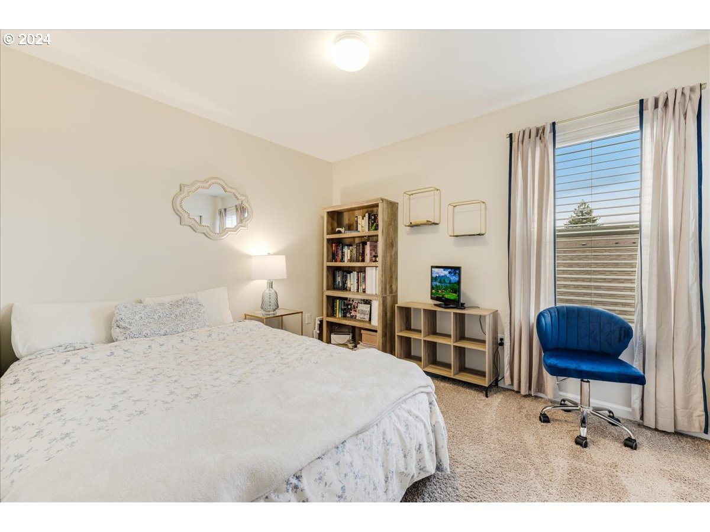
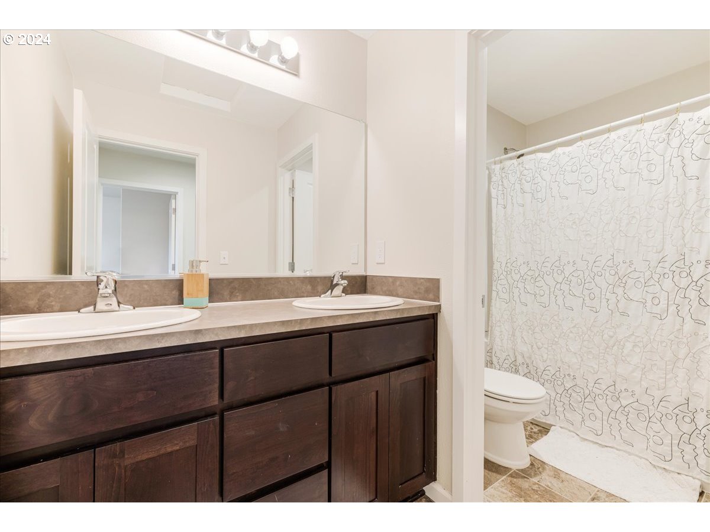
Built-in 2019 by LGI Homes, this move-in-ready, two-story home offers abundant space and a comfortable layout with 5 bedrooms and 2.5 bathrooms. The kitchen is open, and spacious, and comes equipped with quartz countertops, whirlpool brand appliances, and a huge walk-in pantry. You will love the bright dining room adjacent to the huge living room, which is great for entertaining. The first floor also includes an office space. The second floor features a bathroom with a tub/shower and double sinks as well as 4 great-sized bedrooms. Enjoy the large primary bedroom suite with a walk-in closet, dual sinks, and a soaking tub. Good sized backyard with new Trex deck for entertaining. 2 car garage with expanded driveway.
View full listing details| Price: | $529,900 |
| Address: | 1002 BEAR CREEK DR |
| City: | Molalla |
| County: | Clackamas |
| State: | Oregon |
| MLS: | 24317916 |
| Square Feet: | 2,175 |
| Bedrooms: | 5 |
| Bathrooms: | 2.1 |
| Half Bathrooms: | 1 |
| stories: | 2 |
| taxYear: | 2023 |
| room4Area: | 132 |
| room5Area: | 48 |
| room6Area: | 81 |
| room7Area: | 130 |
| room8Area: | 88 |
| room9Area: | 128 |
| directions: | Main Street/OR 211 and N Hezzie Ln left Bear Creek |
| garageType: | Attached |
| highSchool: | Molalla |
| room11Area: | 288 |
| room12Area: | 234 |
| room13Area: | 221 |
| room4Level: | Upper |
| room4Width: | 12 |
| room5Level: | Main |
| room5Width: | 8 |
| room6Level: | Upper |
| room6Width: | 9 |
| room7Level: | Upper |
| room7Width: | 10 |
| room8Level: | Upper |
| room8Width: | 11 |
| room9Level: | Main |
| room9Width: | 8 |
| disclosures: | Disclosure |
| room11Level: | Main |
| room11Width: | 18 |
| room12Level: | Main |
| room12Width: | 18 |
| room13Level: | Upper |
| room13Width: | 17 |
| room4Length: | 11 |
| room5Length: | 6 |
| room6Length: | 9 |
| room7Length: | 13 |
| room8Length: | 8 |
| room9Length: | 16 |
| listingTerms: | Cash, Conventional, FHA, VA Loan |
| lotSizeRange: | 3, 000 to 4, 999 SqFt |
| room11Length: | 16 |
| room12Length: | 13 |
| room13Length: | 13 |
| windowFeatures: | Vinyl Frames |
| fuelDescription: | Electricity, Gas |
| roadSurfaceType: | Paved |
| taxAnnualAmount: | 4440.6 |
| elementarySchool: | Molalla |
| room4Description: | 4th Bedroom |
| room5Description: | Den |
| room6Description: | 5th Bedroom |
| room7Description: | 2nd Bedroom |
| room8Description: | 3rd Bedroom |
| room9Description: | Dining Room |
| supplementNumber: | 1 |
| propertyCondition: | Resale |
| room10Description: | Family Room |
| room11Description: | Kitchen |
| room12Description: | Living Room |
| room13Description: | Primary Bedroom |
| room4FeaturesCont: | Walk in Closet, Wall to Wall Carpet |
| room6FeaturesCont: | Walk in Closet, Wall to Wall Carpet |
| room7FeaturesCont: | Closet, Wall to Wall Carpet |
| room8FeaturesCont: | Closet, Wall to Wall Carpet |
| mainLevelAreaTotal: | 922 |
| room13FeaturesCont: | Walk in Closet, Wall to Wall Carpet |
| exteriorDescription: | Cement Siding |
| hotWaterDescription: | Electricity, ENERGY STAR Qualified Equipment |
| upperLevelAreaTotal: | 1253 |
| middleOrJuniorSchool: | Molalla River |
| currentPriceForStatus: | 529900 |
| buildingAreaCalculated: | 2175 |
| associationFeeFrequency: | Monthly |
| bathroomsFullUpperLevel: | 2 |
| bathroomsTotalMainLevel: | 0.1 |
| buildingAreaDescription: | vrmls |
| bathroomsTotalLowerLevel: | 0.0 |
| bathroomsTotalUpperLevel: | 2.0 |
| bathroomsPartialMainLevel: | 1 |





Please sign up for a Listing Manager account below to inquire about this listing