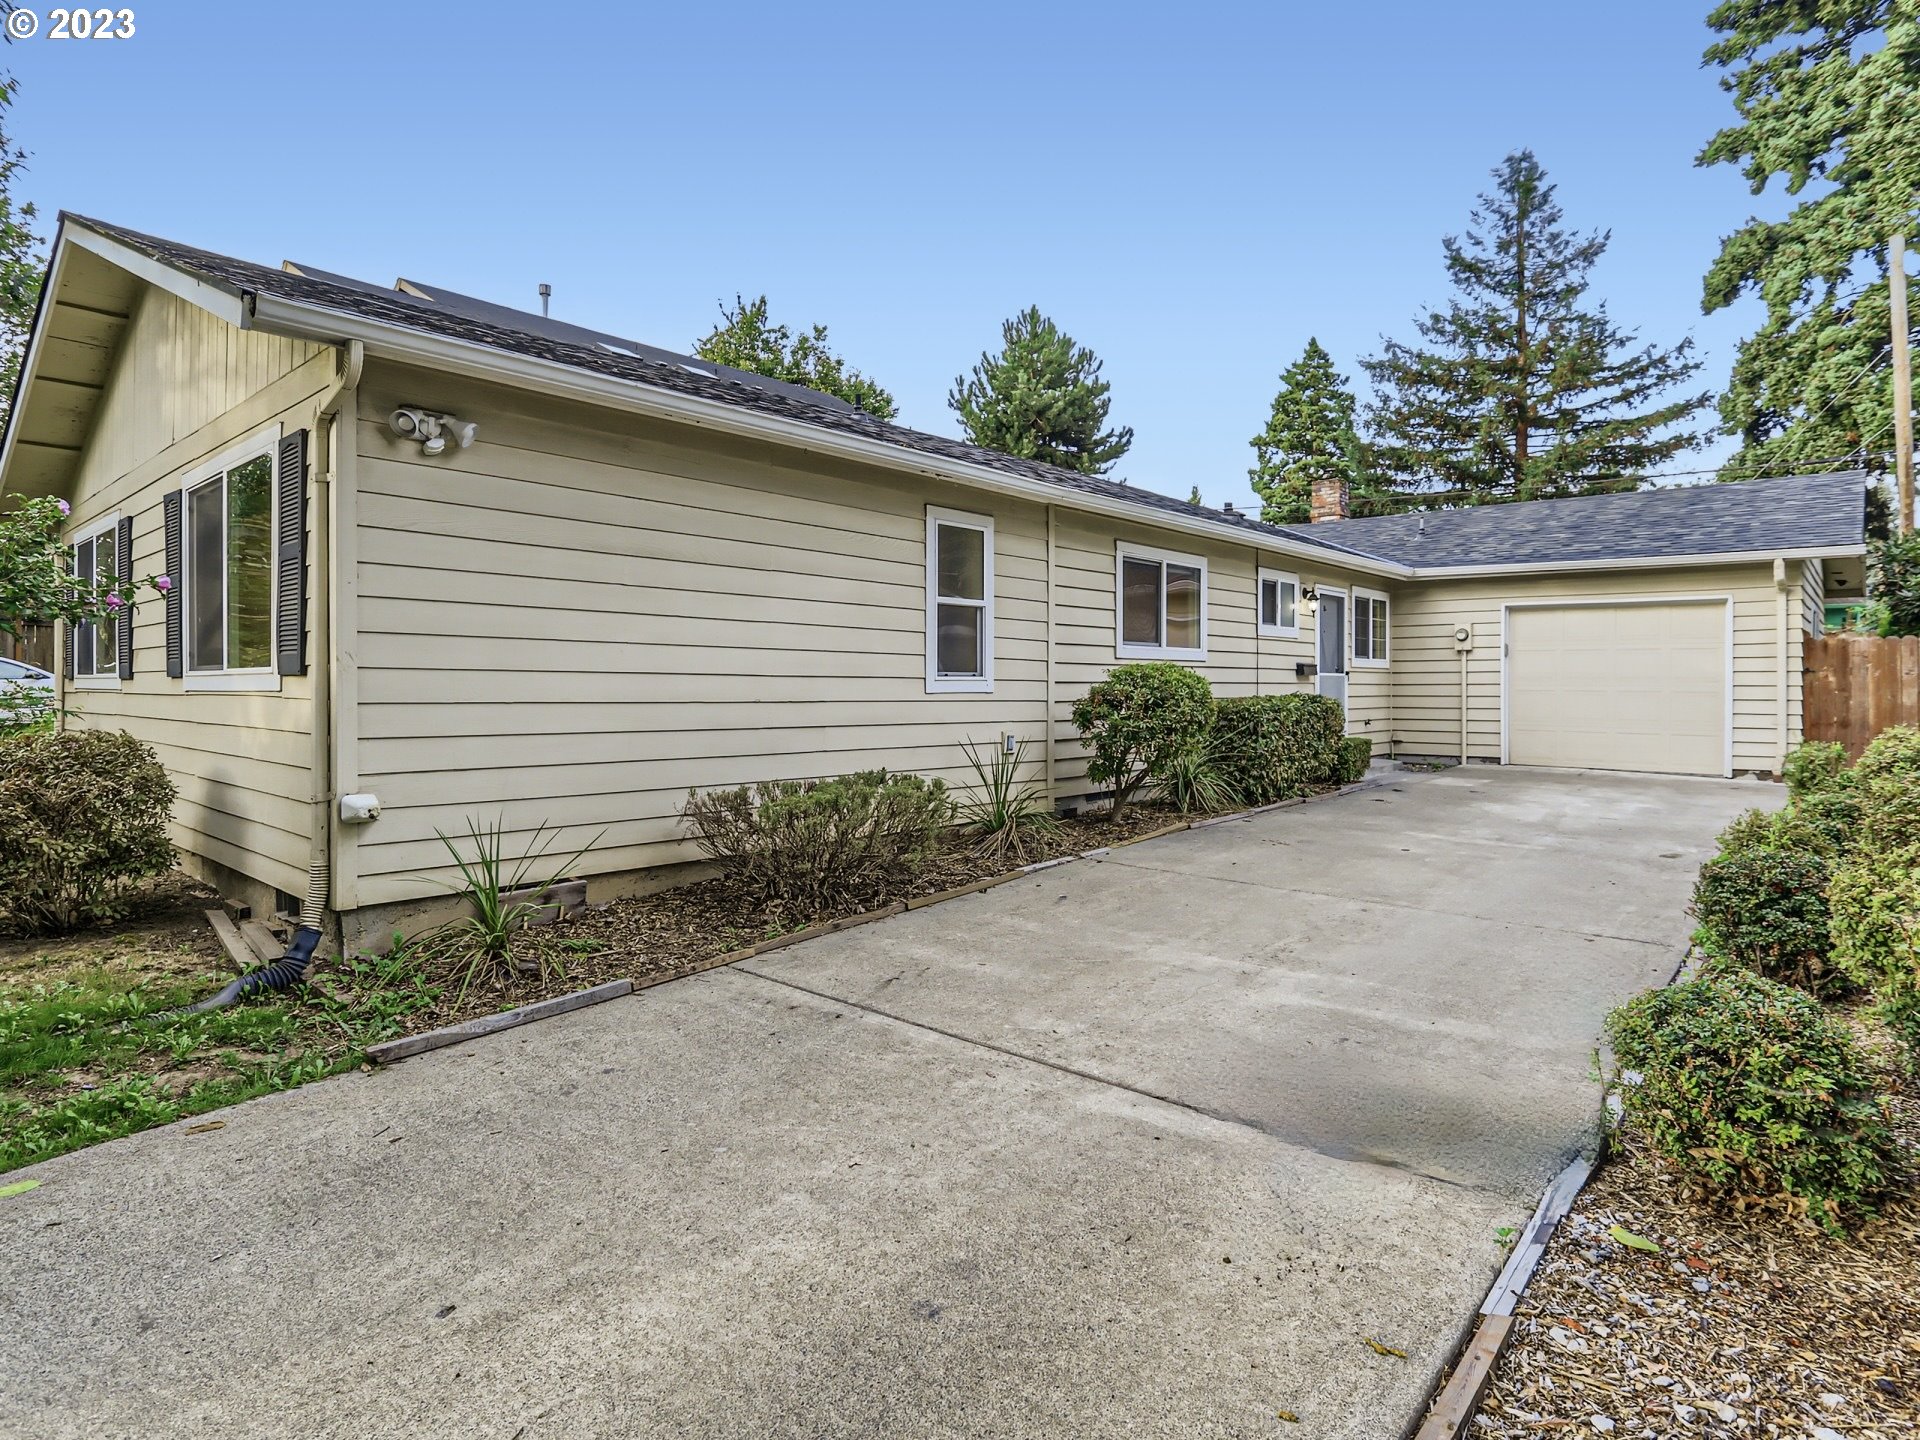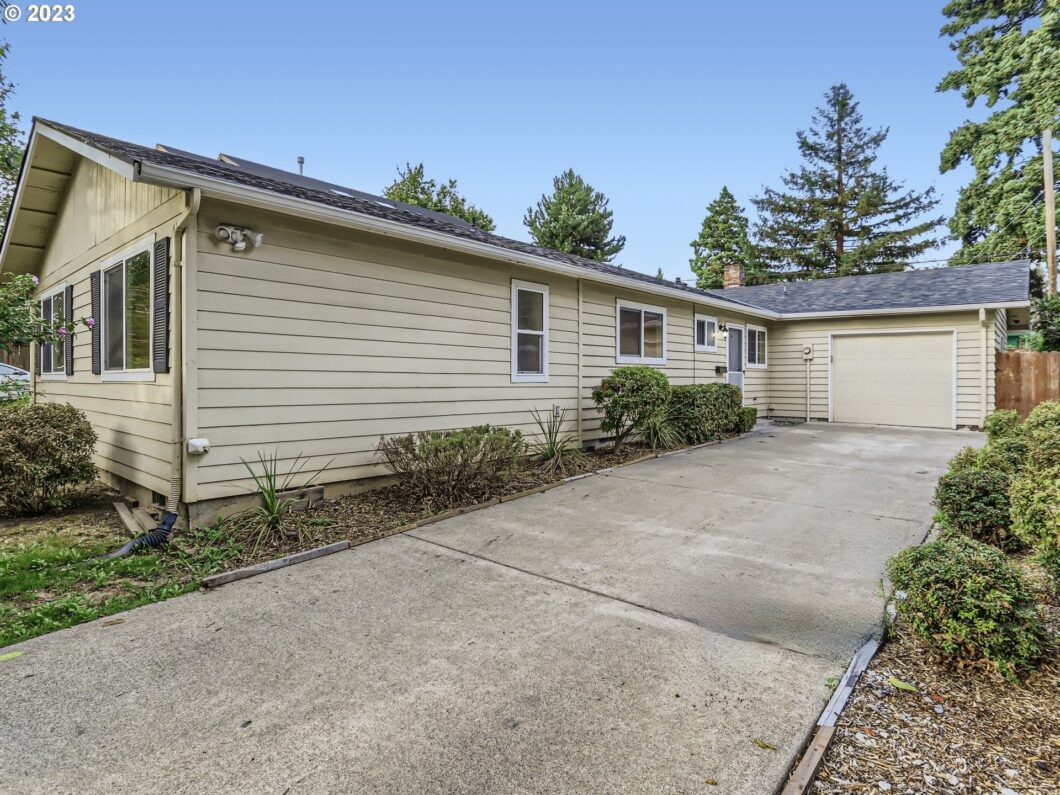
Spacious primary suite with huge walk-in closet(9×7), soaking tub, double sinks &walk-in shower. New roof (full tear off) in 2021. New interior paint. Charming backyard with raised garden beds and large storage shed. Just blocks from Pier Park with playgrounds, aquatic center, disc golf, skate park. Conveniently located with easy access to downtown via St. John’s Bridge and highway 30. Vibrant St. John’s neighborhood with activities like Jazz in Cathedral Park, farmers’ markets, and highly rated restaurants. Forest Park hiking just across the bridge. Efficient and eco- friendly pellet stove included. Enjoy toasty warmth and reduced emissions. Schedule a private showing today. [Home Energy Score = 2. HES Report at https://rpt.greenbuildingregistry.com/hes/OR10221506]
View full listing details| Price: | $475,000 |
| Address: | 10014 N CENTRAL ST |
| City: | Portland |
| County: | Multnomah |
| State: | Oregon |
| Zip Code: | 97203 |
| Subdivision: | ST. JOHNS |
| MLS: | 23403699 |
| Year Built: | 1970 |
| Square Feet: | 1,650 |
| Acres: | 0.12 |
| Lot Square Feet: | 0.12 acres |
| Bedrooms: | 4 |
| Bathrooms: | 2 |
| roof: | Composition |
| sewer: | Public Sewer |
| vtURL: | https://listing.unbranded.virtuance.com/listing/10014-n-central-st-portland-oregon |
| viewYN: | no |
| cooling: | None |
| country: | US |
| heating: | Baseboard, Other |
| stories: | 1 |
| taxYear: | 2022 |
| basement: | Crawl Space |
| coolingYN: | no |
| heatingYN: | yes |
| photo1Url: | https://www.rmlsweb.com/webphotos/23400000/00000/3000/23403699-1-a.jpg |
| priceType: | List Price |
| room4Area: | 90 |
| room5Area: | 108 |
| room7Area: | 90 |
| room8Area: | 110 |
| appliances: | Dishwasher, Disposal, Free-Standing Range, Free-Standing Refrigerator, Microwave, Plumbed For Ice Maker |
| directions: | Lombard (E) St. Johns St. (N) Central |
| garageType: | Attached |
| highSchool: | Roosevelt |
| room11Area: | 84 |
| room12Area: | 345 |
| room13Area: | 221 |
| room4Level: | Main |
| room4Width: | 10 |
| room5Level: | Main |
| room5Width: | 9 |
| room7Level: | Main |
| room7Width: | 10 |
| room8Level: | Main |
| room8Width: | 10 |
| bankOwnedYN: | no |
| disclosures: | Disclosure |
| fireplaceYN: | yes |
| lotFeatures: | Level, Private |
| room11Level: | Main |
| room11Width: | 7 |
| room12Level: | Main |
| room12Width: | 23 |
| room13Level: | Main |
| room13Width: | 13 |
| room4Length: | 9 |
| room5Length: | 12 |
| room7Length: | 9 |
| room8Length: | 11 |
| shortSaleYN: | no |
| waterSource: | Public Water |
| daysOnMarket: | 82 |
| garageSpaces: | 1 |
| hotSheetDate: | 2024-01-10 |
| listAgentKey: | 50128 |
| listingTerms: | Cash, Conventional |
| lotSizeRange: | 5, 000 to 6, 999 SqFt |
| mlsAreaMajor: | Portland North |
| onMarketDate: | 2023-09-14T00:00:00+00:00 |
| parcelNumber: | R181417 |
| parkingTotal: | 1 |
| room11Length: | 12 |
| room12Length: | 15 |
| room13Length: | 17 |
| associationYN: | no |
| listOfficeFax: | 503-444-9008 |
| listOfficeKey: | 107969 |
| photosExistYN: | yes |
| room5Features: | Sliding Doors |
| buyerFinancing: | Conventional |
| homeWarrantyYN: | no |
| listingService: | Full Service |
| room11Features: | Dishwasher, Disposal, Galley, Microwave |
| room12Features: | Ceiling Fan, Fireplace |
| room13Features: | Ceiling Fan, Roll-in Shower |
| standardStatus: | Closed |
| windowFeatures: | Vinyl Frames |
| accessibilityYN: | yes |
| fireplacesTotal: | 1 |
| fuelDescription: | Electricity |
| parkingFeatures: | Driveway, On Street |
| roadSurfaceType: | Paved |
| sourceSystemKey: | M00000531 |
| taxAnnualAmount: | 5386.65 |
| attachedGarageYN: | yes |
| elementarySchool: | Sitton |
| exteriorFeatures: | Fenced, Patio, Raised Beds, Tool Shed, Yard |
| interiorFeatures: | Ceiling Fan, Garage Door Opener, Laminate Flooring, Soaking Tub, Vaulted Ceiling(s), Wall to Wall Carpet |
| offMarketDateMls: | 2023-12-05T00:00:00+00:00 |
| room4Description: | 4th Bedroom |
| room5Description: | Nook |
| room7Description: | 2nd Bedroom |
| room8Description: | 3rd Bedroom |
| room9Description: | Dining Room |
| sourceSystemName: | Regional Multiple Listing Service, Inc. |
| supplementNumber: | 1 |
| fireplaceFeatures: | Pellet Stove |
| listAgentLastName: | Weckerly |
| listMainOfficeKey: | 107969 |
| listingKeyNumeric: | 23403699 |
| lotSizeDimensions: | 50x105 |
| lotSizeSquareFeet: | 5227 |
| newConstructionYN: | no |
| offerInstructions: | Call Seller's Agent |
| originalListPrice: | 500000 |
| previousListPrice: | 500000 |
| propertyCondition: | Updated/Remodeled |
| room10Description: | Family Room |
| room11Description: | Kitchen |
| room12Description: | Living Room |
| room13Description: | Primary Bedroom |
| room4FeaturesCont: | Wall to Wall Carpet |
| room5FeaturesCont: | Laminate Flooring |
| room7FeaturesCont: | Wall to Wall Carpet |
| room8FeaturesCont: | Wall to Wall Carpet |
| seniorCommunityYN: | no |
| architecturalStyle: | 1 Story, Ranch |
| buyerAgentLastName: | Morgan |
| buyerMainOfficeKey: | 106077 |
| listAgentFirstName: | Carli |
| mainLevelAreaTotal: | 1650 |
| propertyAttachedYN: | no |
| room11FeaturesCont: | Free-Standing Range, Free-Standing Refrigerator, Laminate Flooring, Plumbed For Ice Maker |
| room12FeaturesCont: | Wall to Wall Carpet |
| room13FeaturesCont: | Double Sinks, Soaking Tub, Suite, Vaulted Ceiling(s), Walk in Closet |
| buyerAgentFirstName: | Amber |
| exteriorDescription: | Lap Siding, Wood Siding |
| hotWaterDescription: | Electricity |
| idxAddressDisplayYN: | yes |
| listingContractDate: | 2023-09-14T00:00:00+00:00 |
| streetNumberNumeric: | 10014 |
| taxLegalDescription: | HOLBROOKS ADD, BLOCK 26, LOT 9 |
| greenCertificationYN: | yes |
| listOfficeKeyNumeric: | 107969 |
| middleOrJuniorSchool: | George |
| originatingSystemKey: | M00000531 |
| purchaseContractDate: | 2023-12-05T00:00:00+00:00 |
| thirdPartyApprovalYN: | no |
| accessibilityFeatures: | Garage on Main, Ground Level, Main Floor Bedroom w/Bath, Minimal Steps, One Level, Parking, Roll-in Shower, Walk-in Shower |
| bathroomsTotalInteger: | 2 |
| currentPriceForStatus: | 475000 |
| originatingSystemName: | Regional Multiple Listing Service, Inc. |
| statusChangeTimestamp: | 2024-01-11T01:01:06+00:00 |
| bathroomsFullMainLevel: | 2 |
| buildingAreaCalculated: | 1650 |
| cumulativeDaysOnMarket: | 82 |
| soldPricePerSquareFeet: | 287.88 |
| bathroomsTotalMainLevel: | 2.0 |
| buildingAreaDescription: | tax |
| bathroomsTotalLowerLevel: | 0.0 |
| bathroomsTotalUpperLevel: | 0.0 |
| contractStatusChangeDate: | 2024-01-10T00:00:00+00:00 |
| listMainOfficeKeyNumeric: | 107969 |
| buyerMainOfficeKeyNumeric: | 106077 |
| idxEntireListingDisplayYN: | yes |
| internetConsumerCommentYN: | no |
| virtualTourUrlUnbrandedYN: | yes |
| virtualTourUrlUnbranded2YN: | no |
| internetAutomatedValuationDisplayYN: | no |