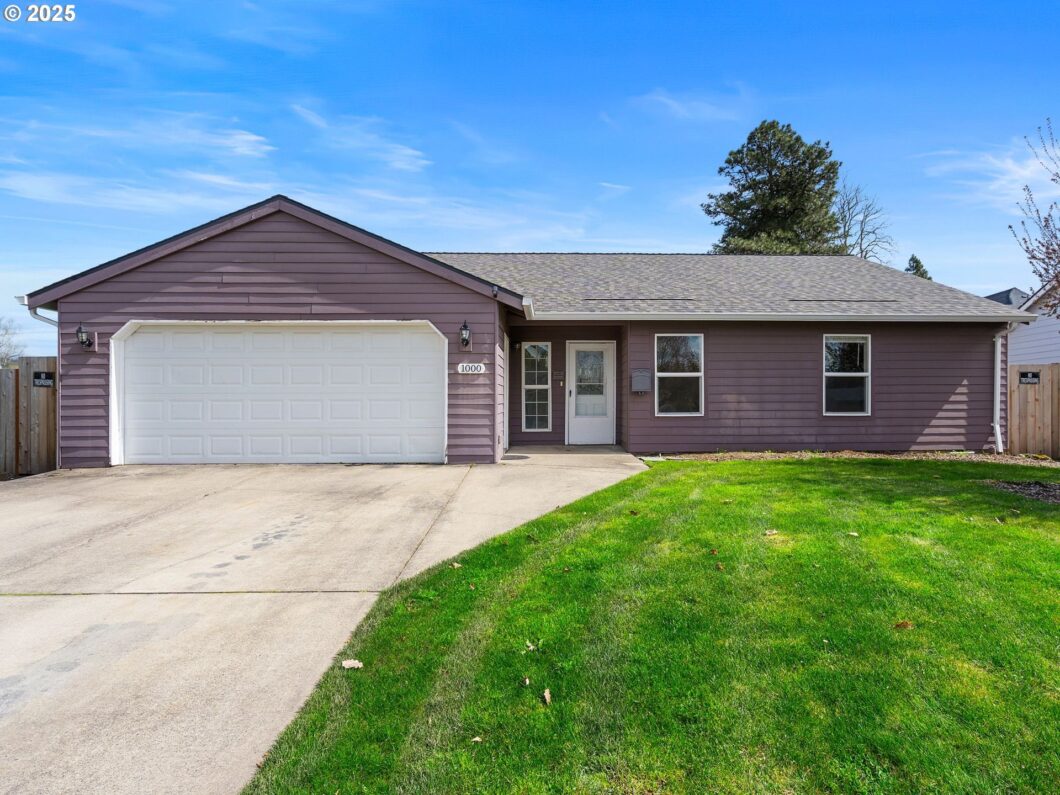
This starter home or rental in the heart of Oregon Wine Country is a remarkable opportunity. All significant upgrades are already completed: a 50-year roof with a transferable warranty (installed in 2021), a tankless water heater (installed in 2018), and a modern HVAC system (installed in 2018). With a few cosmetic touches, you can easily make this space your own. The property features separate living quarter with an exterior entrance, a Primary with an ensuite bathroom on the main level, double-paned vinyl windows, a gas fireplace, and central A/C to ensure your comfort year-round. The fully fenced yard and patio offer an excellent setting for outdoor relaxation and entertainment, enhanced by the convenience of Veterans Park right next door.Location is everything, and this home delivers. You have effortless access to Highway 99 and Highway 18, placing you just 15 minutes away from a vast array of vineyards, award-winning restaurants, shops, and tasting rooms. You’re also an easily accessible hour’s drive from the stunning Pacific Coast or downtown Portland, and only 45 minutes from Hillsboro, the core of the Nike/Intel tech center. Additionally, if you appreciate nostalgia, the charming antique stores in Lafayette and the historic 99W Drive-In in Newberg are just moments away.
View full listing details| Price: | $410,000 |
| Address: | 1000 Washington St |
| City: | Lafayette |
| County: | Yamhill |
| State: | Oregon |
| Zip Code: | 97127 |
| MLS: | 545543605 |
| Year Built: | 2002 |
| Square Feet: | 2,189 |
| Acres: | 0.14 |
| Lot Square Feet: | 0.14 acres |
| Bedrooms: | 4 |
| Bathrooms: | 3 |
| roof: | Composition |
| sewer: | Public Sewer |
| cooling: | Central Air |
| country: | US |
| heating: | Forced Air - 90% |
| stories: | 1 |
| taxYear: | 2024 |
| basement: | Crawl Space |
| photo1Url: | https://www.rmlsweb.com/webphotos/54500000/50000/4000/545543605-1-a.jpg |
| priceType: | List Price |
| appliances: | Dishwasher, Free-Standing Gas Range, Free-Standing Refrigerator, Gas Appliances, Pantry, Range Hood |
| directions: | HWY 99 TO WASHINGTON ST |
| garageType: | Converted |
| highSchool: | McMinnville |
| room4Level: | Main |
| room5Level: | Main |
| room7Level: | Main |
| room8Level: | Main |
| disclosures: | Disclosure |
| lotFeatures: | Level |
| room11Level: | Main |
| room12Level: | Main |
| room13Level: | Main |
| waterSource: | Public Water |
| daysOnMarket: | 31 |
| garageSpaces: | 2 |
| hotSheetDate: | 2025-05-06 |
| listAgentKey: | 43610 |
| listingTerms: | Cash, Conventional, FHA, VA Loan |
| lotSizeRange: | 5, 000 to 6, 999 SqFt |
| mlsAreaMajor: | Yamhill County including Willamina |
| onMarketDate: | 2025-04-05T00:00:00+00:00 |
| parcelNumber: | 121479 |
| parkingTotal: | 2 |
| listOfficeFax: | 503-444-9008 |
| listOfficeKey: | 107969 |
| room4Features: | Bathroom, Exterior Entry |
| listingService: | Full Service |
| room11Features: | Gas Appliances, Pantry |
| room12Features: | Ceiling Fan, Fireplace |
| standardStatus: | Pending |
| windowFeatures: | Double Pane Windows, Vinyl Frames |
| fireplacesTotal: | 1 |
| fuelDescription: | Gas |
| parkingFeatures: | Driveway, Off Street |
| roadSurfaceType: | Paved |
| sourceSystemKey: | 545543605 |
| taxAnnualAmount: | 3120.12 |
| elementarySchool: | Wascher |
| exteriorFeatures: | Fenced, Patio, Sprinkler, Tool Shed, Yard |
| interiorFeatures: | Ceiling Fan, Hookup Available, Laminate Flooring, Separate Living Quarters/Apartment/Aux Living Unit, Sprinkler, Tile Floor, Wall to Wall Carpet |
| offMarketDateMls: | 2025-05-06T00:00:00+00:00 |
| room4Description: | Guest Quarters |
| room5Description: | Eating Area |
| room7Description: | 2nd Bedroom |
| room8Description: | 3rd Bedroom |
| room9Description: | Dining Room |
| sourceSystemName: | Regional Multiple Listing Service, Inc. |
| fireplaceFeatures: | Gas |
| listAgentLastName: | Casteel |
| listMainOfficeKey: | 107969 |
| listingKeyNumeric: | 545543605 |
| lotSizeSquareFeet: | 6098 |
| offerInstructions: | Call Seller's Agent |
| originalListPrice: | 420000 |
| previousListPrice: | 420000 |
| propertyCondition: | Resale |
| room10Description: | Family Room |
| room11Description: | Kitchen |
| room12Description: | Living Room |
| room13Description: | Primary Bedroom |
| room4FeaturesCont: | Double Closet, Free-Standing Refrigerator, Sink, Wall to Wall Carpet |
| room7FeaturesCont: | Wall to Wall Carpet |
| room8FeaturesCont: | Wall to Wall Carpet |
| architecturalStyle: | 1 Story, Custom Style |
| listAgentFirstName: | Shelly |
| mainLevelAreaTotal: | 2189 |
| room11FeaturesCont: | Free-Standing Range, Free-Standing Refrigerator, Washer/Dryer |
| room12FeaturesCont: | Wall to Wall Carpet |
| room13FeaturesCont: | Ensuite, Wall to Wall Carpet |
| exteriorDescription: | Cement Siding |
| hotWaterDescription: | Tankless |
| listingContractDate: | 2025-04-05T00:00:00+00:00 |
| streetNumberNumeric: | 1000 |
| taxLegalDescription: | PARCEL 2 P2002-34 |
| listOfficeKeyNumeric: | 107969 |
| middleOrJuniorSchool: | Patton |
| originatingSystemKey: | 545543605 |
| purchaseContractDate: | 2025-05-06T00:00:00+00:00 |
| accessibilityFeatures: | Ground Level, Main Floor Bedroom w/Bath, One Level |
| bathroomsTotalInteger: | 3 |
| currentPriceForStatus: | 410000 |
| originatingSystemName: | Regional Multiple Listing Service, Inc. |
| statusChangeTimestamp: | 2025-05-06T18:58:26+00:00 |
| bathroomsFullMainLevel: | 3 |
| buildingAreaCalculated: | 2189 |
| cumulativeDaysOnMarket: | 31 |
| bathroomsTotalMainLevel: | 3.0 |
| buildingAreaDescription: | Seller |
| bathroomsTotalLowerLevel: | 0.0 |
| bathroomsTotalUpperLevel: | 0.0 |
| contractStatusChangeDate: | 2025-05-06T00:00:00+00:00 |
| listMainOfficeKeyNumeric: | 107969 |


