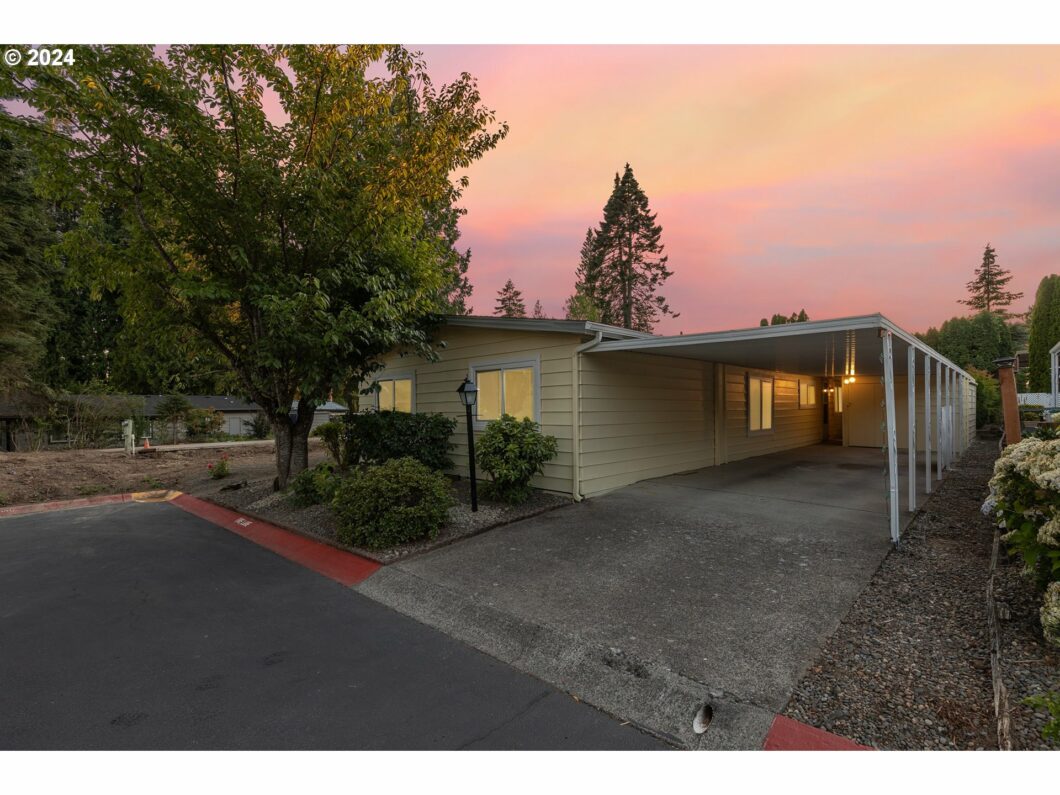
COMPLETE REMODEL. Located in a quiet 55+ gated Community “Seminole Estates” Come view a this remodeled home with a open concept floor plan. Every room shows exquisite taste as the designer didn’t hesitate to bring you nothing but the best! For a added touch a heated towel rack in both bathrooms for those chilling winter months when steeping out of a deep, relaxing, soaking tub that looks like a show piece as you walk in. Or the beautiful high-end new showers, trimmed in black. Both bathrooms were designed to give you maximum room with a luxurious pampered feeling. The bedrooms you will notice high quality plush carpet & large closets w/ new large windows that continue throughout the home. Let start from the beging when you open the front door, noticing the high vaulted ceilings and a kitchen that allows you to entertain guest while practicing your chief skills, surrounded by new stainless steal appliances, deep double sink with a island to display your creative meals & deserts, without missing conversation and laughter. Even the light fixtures were carefully picked to maximize the designers taste in this home. Points of interest: New Roof. New gutters. New water Heater. New custom kitchen cabinets. New LP waterproof flooring. New custom tile bathrooms. New garbage disposal. clean crawl space that is sealed so no vermin’s can intrude. New interior & exterior paint, new heat pump. New stainless steal appliances. Low maintenance landscaping that is ready for you to add you personal touch. Extra long driveway with a extra large shed. Home is located in a quiet cul-de-sac. Vacant lot next door which means a new home will be placed next to yours helping to increase value. Park rent 1200. Park allows 2 pets under 25 lbs. Service animals do not count as pets. Club house is schedule to be remodeled in the near future. Heated pool to enjoy on hot summer days. Lots of activities year around. New management with goals to keep this the #1 place to live.
View full listing details| Price: | $168,000 |
| Address: | 100 SW 195TH AVE 9 |
| City: | Beaverton |
| County: | Washington |
| State: | Oregon |
| MLS: | 24368576 |
| Square Feet: | 1,450 |
| Bedrooms: | 3 |
| Bathrooms: | 2 |
| lotRent: | 1200 |
| stories: | 1 |
| taxYear: | 2023 |
| directions: | Baseline |
| garageType: | Carport, Extra Deep |
| highSchool: | Liberty |
| room13Level: | Main |
| listingTerms: | Cash, Conventional |
| lotSizeRange: | 0K to 2, 999 SqFt |
| windowFeatures: | Double Pane Windows, Vinyl Frames |
| fuelDescription: | Electricity |
| roadSurfaceType: | Paved |
| viewDescription: | Seasonal, Trees/Woods |
| elementarySchool: | Orenco |
| lotRentFrequency: | Monthly |
| room7Description: | 2nd Bedroom |
| room8Description: | 3rd Bedroom |
| room9Description: | Dining Room |
| supplementNumber: | 2 |
| propertyCondition: | Resale |
| room10Description: | Family Room |
| room11Description: | Kitchen |
| room12Description: | Living Room |
| room13Description: | Primary Bedroom |
| mainLevelAreaTotal: | 1450 |
| exteriorDescription: | Lap Siding, Metal Siding |
| hotWaterDescription: | Electricity |
| internetServiceType: | Cable, Other |
| middleOrJuniorSchool: | Five Oaks |
| currentPriceForStatus: | 168000 |
| bathroomsFullMainLevel: | 2 |
| buildingAreaCalculated: | 1450 |
| bathroomsTotalMainLevel: | 2.0 |
| buildingAreaDescription: | 1450 |
| bathroomsTotalLowerLevel: | 0.0 |
| bathroomsTotalUpperLevel: | 0.0 |
| energyEfficiencyFeatures: | Double Pane Windows, Heat Exchanger |


